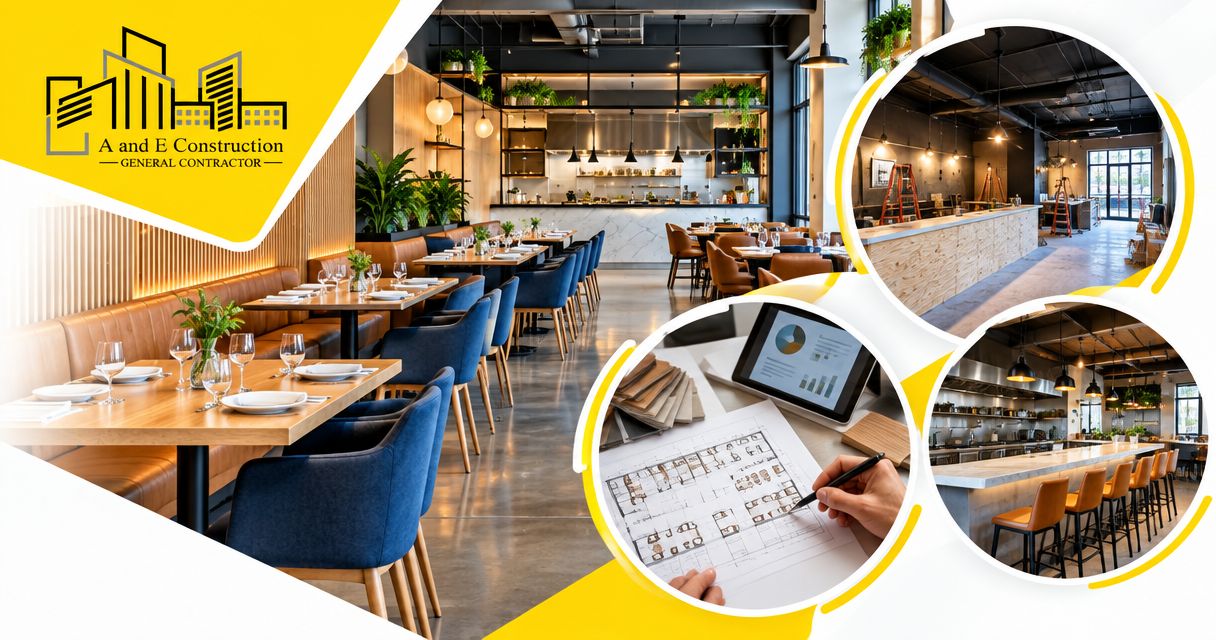
Restaurant tenant build-out construction is the conversion of leased space into a restaurant with the aim of making the premises suitable for food service and occupancy. For property owners and authorized property managers in Washington, DC and Maryland, the critical decisions concern kitchen infrastructure, landlord responsibilities and coordinated approvals—not just finishes.
- For a tenant build out restaurant dc project, resolve kitchen infrastructure and landlord responsibilities before requesting construction bids.
- A and E Construction LLC suits owners seeking architectural design, MEP engineering and restaurant construction coordination.
- Approve the equipment schedule before finalizing electrical, plumbing, ventilation and kitchen layouts.
- Compare contractors against the same written scope, exclusions and responsibility assignments.
Why tenant build-out planning matters for restaurant owners
A restaurant's operating plan drives its building requirements. Cooking equipment affects ventilation, utility connections and fire protection; seating and service arrangements affect circulation, accessibility and restroom planning. A finish schedule cannot answer those questions.
For a 2026 project, establish what the space supports before committing to a layout. An existing restaurant is not proof that its systems suit the next operation. Inspect existing installations and verify their suitability for the proposed use.
For Maryland properties, use a defined restaurant build-out scope in Maryland to separate tenant work from landlord work. In either jurisdiction, a build-out scope should assign responsibility for the systems that make the restaurant function, not merely describe its appearance.
How to plan a restaurant tenant build-out
Define the restaurant's operating requirements
Start manually with a project brief that describes how the premises will operate. Ask the restaurant operator to identify cooking processes, service style, deliveries, storage and waste handling. Owners should not substitute a generic restaurant layout for these decisions.
Assemble 3 starting documents: the project brief, an equipment schedule and available existing-condition drawings. An equipment schedule lists the proposed appliances and their connection requirements; existing drawings still need field verification.
For your 2026 brief, distinguish approved requirements from unresolved preferences. A change from reheating prepared food to cooking with grease-producing equipment is a scope question, not a minor appliance substitution. Record who has authority to approve changes before design begins.
- Identify the operator and the owner's authorized decision-maker.
- Describe food preparation, cooking and service activities.
- List equipment with available manufacturer information.
- Map receiving, storage, cleaning and waste handling.
- Separate required functions from optional upgrades.
Inspect the premises and divide landlord responsibilities
Begin with available leases, building records and a documented site walk. Photograph existing conditions and mark questions directly on a floor plan. Then have the appropriate design professionals evaluate conditions that affect the proposed work.
Inspect the potential exhaust route, utility service, drainage, restroom configuration and access for construction. An accessible connection point does not establish available capacity. Likewise, a visible duct does not establish that an exhaust arrangement is suitable or authorized.
For a 2026 lease decision, obtain written answers about roof penetrations, shared building systems and landlord-provided work. Do not treat a lease allowance as a technical scope. Identify what the allowance covers separately from what the building needs.
- Record existing electrical, gas, water and drainage conditions.
- Confirm access to roofs, shafts and shared service areas.
- Identify landlord restrictions on penetrations and equipment.
- Assign responsibility for upgrades and restoration.
- Document inspection limitations and unresolved conditions.
Coordinate the layout with architectural and MEP design
Sketch the operating layout first, then test it against building constraints. Compare 2 layout options where a meaningful decision exists, such as relocating the kitchen versus retaining existing service connections. Evaluate workflow and infrastructure together rather than selecting the most attractive floor plan.
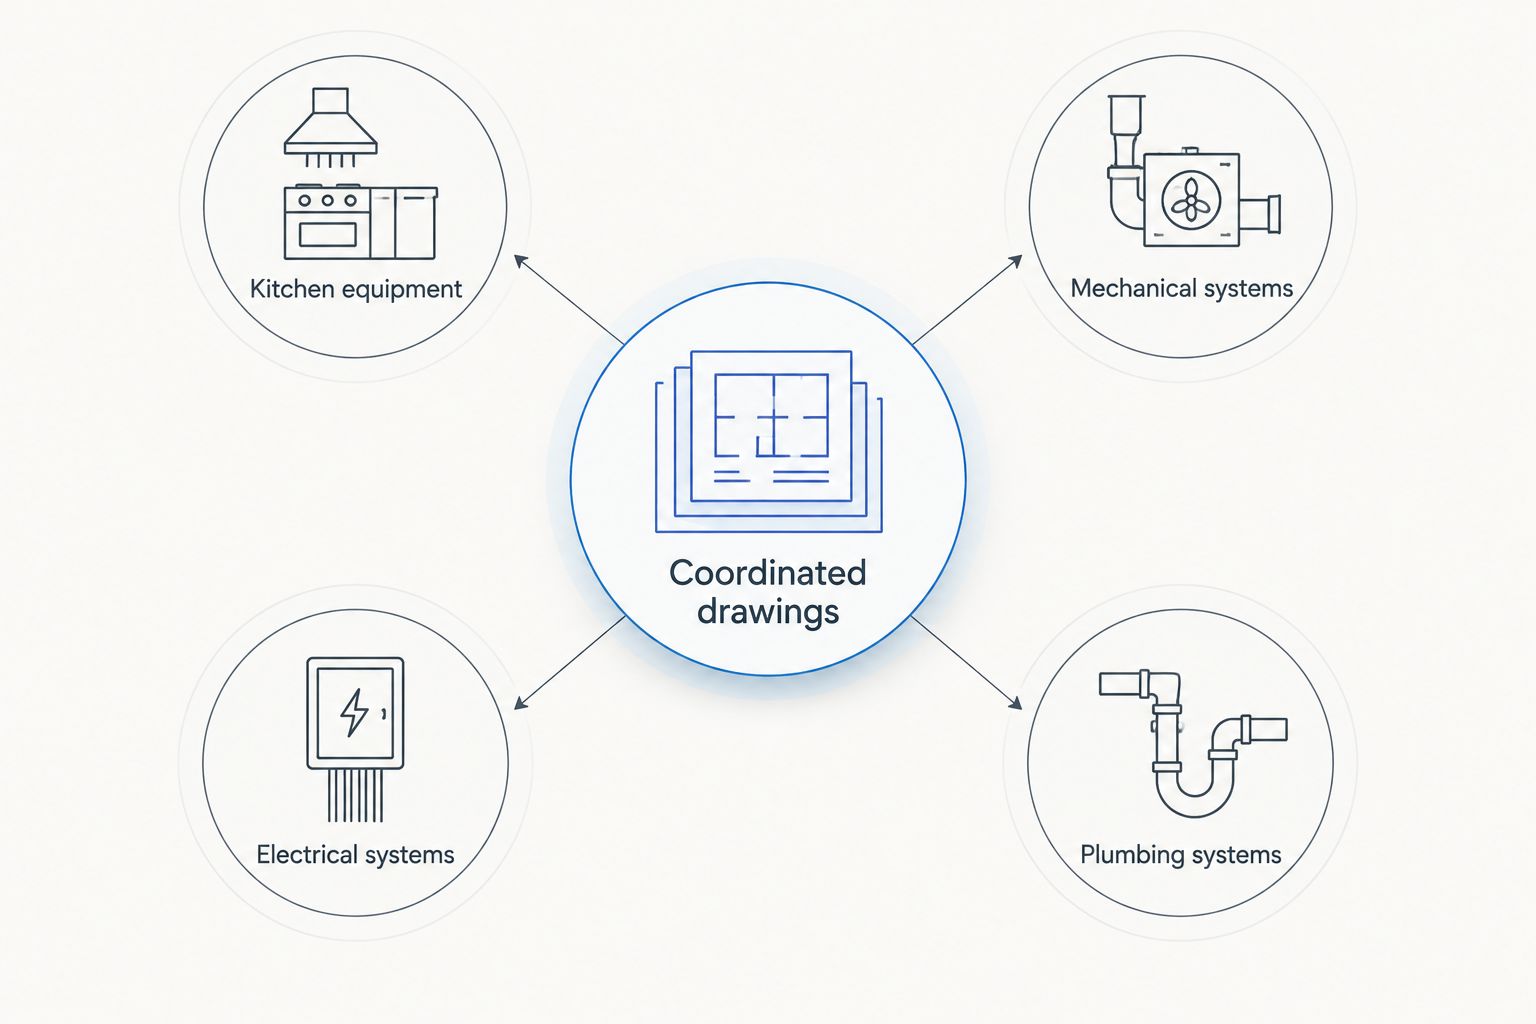
MEP means mechanical, electrical and plumbing. MEP engineering services address systems such as ventilation, power distribution and water connections; architectural design services address the spatial layout and applicable building requirements. Coordinated drawings bring these decisions into agreement.
A and E Construction LLC offers architectural design, MEP engineering and design-build services, with over 29 years of combined experience. A and E Construction LLC is best for owners seeking design-through-construction coordination for a restaurant tenant build-out. That coordination still requires an approved operating brief and timely owner decisions.
- Coordinate kitchen equipment with connection requirements.
- Review mechanical systems against cooking and exhaust needs.
- Check electrical systems against the equipment schedule.
- Align plumbing systems with fixtures and kitchen functions.
- Resolve conflicts in coordinated drawings before construction.
Confirm the approval path before fixing the schedule
Create an approval register using a spreadsheet. List each required submission, its responsible party, supporting documents and dependencies. Distinguish landlord consent from government approval: obtaining one does not establish the other.
In Washington, DC, confirm building-review requirements with the Department of Buildings and food-establishment requirements with DC Health. For Maryland projects, identify the applicable local building and health authorities. Verify the requirements for the actual address and proposed operation rather than copying another project's checklist.
Separate construction completion from permission to operate. Your schedule needs to account for applicable inspections, corrections and operating requirements. A contractor's proposed completion date does not replace those steps.
- Confirm the property's jurisdiction and proposed use.
- Identify required design submissions and responsible applicants.
- Record landlord review requirements separately.
- Check applicable fire-protection and accessibility requirements.
- Assign responsibility for inspections and correction responses.
Compare contractors against one written scope
Prepare a scope package before seeking proposals. Include the same drawings, equipment information, site conditions and responsibility assignments for every bidder. Ask commercial general contractors and commercial renovation contractors to identify exclusions rather than filling gaps with assumptions.
For a 2026 comparison, review scope completeness before comparing totals. A proposal excluding utility upgrades is not equivalent to one including them. Owner-supplied equipment also needs someone assigned to receive it, position it, connect it and coordinate startup where required.
Use the same questions when you compare commercial general contractors in DC. Request written clarification of unclear items before selecting a contractor, not after the contract creates competing expectations.
- Issue identical scope documents to each bidder.
- Compare inclusions, exclusions and allowances by trade.
- Assign equipment delivery, installation and connection duties.
- Identify assumptions about existing building conditions.
- Review change procedures and owner approval authority.
Control construction decisions and concealed work
Start with a shared decision log and a regular coordination meeting. Track open questions, required responses and the work affected. A discussion becomes useful project information only when someone records the decision and distributes it to the responsible parties.
Construction management services organize responsibilities, schedule dependencies and communication. They do not remove the owner's obligation to approve scope changes or the need for inspections. For an occupied building, include tenant access, shutdown coordination and protection of shared areas in that management plan.
Keep 1 decision log as the agreed record rather than maintaining conflicting versions across messages. Before walls and ceilings close, confirm that required inspections and coordination checks are complete. Photographs help document concealed installations but do not replace inspection records.
- Record decisions with an owner and required response date.
- Review changes before authorizing affected work.
- Coordinate shutdowns with building management.
- Document concealed work before enclosure.
- Track inspections and unresolved correction items.
Plan turnover and maintenance before opening
Build the turnover checklist while equipment and systems are being selected. Ask for the documents your property team will need to operate, maintain and troubleshoot the finished premises. Do not leave the collection of those records until the final walkthrough.
Separate construction closeout, operating approvals and ongoing maintenance responsibilities. The restaurant operator, property manager and landlord need a clear division of duties for shared systems and tenant-installed equipment. Building maintenance services address ongoing upkeep; they are not a substitute for completing construction deficiencies.
A and E Construction LLC offers construction management and facility and building maintenance alongside design-build services. Ask how those services apply to your defined restaurant project and which responsibilities belong in the proposed agreement.
- Collect applicable inspection and approval records.
- Obtain equipment manuals and maintenance requirements.
- Record system controls and shutoff locations.
- Assign remaining deficiencies to responsible parties.
- Confirm landlord and tenant maintenance obligations.
Discuss your restaurant project
Bring your address, operating brief and existing drawings to discuss scope and design-through-construction coordination.
Compare restaurant project delivery options
Choose the delivery approach by how you want to manage design, construction and accountability. Each approach still needs a defined scope and owner decisions. None eliminates permitting, existing-condition questions or changes requested during construction.
| Option | Best for | Main advantage | Key limitation |
|---|---|---|---|
| Design-build | Owners seeking coordinated design and construction responsibility | Connects design decisions with construction planning through one delivery arrangement | The owner still needs clear deliverables, exclusions and change procedures |
| Separate design and construction contracts | Owners wanting to appoint designers independently and bid a documented scope | Separates design appointment from contractor selection | The owner must manage responsibilities between separate agreements |
| Construction management services | Owners needing dedicated oversight of project participants | Provides a defined structure for coordination and reporting | The agreement must specify authority; management does not automatically include design or construction |
For a restaurant with unresolved kitchen infrastructure, appoint the necessary design expertise before treating a construction proposal as a complete answer. For a well-documented scope, focus the comparison on execution responsibilities and exclusions.
Common mistakes restaurant property owners make
Treating the previous restaurant as proof of suitability
Existing cooking equipment, restrooms or utilities are starting information, not confirmation. Have the proposed operation assessed against current applicable requirements and verified site conditions. Keep inspection findings separate from the landlord's description of the premises.
Selecting finishes before resolving kitchen infrastructure
Flooring and counters matter, but they do not establish an exhaust route or electrical capacity. Resolve infrastructure decisions first so finish selections reflect the actual layout and construction scope.
Leaving landlord work outside the project schedule
A contractor cannot control work that another party has not committed to perform. Record landlord deliverables, access permissions and dependencies in writing. Include those dependencies in schedule discussions rather than assuming they will be ready.
Confusing an equipment purchase with an installed system
Ordering an appliance does not assign delivery access, utility connections or required coordination. State who handles each task in the scope. Review substitutions with the design team before purchasing equipment with different requirements.
Accepting a completion date without its assumptions
A schedule needs stated dependencies, including owner decisions, approvals and access. Ask which activities depend on unresolved information. Do not interpret a target date as a guarantee of approval or permission to open.
FAQ
What does a restaurant tenant build-out include?
A restaurant tenant build-out includes the defined work needed to adapt leased premises for the proposed restaurant operation. Its scope can include architectural alterations, kitchen systems, utility connections, finishes and inspections, with landlord and tenant responsibilities stated separately.
Can I reuse the kitchen from the previous restaurant?
Reuse requires verification that the existing kitchen suits the proposed operation and applicable requirements. Have the layout, equipment connections, ventilation and condition reviewed before treating existing installations as retained scope.
Should I choose restaurant equipment before the design is finished?
Define the proposed equipment before finalizing the coordinated design. Equipment selections affect electrical loads, plumbing connections, ventilation and clearances; review later substitutions with the design team.
Is design-build better than hiring a designer and contractor separately?
Design-build is best for owners seeking coordinated design and construction responsibility. Separate appointments suit owners who want independent designer selection, but require clear management of the boundary between design and construction contracts.
Who handles permits for a restaurant build-out in DC?
The project agreement should identify who prepares, submits and tracks each required application. Confirm the approval path with the relevant DC authorities and distinguish landlord consent from building, health and other applicable approvals.
What should I bring to a restaurant construction consultation?
Bring the property address, your authority to act, an operating brief, available drawings and proposed equipment information. Include lease work requirements and known building restrictions so the discussion addresses a defined project.
Does A and E Construction LLC coordinate restaurant design and construction?
A and E Construction LLC offers design-build, architectural design, MEP engineering and construction management services. Owners and authorized property managers in Washington, DC and Maryland should confirm the restaurant tenant build-out scope and service responsibilities in the proposed agreement.
One last thing
Test the exhaust route before committing to the kitchen location. An exhaust system connects the cooking line to other parts of the building, so its route requires coordination beyond the leased floor plan.
For your 2026 project brief, mark that route as verified, proposed or unresolved. That simple distinction keeps a design assumption from becoming an unassigned construction problem.