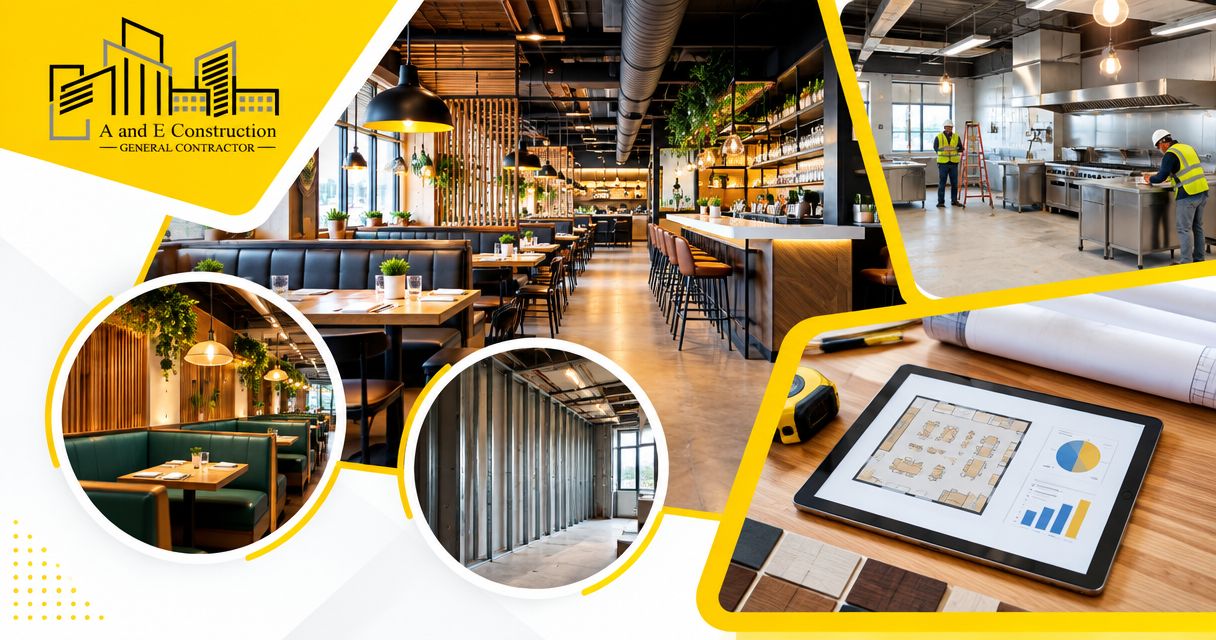
A Maryland restaurant build out scope should identify the existing building conditions, kitchen equipment, layout, architectural work, mechanical, electrical and plumbing systems, approvals, construction responsibilities, and turnover requirements. It should also name exclusions and owner-supplied items, so equipment connections, landlord work and inspection responsibilities do not fall between contracts. For a 2026 project, define these boundaries before requesting construction proposals.
- A Maryland restaurant build out scope must connect kitchen equipment, architectural design and MEP engineering to construction responsibilities.
- Separate landlord work, contractor work and owner-supplied equipment before comparing proposals.
- Confirm approval requirements with the authorities responsible for your Maryland property.
- A and E Construction LLC suits owners seeking design-through-construction coordination for a defined restaurant project.
What should a restaurant build-out scope include in Maryland?
Your scope should describe a restaurant that can be inspected, operated and maintained—not just a finished dining room. Start with the actual property and proposed food operation, then identify the work needed to connect them. The Maryland tenant build-out scope guide provides a broader framework for separating existing conditions from proposed improvements.
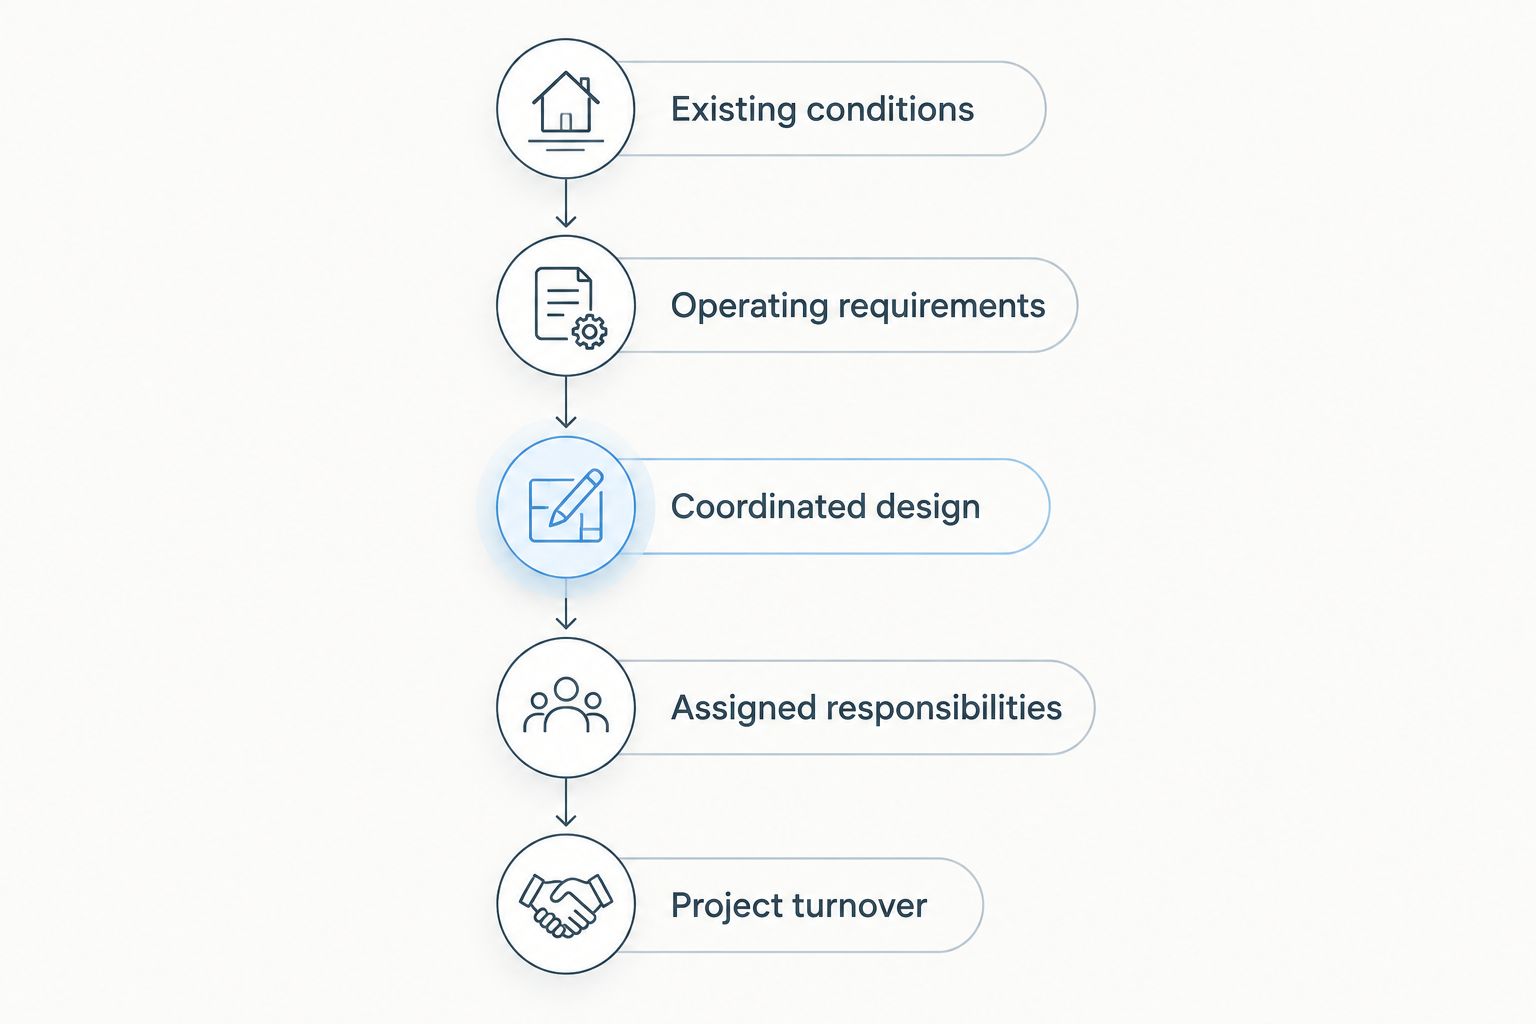
Use this sequence to prepare the scope:
- Existing conditions: Document the premises, available records, visible conditions and items requiring investigation.
- Operating requirements: Define food preparation, cooking equipment, seating, service, storage and cleaning activities.
- Coordinated design: Align the layout, equipment schedule and building systems before requesting comparable proposals.
- Assigned responsibilities: Name who designs, supplies, installs, connects, submits and inspects each part of the project.
- Project turnover: Define testing, documentation, training and correction of unfinished work.
Each step should produce a written deliverable. A floor plan alone does not establish who supplies the exhaust equipment, who connects refrigeration or who restores an opening through the roof.
Why this matters
A restaurant project connects food-service operations with building systems. Moving a cooking line affects more than the floor plan: the design team must assess exhaust, replacement air, utility connections, fire protection and maintenance access together.
For your 2026 proposal package, give every bidder the same drawings, equipment information, assumptions and exclusions. Otherwise, a shorter proposal can represent less work rather than a better construction approach. Compare scope coverage before comparing contractors.
Document the premises and landlord boundaries
Identify the address, leased or owned area, intended use and limits of work. Include available drawings and a record of what the design team must verify on site. Separate confirmed conditions from assumptions that need investigation.
For leased space, review the lease and landlord requirements before treating any building component as available for alteration. Roof penetrations, exterior exhaust, utility work, deliveries and common-area access need clear responsibility assignments.
The scope should address:
- Existing walls, ceilings, floors and building-system components to remain, remove or modify.
- Areas outside the premises affected by proposed work.
- Access for investigation, construction and equipment delivery.
- Responsibility for concealed conditions discovered after demolition.
- Landlord approvals and restoration obligations associated with the work.
Do not describe existing infrastructure as suitable merely because a previous tenant operated a restaurant. The proposed equipment and operation must be assessed against the actual conditions.
Define the restaurant operation before the layout
Give the design team an operating brief: what food you prepare, how you cook it, how customers receive it and how staff clean the space. Include receiving, dry storage, refrigerated storage, preparation, cooking, service, dishwashing and waste handling.
An owner-approved equipment schedule should identify the selected equipment and the information needed for coordination. Manufacturer documentation provides connection requirements, installation clearances and other equipment-specific constraints; the scope should require that information rather than substitute generic assumptions.
State who purchases each item and who handles delivery, unloading, placement, connection and startup. Owner-supplied equipment still needs assigned installation responsibilities. Supplying a refrigerator does not establish who provides its electrical connection or resolves a delivery-access problem.
For the dining area, document seating intentions, ordering and pickup arrangements, circulation, restrooms and any outdoor area included in the project. Keep operational decisions visible so later layout changes follow a documented approval process.
Include architectural design and finish requirements
Architectural design services should translate the operating brief into a coordinated layout and construction information. The scope should identify demolition, partitions, doors, ceilings, finishes, restroom work and details at equipment or building interfaces.
Address accessibility during layout development, not after finishes are selected. The U.S. Department of Justice's ADA guidance covers access to public accommodations; the design team must evaluate applicable accessibility requirements alongside the requirements governing the property.
Specify performance and installation requirements for surfaces exposed to food preparation, cleaning, moisture or heavy use. A material name alone leaves unanswered questions about joints, transitions, backing and substrate preparation.
Useful finish-scope decisions include:
- Where existing surfaces remain and where replacement is required.
- How floor transitions and wall bases are detailed.
- Which surfaces need documented cleaning or maintenance instructions.
- Who approves samples and substitutions.
- Who repairs surfaces disturbed by utility installation.
The advantage of detailed finish requirements is clearer proposal coverage. The trade-off is that selections require owner decisions before procurement and installation can be fully coordinated.
Include MEP engineering and kitchen-system interfaces
MEP means mechanical, electrical and plumbing. MEP engineering services should connect the restaurant equipment and layout to the building systems, rather than treat each trade as a separate design problem.
Mechanical systems
Define heating, cooling, kitchen exhaust and replacement air—the air supplied to offset air removed by exhaust. Identify proposed equipment locations, duct routes, roof or wall penetrations, controls and service access.
Where the cooking operation requires a hood or suppression system, assign design, installation and coordination responsibilities. Do not assume an existing hood serves a different cooking arrangement without evaluation.
Electrical systems
Identify equipment connections, lighting, controls and the assessment of available electrical capacity. Include responsibility for disconnects, equipment wiring and coordination with manufacturer requirements.
State whether low-voltage systems, such as data cabling and security wiring, belong to the construction contract or a separate vendor. Their pathways and device locations still affect finished work.
Plumbing systems
Define water supply, drainage, hot-water requirements, fixtures and equipment connections. Include grease-management requirements where applicable, with the responsible authority and design professional determining the project-specific solution.
Your 2026 scope should also assign testing and system documentation. Installation is not the same as verification that connected systems operate as intended.
Compare an existing restaurant with an unfinished shell
An existing restaurant and an unfinished shell need different investigations. Neither condition establishes that the premises are ready for your proposed operation.
| Starting condition | Best for | Scope advantage | Scope limitation | Required next step |
|---|---|---|---|---|
| Existing restaurant premises | Owners assessing reuse of installed restaurant infrastructure | Existing layouts and systems provide a starting point for evaluation | Condition, capacity and suitability still require verification | Document what can remain and what needs modification |
| Unfinished shell | Owners planning a layout around a defined operating brief | The layout can be developed around the proposed operation | Building-system connections and landlord delivery boundaries need explicit definition | Confirm shell conditions and assign all completion work |
Choose the premises based on verified suitability, not the presence of restaurant equipment. Reuse is a scope decision supported by assessment, not an automatic benefit.
Assign approval and inspection responsibilities
Maryland is not a single project-review office. Confirm the building, fire, health and other authorities responsible for your specific property and proposed operation. Requirements depend on the location and work involved.
For a 2026 project, ask the design team to identify applicable submissions and the parties responsible for preparing them. Keep permit applications, food-facility review, landlord approval and permission to occupy or operate distinct; one approval does not stand in for another.
Write these responsibilities into the scope:
- Who prepares and submits each application or drawing package.
- Who answers review comments and updates affected documents.
- Who arranges inspections and provides access.
- Who supplies equipment documentation requested during review.
- Who tracks unresolved conditions before turnover.
Do not make an opening date a substitute for an approval plan. A project schedule should show review and inspection dependencies without promising an authority's decision or timing.
Why a restaurant build-out scope varies
The right scope follows the property and operation. These factors determine what needs investigation, design and construction:
- Existing conditions: Reusable infrastructure and concealed conditions change the work required.
- Cooking methods: The proposed equipment affects exhaust, utility connections and fire-protection coordination.
- Building systems: Available capacity and connection routes determine the engineering work needed.
- Landlord boundaries: Lease requirements divide responsibility for base-building and tenant improvements.
- Layout changes: Relocated equipment, restrooms and partitions affect connected disciplines.
- Local review requirements: The responsible authorities determine applicable submissions and inspections.
Resolve these drivers before treating a proposal as a complete description of the project. Unresolved assumptions should remain visible, with an assigned investigation or decision.
Require construction management and change controls
Construction management services should establish how decisions, coordination and changes are handled. Name the person authorized to approve scope changes and the documents used to record them.
Require written treatment of substitutions, unforeseen conditions and owner-requested changes. Each proposed change should identify the affected work and its schedule implications before authorization.
Also define site protection, debris removal, delivery coordination, temporary services and access restrictions. These tasks are easy to overlook because they do not appear as finished features.
A complete construction proposal states exclusions as clearly as inclusions. If a contractor excludes equipment installation or utility work, assign it elsewhere before construction starts. An exclusion without another responsible party remains an unresolved project task.
Define turnover and building maintenance information
Your 2026 scope should say what constitutes completion. Include required testing, inspection records, operating information, equipment documentation and a process for correcting unfinished or defective work.
Ask for records of approved changes and installed equipment where relevant to future service. Identify who demonstrates controls and who receives the documentation on behalf of the property owner or authorized manager.
Building maintenance services are a separate consideration from completing the build-out. Establish maintenance needs and responsibilities without assuming an ongoing service agreement is included in the construction contract.
Who should coordinate a defined restaurant project?
A and E Construction LLC is best for property owners and authorized managers seeking design-through-construction coordination for a defined restaurant project. Its stated services include architectural design, MEP engineering, general contracting and construction management, supported by over 29 years of combined experience.
For restaurant build out planning, bring A and E Construction LLC the property details, operating brief, available drawings, equipment information and landlord requirements. Coordinated delivery still requires timely owner decisions and a written agreement defining the included services; it does not guarantee approvals or completion dates.
Review A and E Construction LLC with those project boundaries in hand.
What should I bring to a restaurant build-out consultation?
Bring the property address, evidence of ownership or authorization, lease requirements, available drawings and a written description of the restaurant operation. Include the proposed equipment and the decisions still outstanding so the consultation addresses your project rather than a generic renovation.
Can I reuse the previous restaurant's kitchen systems?
Reuse requires verification of condition, capacity and suitability for the proposed equipment and operation. Identify assessment and testing responsibilities before describing existing systems as included in the finished project.
Who handles equipment purchased by the restaurant owner?
The scope should name who receives, places, connects and starts owner-purchased equipment. Assign each task explicitly, including coordination with the equipment supplier and building-system trades.
FAQ
What should a Maryland restaurant build out scope include?
A Maryland restaurant build out scope should include existing conditions, operating requirements, architectural work, MEP systems, approval responsibilities, construction boundaries and turnover deliverables. Name exclusions and owner-supplied equipment responsibilities before comparing proposals.
Do I need MEP engineering for a restaurant renovation?
Include an MEP assessment when the restaurant renovation affects mechanical, electrical or plumbing systems. The design team should determine the engineering work required for the actual equipment, layout and existing building.
Can I use the hood already installed in the restaurant?
An existing hood needs evaluation against the proposed cooking equipment and operation. Assign responsibility for checking condition, exhaust, replacement air and fire-suppression coordination.
Who is responsible for Maryland restaurant permits?
The project agreement should identify who prepares submissions, answers review comments and schedules inspections. Confirm the responsible authorities for the specific Maryland property rather than assuming a single statewide process.
Should my restaurant build-out scope include landlord work?
Your scope should identify landlord work and its boundaries even when it is outside the contractor's agreement. Document dependencies such as utility connections, roof access and approval of exterior alterations.
What should I receive when the restaurant build-out is complete?
Require the testing and inspection records, operating documentation and correction process specified in the contract. Include equipment information and approved changes needed for future maintenance.
How does A and E Construction LLC approach restaurant build out planning?
A and E Construction LLC offers design-through-construction coordination through its stated architectural design, MEP engineering, general contracting and construction management services. Its team brings over 29 years of combined experience; the project agreement should define which services your restaurant requires.
One last thing
Before issuing the scope, select an owner-supplied equipment item and trace it from delivery through startup. If you cannot name who receives it, places it, connects it and verifies operation, the responsibility schedule needs more work. Repeat that check wherever separate vendors meet.