Brief commercial renovation contractors in Maryland with a written project scope, existing-building records, operating constraints, and a clear list of decisions you need help making. Give every contractor the same documents and require proposals to identify assumptions, exclusions, approval responsibilities, and unresolved conditions. For a 2026 project, distinguish your preferred completion date from a schedule supported by design, permitting, procurement, and site access.
- Brief commercial renovation contractors with the same scope, building records, access rules, and proposal requirements.
- A and E Construction LLC offers design-build coordination for Maryland owners planning commercial renovations.
- Separate tenant build out requirements from landlord responsibilities before requesting proposals.
- Request named responsibilities for architectural design, MEP engineering, permitting, and construction management.
Why this matters
A proposal answers the brief you provide, including its gaps. If contractors make different assumptions about demolition, mechanical work, or occupied areas, their proposals describe different projects.
Your first goal is comparable scope, not an immediate construction commitment. A useful brief tells contractors what you know, what remains undecided, and who can authorize decisions.
A and E Construction LLC provides general contracting, design-build services, construction management, architectural design, MEP engineering, and building maintenance. For an owner or authorized property manager, the useful starting point is identifying which of those responsibilities the project requires.
How do you brief commercial renovation contractors in Maryland?
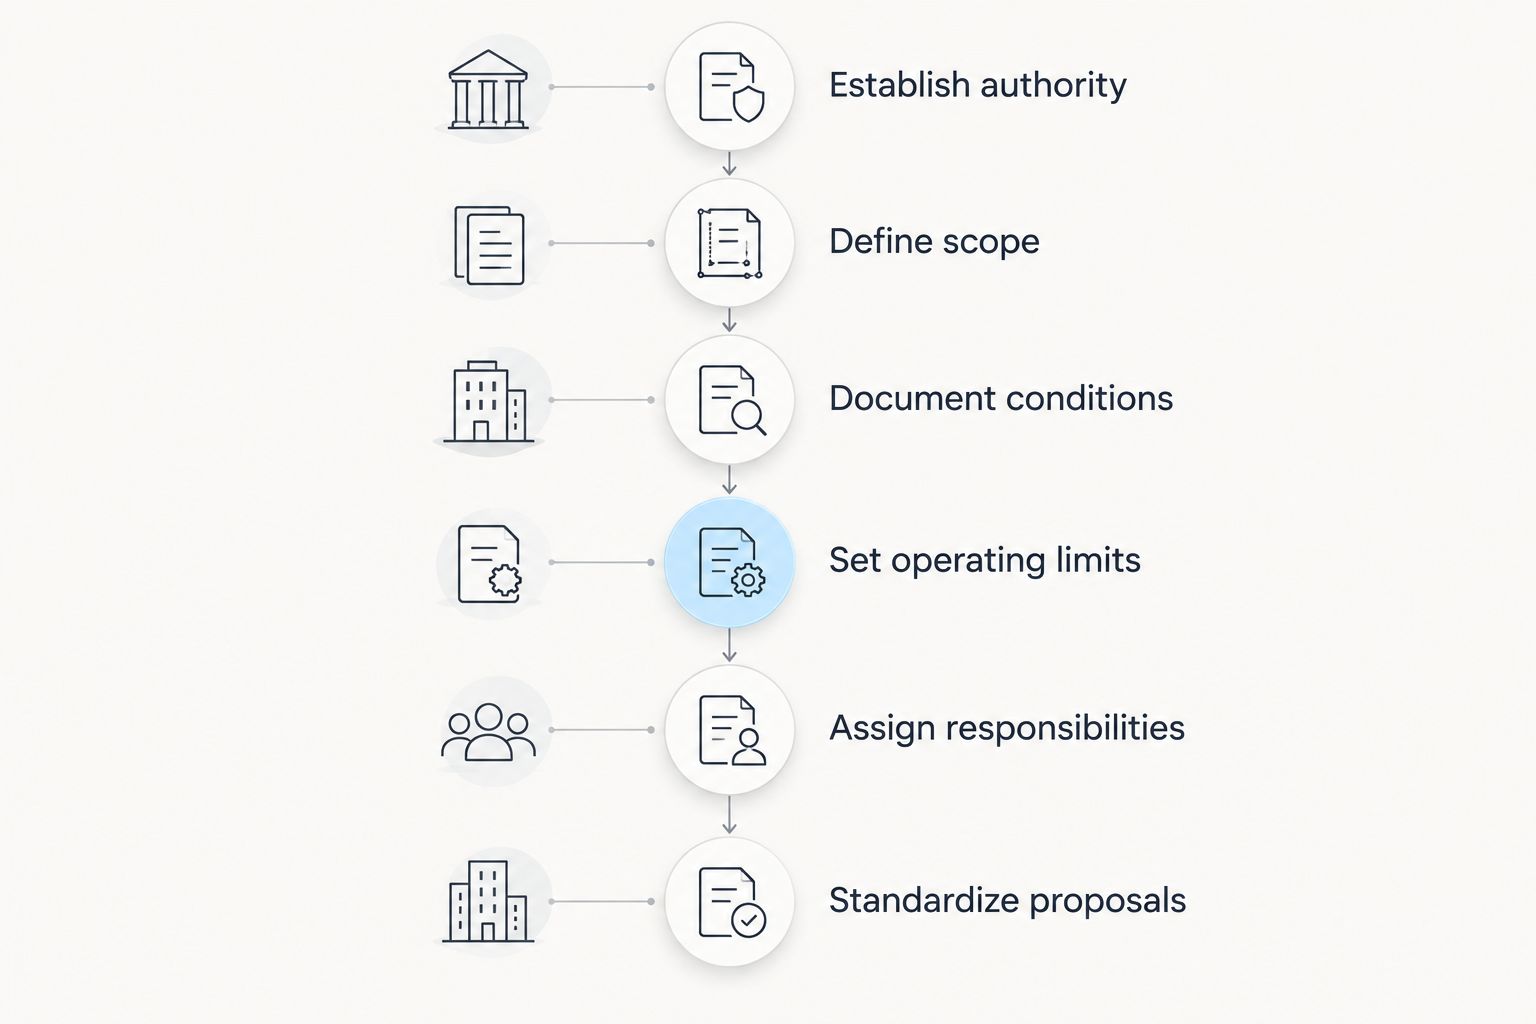
Use the following sequence to build a document that contractors can review before a consultation or site visit. Keep the main brief readable, and place drawings, photographs, equipment information, and lease requirements in attachments.
1. Establish authority
Identify the property owner, authorized property manager, project contact, and person who approves changes. State the property address and Maryland jurisdiction so the team can identify the applicable permitting authority.
Explain your authority over the space. A property manager directing work on an owner's behalf should identify decisions that still require owner approval; a tenant should distinguish its responsibilities from the landlord's.
Include:
- The building and specific areas involved.
- The intended use after renovation.
- The person authorized to approve scope and contract changes.
- Any landlord or association review requirements.
- The business reason for undertaking the work.
2. Define scope
Describe the outcome room by room or area by area. Replace broad phrases such as refresh the office with specific instructions about partitions, finishes, doors, restrooms, lighting, and building systems.
Separate required work from optional improvements. Also identify existing elements that must remain, including equipment, finishes, tenant installations, and building services outside your control.
Use a scope table like this:
| Scope category | What to describe | What to resolve |
|---|---|---|
| Required work | The changes needed for the intended use | Which drawings and investigations are necessary |
| Optional work | Improvements that can be evaluated separately | Whether each option affects other work |
| Retained elements | Existing items that must stay | Protection, compatibility, and repair responsibilities |
| Excluded work | Work outside the proposed contract | Who performs it and how interfaces are coordinated |
Do not label a system reusable simply because it currently operates. Ask the appropriate design professional to assess whether it supports the proposed use.
3. Document conditions
Attach available floor plans, previous permit drawings, relevant maintenance records, photographs, and known building issues. Label each document with its date and explain whether it represents current conditions.
Record known leaks, recurring equipment problems, damaged materials, and inaccessible areas. Flag concealed conditions as unresolved rather than asking contractors to assume the building is clear of problems.
For a 2026 renovation brief, verify that older drawings still match the space. A drawing is a reference until existing conditions are checked.
4. Set operating limits
State whether the building will remain occupied. Identify permitted work areas, access routes, delivery locations, storage restrictions, security procedures, and any limits on noisy work.
List services that occupants depend on, such as power, water, heating, cooling, and accessible routes. Ask the contractor to explain how proposed interruptions will be planned and authorized.
Separate a required business milestone from a preferred date. If occupancy or business operations depend on completion, make that dependency explicit without treating it as an approved construction schedule.
5. Assign responsibilities
Identify who is expected to provide architectural design services, MEP engineering services, permit submissions, construction management services, and field supervision. MEP means mechanical, electrical, and plumbing—the systems that need coordination with the layout and intended use.
Do not use contractor handles everything as a responsibility statement. Ask who prepares each deliverable, who reviews it, who submits it, and who responds when changes are required.
Also identify owner-provided equipment and separate vendors. Equipment selection can affect utility connections, clearances, structural support, and installation sequencing.
6. Standardize proposals
Require every contractor to respond using the same scope categories. Ask for a written list of included work, excluded work, assumptions, optional items, and information needed before the scope can be finalized.
Request an explanation of schedule dependencies, communication procedures, and change authorization. A useful proposal distinguishes a firm scope commitment from an item that still needs investigation or design.
For 2026 procurement, date the brief and give revisions clear version names. Send the same clarifications to every contractor still under consideration.
What should change for different renovation projects?
Keep the same briefing structure, but change the supporting detail to match the property's use. The best brief describes how the space must function, not just how it should look.
| Project type | Best for this briefing emphasis | Benefit | Limitation to address |
|---|---|---|---|
| Office build out | Owners defining workspace and tenant needs | Connects layout decisions with systems and occupancy | An attractive layout alone does not establish system capacity |
| Restaurant build out | Owners coordinating equipment and service areas | Connects equipment requirements with design | Unselected equipment leaves connection requirements unresolved |
| Multifamily renovation | Owners planning unit and shared-area work | Makes resident access and repeatable scope explicit | Occupied areas require separate access and disruption planning |
Office and tenant build out
For an office build out, identify expected activities, meeting spaces, storage, privacy needs, and equipment locations. State whether the project changes the tenant's premises, shared building areas, or both.
A tenant build out brief should also identify landlord-provided work and any lease-dependent obligations. If the lease is not signed, use this guide to planning an office build out before signing a Maryland lease to organize unresolved questions before committing to the space.
Restaurant build out
For a restaurant build out, attach the intended equipment schedule and describe food preparation, storage, washing, and service activities. Identify equipment that is selected and equipment that remains undecided.
Ask the design team to identify applicable ventilation, plumbing, electrical, fire-protection, and review requirements. Do not treat an existing restaurant layout as confirmation that a different operating concept will fit without changes.
Multifamily and apartment renovation
When briefing multifamily construction companies, distinguish new construction from renovation of an existing occupied property. Those are different scopes, even when both involve apartments.
For multifamily renovation contractors or apartment renovation contractors, separate unit interiors from shared corridors, building systems, and exterior work. Identify resident access requirements, unit-entry authorization, temporary protection, and how completed areas will be handed back.
Why commercial renovation briefs vary
A useful brief reflects the actual project rather than copying a generic checklist. These factors determine which questions deserve the most attention:
- Intended use: The proposed activities determine what the design team needs to investigate and coordinate.
- Existing conditions: Available records, concealed areas, and known defects affect how much investigation remains.
- Occupancy: An occupied property needs explicit access, protection, interruption, and communication plans.
- Design maturity: A concept brief asks contractors to help define the project; coordinated drawings support a more detailed proposal.
- Responsibility boundaries: Landlord work, owner vendors, design services, and contractor work need clear interfaces.
For your 2026 brief, label each unresolved issue with a responsible person and the next required action. An open issue with an owner is manageable; an assumption hidden inside a proposal is harder to compare.
Should you choose design-build or separate contracts?
Choose the delivery approach based on how you want design and construction responsibilities organized. Design-build places those services under a coordinated contractual approach; separate contracts let the owner appoint the designer and contractor independently.
| Approach | Best for | Advantage | Owner responsibility or limitation |
|---|---|---|---|
| Design-build | Owners seeking design-through-construction coordination | Connects design decisions with construction planning | Define design deliverables, review rights, and exclusions explicitly |
| Separate design and construction contracts | Owners seeking separate appointments | Keeps designer and contractor appointments distinct | Define how design questions, revisions, and construction decisions are coordinated |
A and E Construction LLC is a design-build option for Maryland owners seeking design-through-construction coordination. The company brings over 29 years of combined experience; that describes combined experience, not years in business.
A coordinated delivery approach does not remove the owner's approval responsibilities. Before appointing any team, confirm who validates requirements, accepts design decisions, authorizes changes, and reviews completion.
What should you ask during the first consultation?
Ask the contractor to explain what prevents the brief from becoming a defined construction scope. The most useful discussion separates missing information from actual disagreement about the work.
Use these questions:
- Which existing conditions need verification before design or construction commitments?
- Which architectural or engineering deliverables does the project require?
- What work belongs to the landlord, owner, utility provider, or another vendor?
- Which decisions affect other trades or equipment selections?
- What assumptions will appear in the proposal?
- How will scope changes be documented and authorized?
When speaking with A and E Construction LLC, describe the property, your authority, the intended work, and whether you need design-through-construction coordination. Bring the brief and attachments so the consultation focuses on project decisions rather than reconstructing basic information.
Discuss your renovation scope
Bring your Maryland property details, scope, and unresolved design questions to the consultation.
FAQ
What should I send commercial renovation contractors before a site visit?
Send the property address, written scope, available drawings, photographs, operating restrictions, and your list of unresolved questions. Identify who can authorize access and approve decisions.
Do I need completed drawings before contacting a contractor?
You do not need completed drawings to discuss an early-stage project. Explain that you need scope development or design coordination rather than asking for a construction commitment based on an unresolved concept.
Can an authorized property manager prepare the renovation brief?
An authorized property manager can prepare the brief and coordinate project information. Identify which decisions the manager can approve and which require the property owner's authorization.
Should every contractor receive the same renovation brief?
Every contractor under consideration should receive the same brief and subsequent clarifications. This makes scope differences visible instead of leaving contractors to respond to different assumptions.
What does MEP mean in a commercial renovation?
MEP means mechanical, electrical, and plumbing. Describe the proposed use and equipment so the engineering team can identify the systems work and coordination the project requires.
What should the brief say about building maintenance after renovation?
The brief should request applicable operating information, maintenance instructions, equipment records, and handover responsibilities. If ongoing building maintenance services are needed, define that scope separately from construction completion.
One last thing
Ask commercial general contractors to mark the brief with included, excluded, or unresolved beside each scope item. That simple review exposes differences that a polished proposal summary can hide.
Before issuing your final 2026 brief, have the decision-maker review those unresolved items. The next move is not always construction: it can be a survey, a design decision, an equipment selection, or confirmation of landlord responsibilities.