
Property managers’ general contracting is the coordination of construction trades, scope, and site work with the aim of delivering an owner-authorized building project. For property owners and authorized managers in Washington, DC and Maryland, choosing a general contractor for property managers starts with defining responsibilities, protecting occupied spaces, and connecting design decisions to construction.
- A&E offers general contracting and design-through-construction coordination for defined projects in Washington, DC and Maryland.
- Choose a general contractor for property managers by comparing scope, exclusions, occupied-building controls, and decision responsibilities.
- Connect architectural design and MEP engineering to construction decisions before approving work.
- Separate building maintenance from capital improvements, and document who accepts completed work.
Why general contracting matters for property managers
A property manager answers to the owner while coordinating access for tenants, contractors, and building staff. A construction proposal must address those relationships, not just list materials and labor. An incomplete scope leaves you deciding during construction who handles shutdowns, concealed conditions, tenant notices, and restoration.
A&E is best for DC and Maryland owners and authorized property managers seeking coordinated design-build general contracting. A&E offers general contracting, architectural design, MEP engineering, construction management, and building maintenance services, with over 29 years of combined experience. Confirm the project-specific scope rather than assuming every service belongs in every engagement.
For your 2026 project, start with a defined outcome: prepare a tenant space, renovate apartments, improve common areas, or address a documented building deficiency. Each outcome needs a different acceptance standard. A finished-looking space is not enough if required testing, documentation, or owner approvals remain unresolved.
How to organize your construction project
Define the scope and your authority
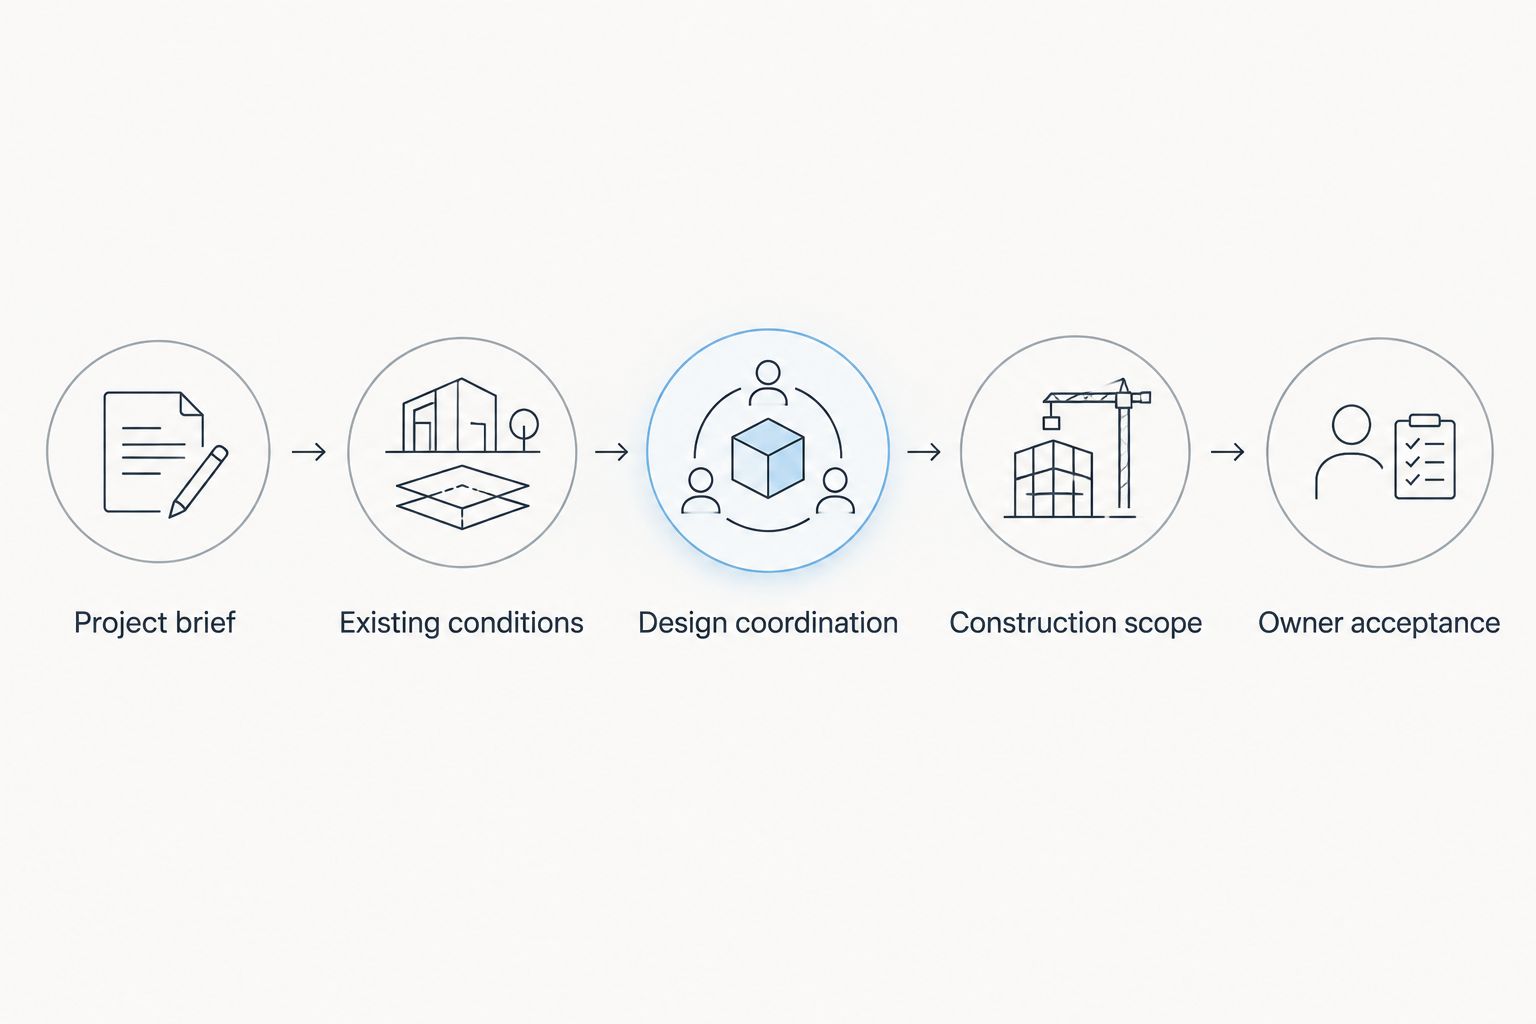
Write a project brief before requesting proposals. State what the owner wants, what remains untouched, who occupies the building, and which decisions you can approve. You can assemble this manually from lease documents, existing drawings, photographs, and maintenance records; a polished presentation is unnecessary.
For a tenant build out, define the boundary between tenant improvements and base-building work, including shared systems and landlord requirements. For an office build out, add the operational brief: workstations, meeting rooms, privacy needs, technology coordination, and access requirements. These are related scopes, but they are not interchangeable.
Your authority matters as much as the drawings. If the owner must approve scope changes, put that approval route in the brief instead of allowing site conversations to become instructions.
- Prepare 1 project brief that bidders can reference consistently.
- Identify the property, jurisdiction, work areas, and intended use.
- List owner approvals, tenant obligations, and landlord requirements.
- Mark retained finishes, equipment, and systems.
- Define what completion must include before handover.
Verify building conditions before fixing the scope
Walk the property with available drawings and a room-by-room checklist. Record visible conditions, restricted access, active leaks, damaged finishes, and equipment serving the proposed work area. Existing drawings are a starting point, not proof that every concealed condition matches them.
For a restaurant build out, coordinate the proposed equipment layout with exhaust, ventilation, electrical demand, plumbing, and any grease-management requirements applicable to the project. For multifamily construction companies, request a plan connecting residential layouts, shared building systems, common areas, and site logistics. Both require system-level coordination, but their operating needs differ.
Use 3 decision gates in your 2026 plan: scope authorization, design authorization, and construction authorization. Treat each as an owner decision, not a promised approval date. Do not release work simply because a preliminary layout looks complete.
- Gather drawings, equipment information, and relevant maintenance records.
- Record which areas were accessible during the walkthrough.
- Identify conditions needing investigation before final scope agreement.
- List proposed utility interruptions and affected occupants.
- Assign responsibility for resolving each open question.
Coordinate design with construction requirements
Start with a simple responsibility matrix: list each deliverable and name who prepares, reviews, approves, and uses it. This manual approach exposes gaps before you commission overlapping services. A design-build engagement offers a coordinated route, but the contract still needs to identify responsibilities and exclusions.
Architectural design services translate your operational brief into a spatial and construction proposal, including layouts and relevant building requirements. MEP engineering services address mechanical, electrical, and plumbing systems; connect equipment needs and system interfaces to the architectural layout rather than treating engineering as a late attachment.
A&E offers design-through-construction coordination across these disciplines. That gives you a service option for connecting design and building work, not a guarantee of approval, savings, or completion dates. Ask which deliverables and coordination tasks the proposed engagement actually includes.
- Create a responsibility matrix for drawings, reviews, and approvals.
- Confirm the equipment and occupancy assumptions behind the design.
- Resolve conflicts between layouts and building systems.
- Identify jurisdiction-specific submissions and responsible parties.
- Record design changes before requesting construction revisions.
Compare contractors against the same project requirements
Issue the same scope package to each bidder and build a comparison sheet yourself. Separate included work, exclusions, unresolved assumptions, subcontracted responsibilities, and proposed sequencing. A shorter proposal is not necessarily simpler; it can leave more decisions outside the agreement.
When comparing commercial general contractors, examine who coordinates trades, supervises site work, communicates with your team, and manages changes. When comparing commercial renovation contractors, also examine existing-condition investigations, protection of retained spaces, and restoration after disruptive work. A renovation proposal needs to explain its boundaries inside the existing building.
For your 2026 selection, verify applicable licensing and insurance for the actual contracting entity and project jurisdiction. Ask for relevant experience without treating an unrelated project as evidence that the contractor understands your occupied property.
- Give every bidder the same drawings, scope, and access restrictions.
- Compare exclusions and allowances, not just the headline proposal.
- Define an allowance as a placeholder for work not fully selected.
- Confirm supervision, communication, and subcontractor responsibilities.
- Request clarification of every scope gap before signing.
Plan occupied-building work and decision control
Build an access and disruption plan with your building staff before finalizing the construction sequence. Map resident entrances, delivery routes, protected areas, utility dependencies, and approved work windows. Review the plan with the contractor; a schedule alone does not explain how the property stays usable.
For multifamily renovation contractors, assess coordination across units, common areas, shared systems, and resident communication. For apartment renovation contractors, define unit-level protection, access authorization, retained fixtures, finish standards, and readiness for owner acceptance. Repeatable unit work still needs a process for exceptions.
Maintain 1 change log for the project. Each entry should describe the proposed change, its reason, affected drawings, and any scope or schedule implications. Require authorized acceptance before changed work proceeds, except where the contract establishes an emergency procedure.
- Assign responsibility for occupant notices and access permissions.
- Document dust controls, protected routes, and daily cleanup expectations.
- Record shutdown dependencies and the required authorization process.
- Identify where materials, waste, and deliveries can move.
- Keep change requests separate from approved instructions.
Define management, handover, and ongoing care
Use a shared meeting record to track decisions, unanswered questions, and responsibilities. You can manage a limited project with a spreadsheet and documented site meetings. If you need broader oversight, define the management scope before adding another participant to the project.
Construction management services organize responsibilities such as reporting, coordination, schedule review, and change administration according to the agreement. Building maintenance services address ongoing building care rather than automatically replacing project closeout obligations. Keep the boundary clear so unresolved construction items do not disappear into routine maintenance requests.
For 2026 handover, define owner acceptance around evidence: completed scope, applicable inspections, system information, training where specified, and an agreed list of outstanding corrections. A&E offers both construction management and building maintenance services; confirm who owns each closeout task and what continues after project completion.
- Assign an owner representative for decisions and acceptance.
- Specify meeting records, progress reporting, and escalation responsibilities.
- Create a punch list: documented work needing correction or completion.
- Request the closeout documents required by your agreement.
- Transfer system information to the people maintaining the property.
Compare project delivery options
Choose the delivery structure that matches your decision capacity and project complexity. No option removes the need for an owner-approved scope. The table compares responsibilities and limitations rather than treating a delivery method as a guaranteed outcome.
| Option | Best for | Main advantage | Key limitation |
|---|---|---|---|
| Owner-coordinated separate trades | A tightly bounded repair with limited interfaces | Direct control over individual trade assignments | You retain coordination, sequencing, and scope-gap responsibilities |
| General contractor with separately engaged designers | An owner with a developed design and clear design-team responsibilities | Construction coordination sits with a general contractor | You must define how designers and the contractor resolve questions |
| Design-build engagement | A defined project needing connected design and construction decisions | Provides a route for coordinating design with construction | You still need clear deliverables, exclusions, and owner approval rights |
| Separately defined construction management | An owner needing a documented oversight role | Adds an agreed structure for reporting and coordination | Management authority and overlap with other parties need explicit boundaries |
For a straightforward assignment, additional management layers can complicate communication. For a project involving multiple systems, occupied areas, and separate decision-makers, undocumented coordination leaves the same work with the owner. Match the arrangement to the responsibilities you can actually carry.
Discuss your defined property project
Bring your DC or Maryland project brief, available drawings, access constraints, and owner approval requirements.
Common mistakes property managers make
- Requesting proposals before confirming authority. A manager’s preferred scope does not establish owner approval. Identify the authorized signer and decision limits before bidders invest in detailed assumptions.
- Treating a vacant unit as an isolated workspace. Work inside an apartment can affect shared utilities, corridors, and neighboring occupants. Include those interfaces in the access and protection plan.
- Using a lease deadline as a construction commitment. A target opening or move-in date does not resolve design, approvals, procurement, or existing conditions. Ask for dependencies and decision deadlines, not unsupported promises.
- Approving changes through informal tenant conversations. Tenant requests can alter an owner’s scope. Route requests through the authorized approval process and record the resulting instruction.
- Accepting completion without operational handover. Finished surfaces do not explain how a modified system operates. Specify required documents and staff handover before the work begins.
FAQ
What does a general contractor for property managers handle?
A general contractor for property managers coordinates the construction work assigned in the agreement, including trade interfaces, site execution, and defined reporting responsibilities. Confirm whether design, permits, occupant notices, and closeout documents are included rather than assuming they are.
Is design-build better than hiring an architect and contractor separately?
Design-build suits owners seeking connected design and construction coordination; separate appointments suit owners prepared to manage the interface between those parties. Neither structure removes the need for a clear scope, owner approvals, and documented responsibilities.
Can construction take place while tenants remain in the building?
Occupied-building construction needs a project-specific access, protection, and disruption plan before work proceeds. Assess the scope, safe access, utility dependencies, and applicable requirements rather than assuming every activity can happen around occupants.
What should I prepare before a contractor consultation?
Prepare the project address, intended use, scope outline, available drawings, photographs, and your authority to act for the owner. Include occupancy constraints and the decisions you need help resolving so the discussion addresses a defined project.
Who handles permits for a DC or Maryland renovation?
Permit responsibilities must be assigned for the specific project and jurisdiction. Confirm who prepares documents, submits applications, answers review comments, and coordinates required inspections before authorizing work.
Does construction management replace a general contractor?
Construction management does not automatically replace general contracting because the responsibilities depend on the engagement. Define who contracts with trades, directs site work, administers changes, and accepts completed deliverables.
How should I evaluate a contractor proposal in 2026?
Evaluate a 2026 contractor proposal against a common scope, documented exclusions, occupied-building requirements, and approval responsibilities. Resolve unclear assumptions before signing and verify the applicable licensing and insurance for the contracting entity.
One last thing
Write the acceptance checklist before construction starts. Include the physical work, required documents, system handover, and responsibility for outstanding corrections. For your 2026 project, that checklist gives the owner, manager, and contractor a shared definition of finished work before a disagreement develops.