
Define a Maryland tenant build out scope by documenting the intended use, existing conditions, landlord and tenant responsibilities, design requirements, construction work, exclusions, and acceptance criteria. For a 2026 project, turn those decisions into coordinated drawings and a written scope before requesting comparable proposals; confirm local approval requirements rather than treating landlord consent as permission to build.
- A and E Construction LLC suits owners seeking coordinated tenant build out design and construction.
- Define landlord responsibilities, existing conditions, included work, and exclusions before comparing contractor proposals.
- Connect architectural design services and MEP engineering services to the same approved layout.
- Confirm Maryland jurisdiction requirements and building access restrictions before approving the construction scope.
A tenant improvement scope needs more than a room list. It must tell everyone what changes, who authorizes those changes, and how you will determine that the work is complete. A and E Construction LLC provides design-build general contracting, architectural design, MEP engineering, construction management, and building maintenance services, with over 29 years of combined experience.
How do you define a tenant build out scope in Maryland?
Use the following 8 steps to create a scope that your design team, property manager, landlord, and contractor can interpret consistently. Keep the written scope connected to the drawings: a description that contradicts the plans creates an unresolved decision, not a complete instruction.
Why this matters
Your tenant build out scope becomes the basis for design decisions, contractor proposals, and construction expectations. If one proposal includes electrical modifications and another excludes them, the totals do not represent the same work. For your 2026 Maryland project, resolve those differences before choosing a contractor rather than leaving them for construction.
1. Project brief
Start with the address, suite or building area, intended business use, and the person authorized to approve the work. Describe how occupants will use the space, not just how you want it to look. Include the rooms, activities, equipment, storage, and public access that the layout must support.
State whether the project is an office build out, restaurant build out, or another defined tenant improvement. A restaurant brief needs equipment and food-service functions identified; an office brief needs work areas, meeting spaces, and support functions identified. Do not copy requirements from another property without checking that they fit your use.
Record your intended occupancy date as a planning requirement, not a promised completion date. Separate essential opening requirements from optional improvements so the team knows which decisions take priority.
2. Existing conditions
Document what is already present and what information still needs verification. Gather available drawings, previous alteration records, equipment information, photographs, and building rules. Have the appropriate project professionals assess relevant conditions instead of assuming that existing systems suit the new layout.
Identify walls, ceilings, floors, doors, plumbing connections, electrical equipment, ventilation, and fire-protection components affected by the work. Mark each item as retained, removed, relocated, modified, or requiring investigation. This gives the contractor a clearer boundary between existing construction and new work.
Unknown conditions belong in the scope as investigation tasks, not silent assumptions. State who will investigate, what decision depends on the result, and how a discovered condition will be documented before additional work proceeds.
3. Responsibility matrix
Review the lease, landlord requirements, and project agreements before assigning work. A responsibility matrix is a simple record showing who supplies, designs, installs, approves, and maintains each affected component. Use it to distinguish tenant improvements from building-owner obligations.
Cover shared systems, utility connections, roof penetrations, common-area access, signage, and equipment supplied outside the construction contract. Identify who coordinates with the property manager and who has authority to approve scope changes. Access to a shared building component does not mean the tenant can alter it without authorization.
For authorized property managers, record where the owner's approval is required. A clearly assigned decision prevents a contractor from treating a site conversation as approval for additional work.
4. Coordinated drawings
Connect architectural design services to MEP engineering services before finalizing the construction description. MEP means mechanical, electrical, and plumbing: the systems that support ventilation, power, lighting, water, and drainage. Their requirements must agree with the proposed room layout and equipment locations.
A relocated room can affect more than partitions. Check the related lighting, outlets, ventilation, plumbing, accessibility, and fire-protection work with the appropriate professionals. Identify which drawings and specifications define the scope, including their revision identifiers.
For a 2026 submission, confirm the applicable requirements with the Maryland authority responsible for the property. Do not assume that requirements established for a Washington, DC project apply to a Maryland address.
5. Construction boundaries
Describe the physical work by area and trade. Include demolition, protection of retained finishes, partitions, doors, ceilings, flooring, finishes, and affected building systems. Explain where the work starts and stops, particularly where tenant space meets common areas or shared infrastructure.
Specify performance or finish requirements without relying on vague descriptions such as commercial quality. Identify required selections, who approves them, and whether substitutions need written acceptance. Record owner-supplied equipment and the contractor's responsibility for receiving, installing, connecting, or protecting it.
Commercial general contractors and commercial renovation contractors need the same defined boundaries to prepare comparable proposals. Existing-space work also needs an explicit distinction between restoring disturbed areas and improving areas outside the project.
6. Approval pathway
Identify the landlord review, design review, permit, inspection, and occupancy-related steps applicable to the proposed work. Confirm the process with the responsible jurisdiction and project professionals. The scope should assign preparation, submission, responses, and coordination rather than assuming that someone else handles approvals.
List the documents that depend on owner decisions, such as equipment selections or the final layout. State who approves each submission before it moves forward. An unresolved owner decision can leave the design package incomplete even when the contractor is ready to proceed.
Landlord approval and government approval are separate decisions. Track both in your project record and do not treat either as a substitute for the other.
7. Site logistics
Document the building's access rules and how construction will interact with occupants. Include permitted work periods, deliveries, staging, elevator use, debris removal, temporary protection, and restrictions on noise or shutdowns. Confirm these conditions with the owner or authorized property manager.
Identify how occupants will reach areas that remain in use and which activities require advance coordination. State who communicates planned disruptions and who authorizes work affecting shared services. For occupied multifamily properties, distinguish tenant-space work from resident access and common-area obligations.
Construction management services should address these coordination duties explicitly. A scope that names the construction tasks but omits occupied-building logistics leaves an important part of execution undefined.
8. Scope approval
Assemble the project brief, drawings, specifications, responsibility matrix, exclusions, and open decisions into a consistent package. Ask each proposer to identify departures from that package in writing. Resolve conflicting assumptions before comparing proposals or authorizing construction.
Define completion through observable requirements: installed work, required inspections, testing identified in the project documents, correction of incomplete items, and delivery of agreed closeout records. A punch list is the record of incomplete or deficient work that remains to be corrected.
For your 2026 scope approval, retain the accepted document versions and the authorized sign-off. Establish how later changes will be described, reviewed, and approved before the changed work begins.
These steps connect the brief to construction authorization. The diagram groups the core records you need to keep aligned; it does not replace the detailed scope or jurisdiction review.
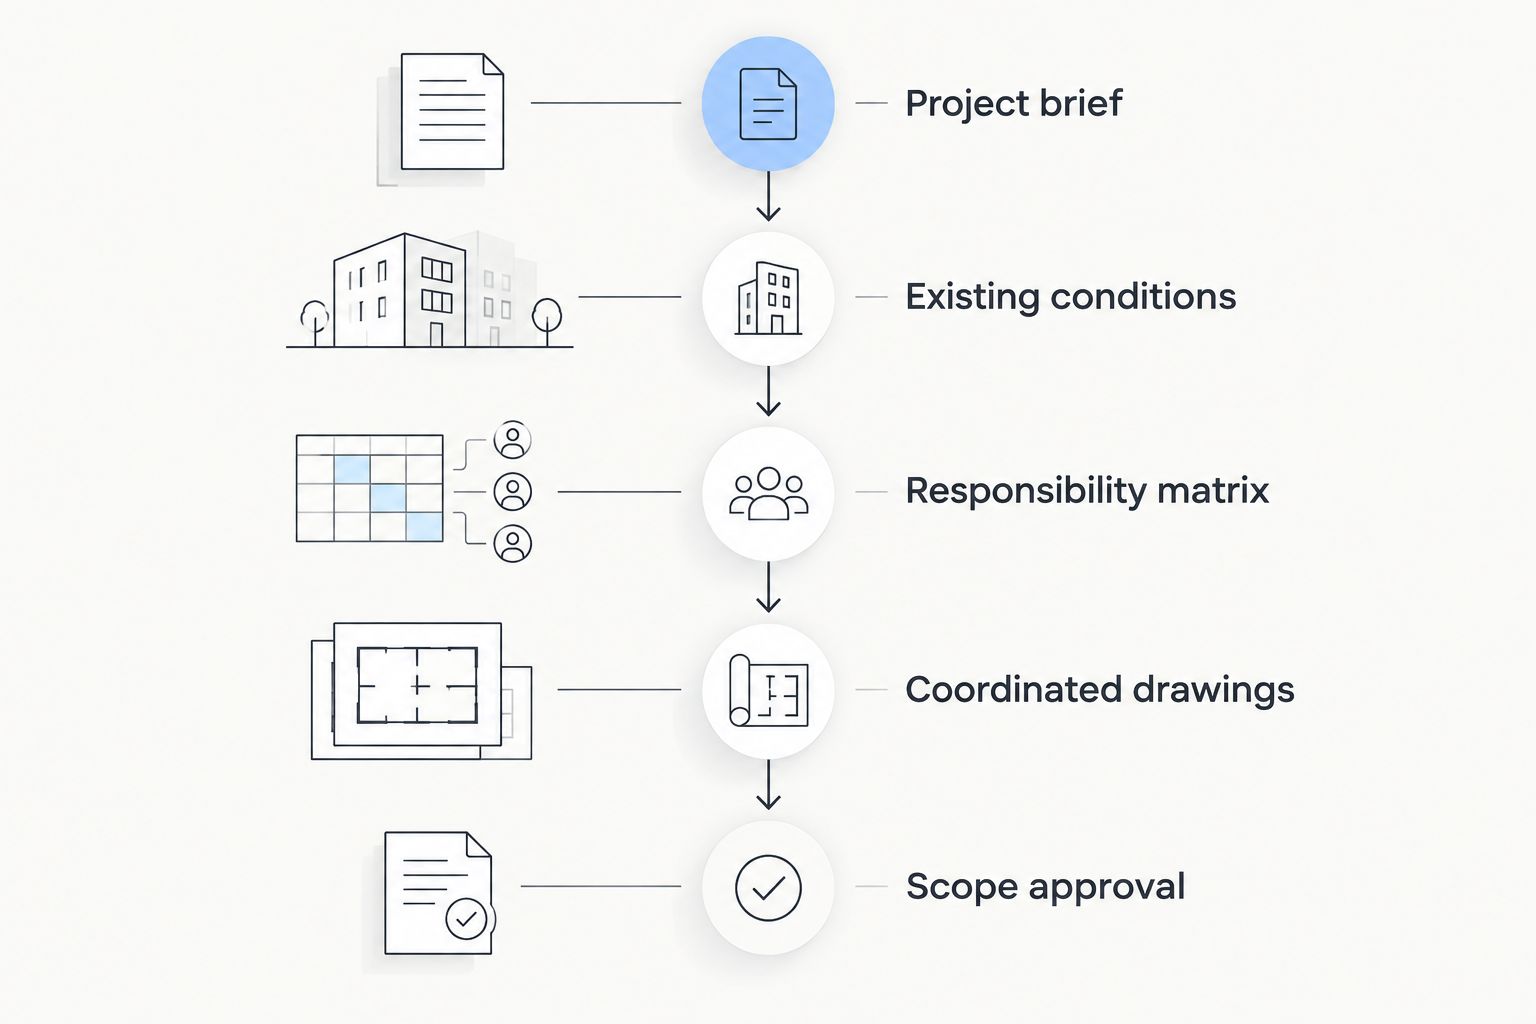
Which scope document is best for your project?
A written brief, responsibility matrix, and coordinated drawing package serve different purposes. Use them together rather than choosing one as a substitute for the others. Each removes a different source of ambiguity.
| Document | Best for | What it clarifies | Limitation |
|---|---|---|---|
| Written project brief | Establishing owner decisions | Intended use, priorities, rooms, and operating needs | Does not show detailed construction interfaces |
| Responsibility matrix | Assigning landlord, tenant, and contractor duties | Who supplies, approves, installs, and coordinates each item | Does not establish dimensions or technical requirements |
| Coordinated drawings and specifications | Defining construction work | Layout, affected systems, materials, and installation requirements | Need revision control and alignment with the written scope |
Keep these documents in a shared project record. When a decision changes, update the affected documents together rather than adding an isolated instruction that conflicts with the accepted package.
Why a tenant build out scope varies
These 5 scope drivers explain why a template cannot define every Maryland project. Review each against your property before approving the work:
- Intended use: Office, food-service, residential, and other uses require different layouts, equipment, and supporting systems.
- Existing conditions: Retained construction and affected building systems determine what needs verification, modification, or replacement.
- Lease responsibilities: Landlord and tenant obligations establish who authorizes and performs work at shared boundaries.
- Jurisdiction requirements: The property location and proposed work determine which approval questions the project team must resolve.
- Occupied-building restrictions: Access, deliveries, noise, protection, and shutdown coordination become scope requirements when other occupants remain.
For a 2026 project, record these drivers as decisions and assigned tasks. Describing a condition as to be determined is not enough unless someone owns the investigation and the resulting decision.
How should the scope change for different property uses?
Keep the same documentation method while changing the operating requirements. The following project categories illustrate what to clarify; they are not interchangeable construction packages.
| Project category | Best for | Main scope focus | Benefit of this focus | Constraint to resolve |
|---|---|---|---|---|
| Office build out | Defined workplace projects | Work areas, meeting rooms, lighting, power, and ventilation | Connects the layout to daily operations | Equipment and room decisions must be settled |
| Restaurant build out | Defined food-service premises | Equipment, preparation areas, utilities, and affected systems | Connects equipment needs to design | Equipment information must inform coordination |
| Multifamily construction | Defined residential building projects | Dwelling layouts, shared areas, and building-wide systems | Separates unit needs from shared infrastructure | Requires coordination across project areas |
| Apartment renovation | Defined existing-unit projects | Retained finishes, replacements, access, and affected utilities | Distinguishes renewal work from retained conditions | Occupancy and shared-service restrictions need definition |
Multifamily construction companies, multifamily renovation contractors, and apartment renovation contractors need clear unit boundaries and common-area responsibilities. Building maintenance services address ongoing upkeep; identify separately any maintenance task included in the construction agreement. Do not assume renovation closeout automatically includes continuing maintenance.
Who should coordinate the scope before proposals?
The owner or authorized property manager should designate a scope coordinator and name the people authorized to make design and construction decisions. That role connects the project brief, architectural work, engineering requirements, and contractor questions.
A and E Construction LLC is best for owners seeking tenant build out design-through-construction coordination. Its stated services include design-build general contracting, construction management, architectural design, and MEP engineering. The company brings over 29 years of combined experience; property-specific approval requirements and existing conditions still need project review.
Bring the address, intended use, available drawings, landlord requirements, photographs, and your list of included improvements to a consultation. Identify unresolved decisions rather than presenting assumptions as settled requirements.
Discuss your defined build-out scope
Bring your Maryland project brief, existing drawings, landlord requirements, and unresolved scope decisions.
Can I request proposals before the drawings are complete?
You can request preliminary proposals, but identify the incomplete decisions and the assumptions each proposer uses. Do not treat proposals based on different layouts, system requirements, or exclusions as equivalent construction offers. Request an updated proposal against the agreed scope before authorizing the work.
Does landlord approval mean my Maryland build out can start?
Landlord approval does not replace applicable government approvals. Confirm the authorization required for your property and proposed work with the responsible jurisdiction. Record approval responsibilities separately from construction responsibilities.
What should I do when an existing condition changes the scope?
Document the condition, identify the affected drawings and work, and obtain an authorized decision before proceeding with the change. Keep the description of additional or revised work attached to the project record. Update related responsibilities and closeout requirements where the change affects them.
FAQ
What should a tenant build out scope include in Maryland?
A Maryland tenant build out scope should include intended use, existing conditions, responsibility assignments, coordinated design documents, construction boundaries, approvals, logistics, exclusions, and completion requirements. Keep the written scope aligned with the accepted drawings.
Who should approve a tenant build out scope?
The owner or authorized decision-maker should approve the project scope, with landlord review where required by the lease or building rules. Government approvals remain a separate process.
Do I need MEP engineering services for an office build out?
Define the office build out's mechanical, electrical, and plumbing changes with the appropriate project professionals. Room layouts, equipment, lighting, and ventilation requirements determine the engineering work to address.
How do I compare commercial renovation contractors fairly?
Give commercial renovation contractors the same scope documents and require written exclusions and departures. Resolve differences in included work before comparing proposals.
Can a property manager define an apartment renovation scope?
An authorized property manager can organize the scope and coordinate project information within the owner's delegated authority. Record decisions that require separate owner approval, especially changes affecting shared systems or occupied areas.
What should I bring to a consultation with A and E Construction LLC?
Bring your property address, intended use, project brief, available drawings, landlord requirements, photographs, and unresolved decisions. Identify whether you need design-build coordination, construction management, architectural design, MEP engineering, or building maintenance services.
One last thing
Before signing off, ask someone unfamiliar with the project to read the scope and explain what stays unchanged. If the retained work is unclear, the construction boundary is unclear. Mark retained walls, finishes, equipment, and shared systems as deliberately as you mark new work.