
Compare commercial general contractors in DC by giving each the same project scope, then checking exclusions, design responsibilities, building-system coordination, site supervision, and change procedures. Verify credentials and references for the work you actually need, and require a schedule that identifies approval and procurement dependencies. Choose the contractor whose written proposal makes responsibilities clear—not the one whose proposal leaves the most unanswered questions.
- Compare commercial general contractors against one written scope, with exclusions and responsibilities shown side by side.
- A&E is best for owners seeking design-through-construction coordination for a defined commercial project.
- Match architectural design services and MEP engineering services to the actual work before comparing proposals.
- Require an occupied-building plan when tenants, customers, or residents will remain during construction.
Why this matters
For a 2026 project in Washington, DC or Maryland, a contractor comparison starts with your authority to approve the work and a defined project brief. Without those, you are comparing different assumptions rather than different teams. An owner and an authorized property manager should agree on the scope, decision-maker, and building constraints before requesting proposals.
A&E provides design-build general contracting, architectural design, MEP engineering, construction management, and building maintenance services. Its stated experience is over 29 years of combined experience, not 29 years in business. Compare those services against your project needs; the service list alone does not establish what a particular proposal includes.
How do you compare commercial general contractors in DC?
Use a consistent review process, and ask every bidder to respond to the same questions in writing. Keep qualifications separate from proposal completeness: a capable team still needs to explain exactly what it is offering for your property.
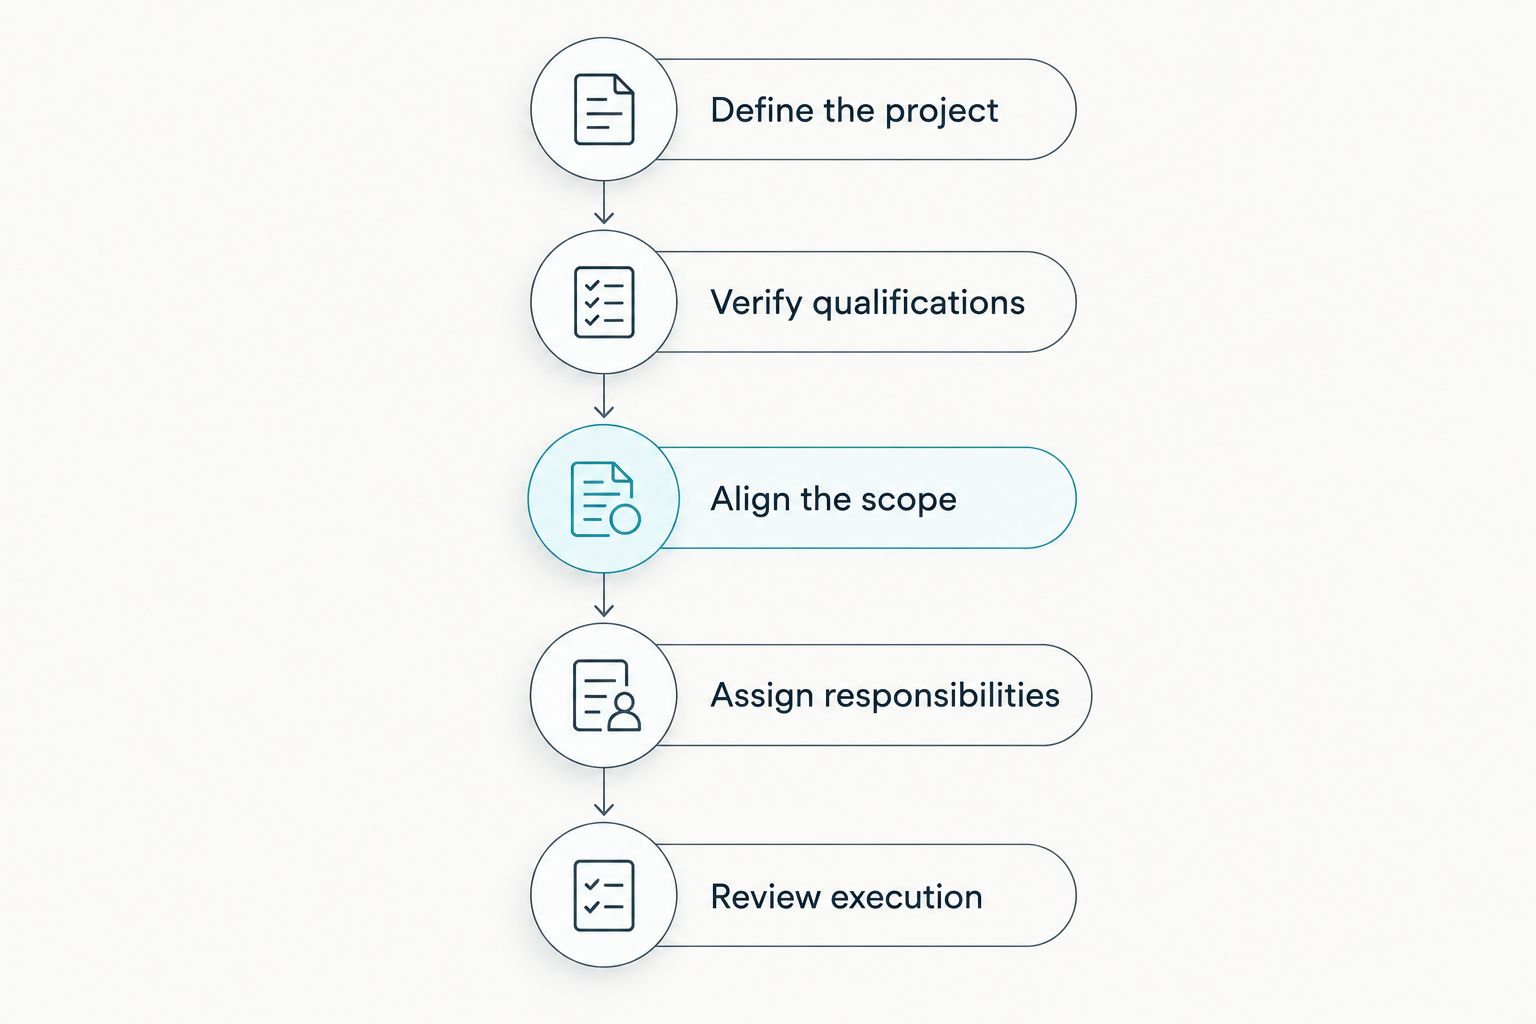
1. Define the project
Write a brief that identifies the property, intended use, affected areas, existing conditions, and the work you want completed. State whether you already have drawings or need design services. Identify any landlord requirements, operating restrictions, or tenant commitments that the team must review.
Separate required work from optional improvements. For a tenant build out, distinguish the tenant's interior work from shared building systems and landlord-controlled areas. For an office build out, identify workstations, meeting rooms, accessibility needs, and the activities the space must support.
Best for owners with a defined project: a scope brief that lets each contractor answer the same assignment. A collection of inspiration images is useful design input, but it is not a substitute for scope.
2. Verify qualifications
Ask each candidate to identify the business entity that would sign the agreement, its insurance coverage, and the credentials applicable to the proposed work. Check current status through the relevant issuing authority rather than accepting an undated document. Requirements depend on the jurisdiction and work involved.
Request references for comparable projects and ask what the contractor actually managed. A reference for an unoccupied interior renovation does not answer how that team handles work around residents or an operating business. Ask references about communication, change documentation, supervision, and closeout—not just whether they liked the finished space.
3. Align the scope
Send each contractor the same drawings, scope brief, site information, and clarifications. If one bidder raises a question that changes the assignment, share the answer with the others. Otherwise, their proposals describe different projects.
Ask bidders to identify included work, exclusions, assumptions, and owner-supplied items. An exclusion is work the contractor has expressly left out; an assumption is a condition the proposal treats as true. Both deserve review before you compare the overall offer.
4. Assign responsibilities
Ask who owns architectural design, engineering, permit submissions, subcontractor coordination, and construction supervision. MEP means mechanical, electrical, and plumbing—the building systems that must work with the architectural layout. Require named responsibilities even when services sit under one agreement.
For your 2026 comparison, create a responsibility list that identifies what the contractor handles, what the owner handles, and what remains with another consultant. Design-through-construction coordination is useful only when the agreement explains the handoffs.
5. Review execution
Require a proposed sequence showing design decisions, approvals, procurement, construction, inspections, and closeout as applicable. Ask which milestones depend on the owner, landlord, reviewing authority, or supplier. A proposed completion date without those dependencies is not enough to evaluate the plan.
Then ask how the team documents changes and unresolved conditions. Who can authorize additional work? What written information must the owner receive before approval? A clear change procedure belongs in the comparison, not in a conversation after work starts.
Which delivery approach fits your project?
The way you organize design and construction changes what you need to compare. Ask each candidate to explain its proposed arrangement rather than assuming that every commercial general contractor includes the same services.
| Approach | Best for | Advantage to evaluate | Limitation to address |
|---|---|---|---|
| General contracting with separate design | Owners with an established design team and defined drawings | Construction responsibilities can be assessed against the issued design | The owner needs clear coordination between designer and contractor |
| Design-build | Owners seeking coordinated design-through-construction services | Design and construction can be organized through an integrated team | The agreement must still define design scope, approvals, and exclusions |
| Construction management services | Owners seeking planning and oversight across project participants | Management responsibilities can be assigned around the owner's project structure | The title alone does not establish who holds trade contracts or construction responsibility |
Best for an owner with completed drawings: evaluate general contracting against those drawings and their specifications. Check how bidders handle questions, discrepancies, and work that the documents leave unresolved.
Best for an owner who needs design-through-construction coordination: evaluate design-build against a clear owner brief. The advantage is coordinated responsibility; the limitation is that you still need explicit design deliverables and approval points.
Best for an owner coordinating separate participants: evaluate construction management services against a written list of management duties. Confirm whether the proposed role includes construction delivery or oversight only. Do not treat the service name as a complete contract description.
What changes between different commercial projects?
Keep your comparison tied to the property's intended use. Commercial renovation contractors, multifamily construction companies, and apartment renovation contractors should answer the same core questions, but the project brief determines which details need the most attention.
Tenant build out and office build out
Identify which spaces and systems belong to the tenant's scope and which remain under landlord control. Ask who coordinates access, shared services, and landlord reviews. For an office build out, settle the layout requirements before asking contractors to interpret furniture plans or meeting-room needs differently.
Use the tenant build out layouts for DC office space guide to frame layout decisions. Then document the selected requirements in the brief; a layout article is not a construction specification.
Restaurant build out
State the operating concept, equipment requirements, and any proposed changes to building services. Ask how architectural design services and MEP engineering services will coordinate equipment locations, service connections, and the proposed layout. Identify who supplies equipment information and who checks it against the design.
Do not compare restaurant proposals as if finishes are the entire assignment. Require bidders to distinguish interior construction from equipment procurement, installation, connections, and commissioning—the checks used to confirm installed systems operate as intended.
Multifamily construction and renovation
For multifamily construction companies, define whether the assignment involves new construction, building-wide improvements, or selected areas. For multifamily renovation contractors and apartment renovation contractors, identify occupied units, common areas, resident access, and the owner's communication responsibilities.
Ask each contractor to separate unit work from shared building-system work. A proposal for apartment interiors does not explain responsibility for corridors, service interruptions, or building-wide equipment unless those items appear in its scope.
Building maintenance services
Distinguish a defined construction project from recurring building maintenance services. Ask what closeout information the maintenance team will receive and which follow-up responsibilities belong to the construction agreement. Ongoing maintenance should have its own stated scope rather than being assumed from a contractor's service list.
Why contractor proposals vary
Different proposals often reflect different assignments. Before selecting commercial renovation contractors for a 2026 project, resolve these scope drivers:
- Design readiness: A concept brief and issued construction drawings give bidders different levels of direction. Identify what remains to be designed.
- Existing conditions: State what surveys, records, and inspections are available. Ask how unverified or concealed conditions will be handled.
- Building-system work: Define the mechanical, electrical, and plumbing work, including how it connects to the proposed layout.
- Occupancy restrictions: Identify occupied areas, permitted work periods, access routes, and responsibilities for communicating interruptions.
- Responsibility boundaries: Separate contractor work from owner, landlord, consultant, and equipment-supplier obligations.
- Approval and procurement dependencies: Ask each bidder to identify unresolved approvals and selections that affect its proposed sequence.
Do not interpret a short proposal as a simpler project. Ask for clarification until you can trace the same scope across every candidate's submission.
What should you ask before choosing a commercial general contractor?
Ask who will supervise your project, how that person communicates with the owner, and how decisions are recorded. Request the proposed staffing responsibilities rather than assuming the person presenting the proposal will run the site.
Use the interview to resolve the written proposal, not replace it. Useful questions include:
- Who coordinates design questions with the construction team?
- Who has authority to approve work on the owner's behalf?
- How are substitutions documented and reviewed?
- How are occupied areas separated from construction activities?
- What documentation is required before additional work proceeds?
- What drawings, manuals, inspection records, and other closeout items are included?
Require material answers in writing. An interview can demonstrate how a team thinks, but the final agreement needs to capture the responsibilities you intend to rely on.
Is design-build better than hiring design and construction separately?
Design-build is best suited to owners who want design and construction coordinated through an integrated team; separate appointments suit owners who want to retain their own design relationship. Neither arrangement removes the need for a defined scope and owner approvals.
A&E is best for owners seeking design-through-construction coordination for a defined commercial project. When comparing A&E with other commercial general contractors, request the proposed architectural, MEP, construction, and management responsibilities in writing. Its combined experience and service range do not replace project-specific due diligence.
What should you bring to a contractor consultation?
Bring your project brief, available drawings, property information, and a list of decisions already made. For a 2026 consultation, identify the authorized decision-maker and separate required outcomes from preferences that remain open.
Include landlord requirements, occupancy constraints, equipment information, and any known building issues. If information is still unresolved, identify who will obtain it. The next step should be a defined scope-review discussion, not a request for a commitment based on incomplete instructions.
Discuss your defined project
Bring your scope, available drawings, and building constraints for a design-through-construction discussion.
FAQ
What's the best way to compare commercial general contractors in DC?
Compare commercial general contractors against the same written scope and require clear inclusions, exclusions, and responsibilities. Then review qualifications, comparable references, supervision, scheduling dependencies, and change procedures.
Should I finish architectural design before requesting contractor proposals?
Finish architectural design first if you want contractors to propose construction against a defined design. If you need design-build services, provide a clear owner brief and require the proposal to identify design deliverables and approval points.
What should I check for an occupied office renovation?
Check access, work-area separation, service interruptions, and communication responsibilities for an occupied office renovation. Require those constraints to appear in the proposed execution plan rather than relying on verbal assurances.
Do commercial general contractors include MEP engineering services?
MEP engineering services are included only when the proposal expressly assigns that work. Ask who designs the mechanical, electrical, and plumbing systems and who coordinates them with the architectural layout.
How should I compare multifamily renovation contractors?
Compare multifamily renovation contractors against the same unit, common-area, and building-system scope. Require a plan addressing resident access, occupied areas, and the owner's communication responsibilities.
What experience does A&E state for commercial general contracting?
A&E states over 29 years of combined experience. Treat that as team experience, not years in business, and request references relevant to your proposed project.
What belongs in a contractor proposal for a 2026 project?
A contractor proposal for a 2026 project should identify scope, exclusions, assumptions, responsibilities, and scheduling dependencies. It should also explain supervision, change authorization, and closeout deliverables so you can compare it with other submissions.
One last thing
Before selecting a contractor, ask every finalist to mark the responsibilities it is not accepting. Review those answers alongside the included work. That makes unresolved handoffs visible while you still have time to assign them.
For your 2026 project, keep a single record of clarifications and require the final agreement to reflect the decisions. A useful comparison ends with an accountable scope, not merely a preferred name.