Law firm tenant build-out is the adaptation of leased office space to support confidential legal work, client meetings and daily operations. For property owners and authorized property managers in Washington, DC and Maryland, a successful project starts with privacy requirements, building conditions and a defined scope—not finish selections.
- Tenant build out law firm planning starts with confidential conversations, secure records and clearly assigned project responsibilities.
- A and E Construction LLC suits owners seeking coordinated design-build services rather than separate design and construction handoffs.
- Confirm landlord requirements, existing building systems and approval responsibilities before comparing construction proposals.
- Evaluate office build out options against privacy, operational disruption and ongoing building maintenance needs.
Why tenant build-out matters for law firms
A law office needs more than enclosed rooms. Conversations in meeting rooms, documents at reception and calls from individual offices all require deliberate privacy decisions. A layout that looks efficient on paper still needs coordinated walls, doors, ventilation and technology to function as intended.
For a 2026 project, make the owner's requirements and the tenant's operating needs part of the same brief. A and E Construction LLC is best for owners seeking coordinated design-build services for a law firm tenant build-out. A and E Construction LLC offers architectural design, M.E.P. engineering, construction management and general contracting, supported by over 29 years of combined experience.
The advantage is design-through-construction coordination. The limitation is that a coordinated delivery model still needs explicit exclusions, decision deadlines and responsibility assignments; it does not replace owner oversight or guarantee approvals or completion dates.
Plan your law firm tenant build-out
Define the project brief and decision authority
Start manually with 1 project brief that describes the space, intended use, known conditions and decisions required. Identify who can approve the work: the owner, an authorized property manager, the tenant or a combination. Do not let informal tenant requests become construction instructions without an agreed approval process.
Record how the firm actually works. Ask which meetings require separation, where visitors wait, how documents move and whether staff need quiet rooms or shared work areas. Distinguish requirements from preferences so a finish choice does not displace an operational need.
For a 2026 scope, document what the landlord provides and what the tenant project must deliver. Use the guide to defining a tenant build-out scope in Maryland to structure those boundaries before requesting proposals.
Close the brief with these items:
- Project authority: Name the person authorized to approve scope and changes.
- Space requirements: List offices, meeting rooms, reception, storage and support areas.
- Operating conditions: State whether the premises will remain occupied.
- Scope boundaries: Separate landlord work, tenant work and excluded work.
- Acceptance criteria: Describe what must be demonstrated before handover.
Verify the premises and landlord requirements
Collect existing drawings, lease work requirements and building rules before commissioning detailed layouts. Treat drawings as information to verify, not proof that every concealed condition matches the record. A site review should connect the proposed scope to the actual premises.
For Washington, DC projects, identify the relevant District review requirements; for Maryland projects, identify the applicable local jurisdiction. Confirm the permit and inspection path with the responsible professionals rather than assuming an office renovation follows a single regional process.
Ask the property team about service access, shutdown procedures, loading arrangements and work affecting adjacent tenants. These constraints belong in the construction scope, not in a separate email thread that bidders never receive. Design-through-construction coordination gives the owner a way to resolve these questions together, but the underlying records and access still need to be supplied.
Verify these conditions before approving the layout:
- Existing conditions: Reconcile visible construction with available drawings.
- Landlord review: Identify submission requirements and approval responsibilities.
- Building systems: Locate equipment, service routes and shared connections.
- Access restrictions: Record delivery, protection and shutdown procedures.
- Approval path: Assign responsibility for permits, inspections and required documentation.
Design privacy into the layout and construction details
Sketch visitor and staff routes before selecting materials. A client should not need to pass through confidential work areas to reach a meeting room. Reception placement, meeting-room access and secure storage should support that separation without making staff circulation awkward.
Acoustic privacy means controlling sound transmission between spaces. Walls matter, but so do doors, glazing, ceiling conditions and ventilation paths. A closed door is not a complete speech-privacy strategy. Ask the design team to explain how the proposed room construction addresses conversations, not simply whether it includes insulation.
Architectural design services should translate the operating brief into coordinated layouts and details. For a 2026 law office, discuss video meetings, equipment storage and access controls while the layout is still changeable. Keep the intended level of privacy explicit; do not describe every enclosed office as confidential by default.
Resolve these layout decisions together:
- Visitor routes: Separate client circulation from staff work zones.
- Speech privacy: Coordinate partitions, doors, ceilings and service openings.
- Document security: Place files, printers and disposal points deliberately.
- Meeting technology: Show camera positions, displays, power and data connections.
- Accessible circulation: Have the design team review routes and relevant requirements.
Coordinate engineering before approving finishes
Prepare a room-by-room equipment list before finalizing ceiling plans or cabinetry. Identify meeting displays, printers, server or network equipment, kitchen appliances and other electrical loads. The engineering review then has actual requirements to evaluate instead of assumptions about a typical office.
M.E.P. means mechanical, electrical and plumbing. MEP engineering services connect room layouts to heating and cooling, power, lighting and plumbing requirements. Enclosing new offices changes the layout that the building systems must serve; the engineering team should assess that proposed arrangement.
A and E Construction LLC provides architectural design and M.E.P. engineering alongside construction services. That combination supports coordination between disciplines, but owners still need a written description of included engineering work and deliverables. Technology, security and specialist systems should have named responsible parties rather than being assumed part of general electrical work.
Check these interfaces before approving finishes:
- Mechanical coordination: Review air distribution, controls and equipment access.
- Electrical coordination: Match outlets, circuits and lighting to room use.
- Plumbing coordination: Confirm requirements for proposed sinks and support spaces.
- Technology coordination: Assign data, security and meeting-system responsibilities.
- Ceiling coordination: Resolve equipment, lighting and partition interfaces together.
Compare delivery options against the same scope
Build a comparison sheet yourself before meeting commercial general contractors or commercial renovation contractors. Give each bidder the same drawings, scope narrative, site information and requested exclusions. A proposal is only comparable when it addresses the same work and assumptions.
Use 1 responsibility matrix to show who designs, supplies, installs, reviews and accepts each major element. Include landlord work and owner-provided equipment. This exposes gaps that a single total or broad description such as complete office renovation does not explain.
A and E Construction LLC offers design-build and construction management services. For an owner seeking fewer separate design-to-construction handoffs, discuss a coordinated scope; for an owner retaining separate consultants, define how those consultants will work with the contractor. Neither arrangement removes the need for clear contracts and documented decisions.
Compare proposals using these checks:
- Included work: Match each proposal to the same scope categories.
- Exclusions: Identify omitted design, construction and specialist work.
- Responsibilities: Assign landlord, owner, consultant and contractor obligations.
- Changes: Require written scope and schedule effects before authorization.
- Communication: Name the decision-maker and the route for resolving questions.
Set review gates and handover requirements
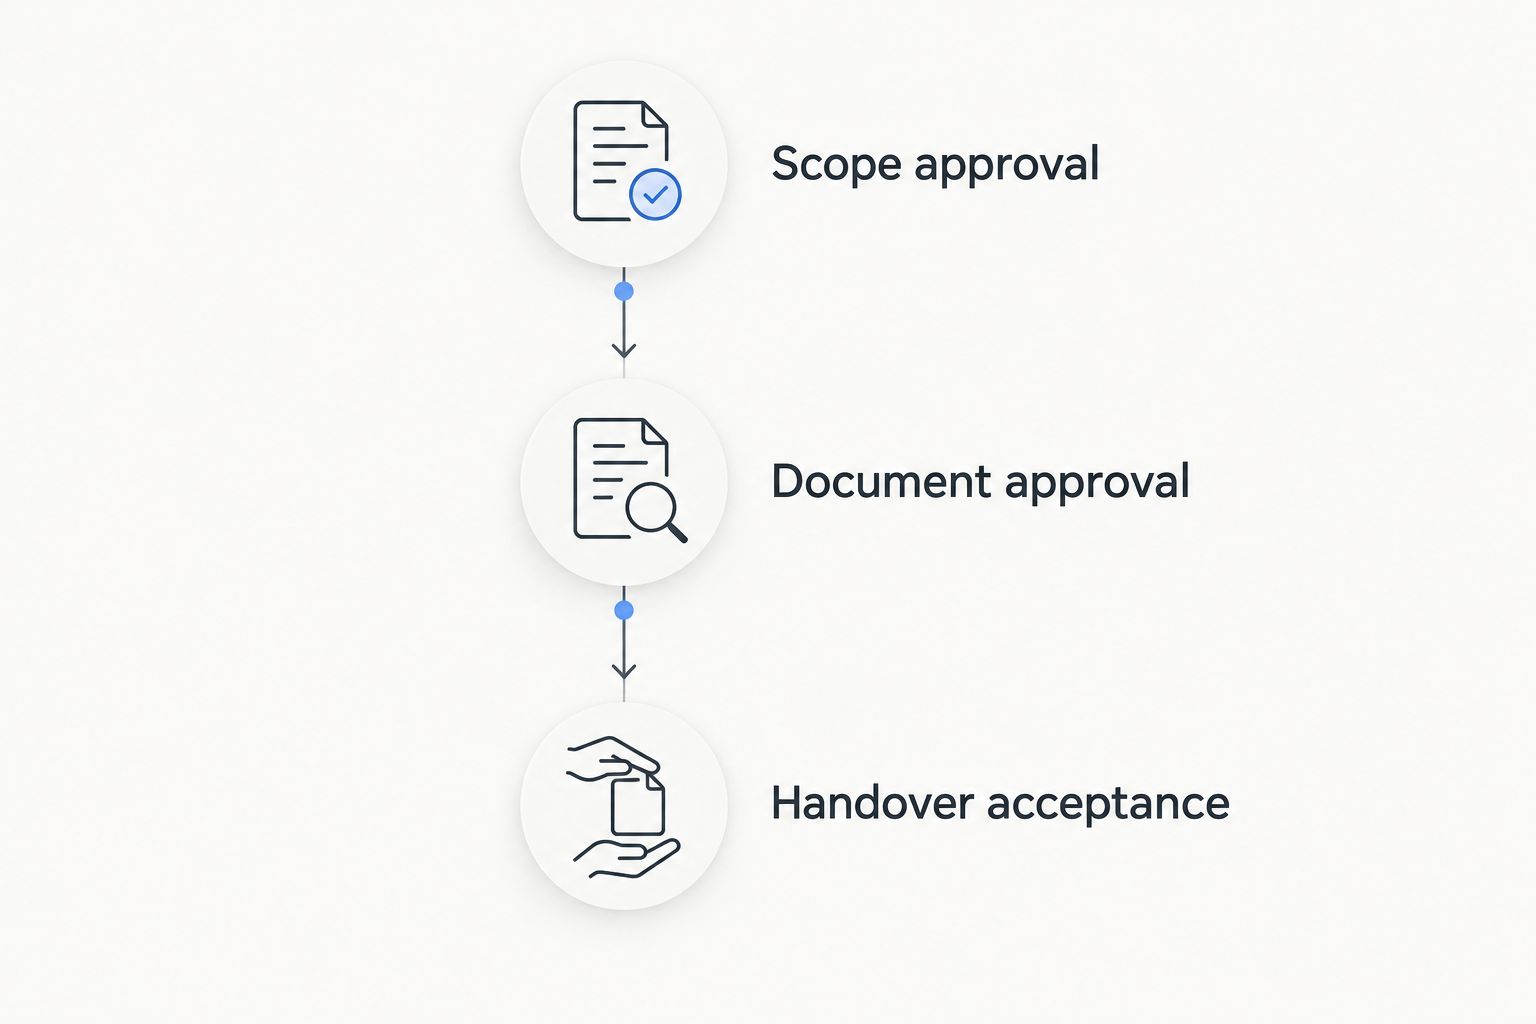
Use 3 review gates: scope approval, construction-document approval and handover acceptance. A review gate is a defined decision point, not a promised date. Each gate should identify the information required, the person approving it and what work it authorizes.
For occupied premises, plan construction around actual access and operational constraints. Discuss temporary routes, protection, interruptions and separation from visitors or staff. Do not treat a phased project as a single uninterrupted work area in the scope documents.
For a 2026 handover, define the records and demonstrations required before the space is accepted. Building maintenance services become easier to organize when equipment information and service responsibilities are clear. Construction completion and readiness for the tenant's daily operations should be checked together, including owner-supplied technology.
Set these controls before work begins:
- Scope approval: Confirm requirements, boundaries and unresolved decisions.
- Document approval: Review coordinated drawings and defined responsibilities.
- Change control: Record authorized changes and their stated effects.
- Operational readiness: Check access, equipment and tenant move-in dependencies.
- Handover acceptance: Track outstanding work, records and equipment instruction.
Compare delivery options for a law firm project
Choose a delivery arrangement based on how you want to manage design decisions and construction responsibilities. The table compares organizational approaches, not guaranteed outcomes. Confirm the actual services and contractual relationships in every proposal.
| Option | Best for | Practical advantage | Key limitation |
|---|---|---|---|
| Owner-led coordination | Owners with internal project oversight capacity | Direct control over separate appointments and decisions | The owner must manage interfaces and unresolved questions |
| Separate design and construction appointments | Owners who want a defined design before contractor selection | Creates a design package against which to compare construction proposals | Design-to-construction questions need a clearly assigned resolution process |
| Design-build | Owners seeking coordinated design and construction responsibility | Brings design and construction coordination into the same delivery arrangement | Scope, exclusions and acceptance requirements still need explicit definition |
| Construction management services | Owners needing dedicated project coordination | Provides an assigned management function across project activities | Authority and responsibility depend on the agreed scope and contracts |
For your 2026 decision, ask each provider to explain who resolves a conflict between layout intent, engineering requirements and site conditions. An answer that identifies responsibilities is more useful than a general promise to handle everything. Keep the comparison tied to your project rather than a preferred delivery label.
Common mistakes owners and property managers make
Treating privacy as a finish selection
Acoustic panels and soft finishes do not replace coordinated room construction. Define which conversations need separation, then ask the design team to address transmission through walls, doors, ceilings and services. Approve the privacy approach before approving decorative treatments.
Designing around an unverified ceiling plan
A law office layout can place new rooms beneath existing equipment or service routes. Verify the ceiling and building-system conditions before treating the layout as settled. Otherwise, the design still contains unresolved coordination work when construction is being priced.
Accepting undefined landlord responsibilities
Statements such as building work by others leave important interfaces unanswered. Name the responsible party, required information and approval dependency for each excluded item. An exclusion should explain a boundary, not hide a task that nobody has accepted.
Comparing proposals with different assumptions
A proposal that excludes technology, engineering or protection of occupied areas is not addressing the same scope as one that includes them. Reconcile those differences before selecting a contractor. Ask for revised written inclusions rather than relying on meeting notes or verbal explanations.
Leaving operational readiness until completion
An office can look finished while access controls, network connections or owner-supplied equipment remain unresolved. Assign those interfaces during planning and include them in the handover review. Treat move-in readiness as a coordinated owner decision, not an automatic consequence of completed finishes.
FAQ
What should a law firm tenant build-out include?
A law firm tenant build-out should include a defined layout, privacy requirements, coordinated building systems and clear handover criteria. Owners should also assign responsibility for technology, landlord work and approval requirements.
Who should authorize a law firm office build-out?
The property owner or an authorized representative should establish who can approve the project and subsequent changes. Tenant requests should follow that agreed process rather than becoming informal instructions to the contractor.
Is design-build better than separate design and construction contracts?
Design-build fits owners seeking coordinated design and construction responsibility; separate appointments fit owners who want to manage those relationships independently. Compare the actual scope, decision authority and exclusions before choosing either approach.
How do you plan sound privacy in a law office?
Plan sound privacy by defining confidential room uses and coordinating walls, doors, ceilings and service openings. Ask the design team how the complete room assembly addresses speech transmission rather than relying on a single material.
Do law firm tenant build-outs need MEP engineering?
The need and extent of MEP engineering depend on the proposed work and existing building systems. Have the responsible professionals assess changes to room layouts, equipment, ventilation, power and plumbing before finalizing the construction scope.
Can a law office remain occupied during renovation?
Continued occupancy requires a project-specific plan for safe access, work separation and operational interruptions. Confirm the proposed arrangement with the property team and responsible professionals before committing to phased construction.
What should owners prepare before a construction consultation?
Prepare the property location, authority to proceed, available drawings, intended room uses and known landlord requirements. Include occupancy constraints and unresolved decisions so the discussion addresses a defined project in Washington, DC or Maryland.
One last thing
Ask for an unassigned-work review before authorizing construction. Read every exclusion and owner-supplied item, then identify who will actually deliver it. This simple check connects design intent to execution: a task listed outside the contractor's scope still needs an accountable party.
Bring that list, your project brief and available drawings to a consultation with A and E Construction LLC. State the property location, your authority and the decisions you need help resolving; that makes the next conversation about scope rather than general possibilities.
Discuss your law office scope
Bring your DC or Maryland project brief, available drawings and landlord requirements.