Multifamily construction cost per unit is the defined project budget divided by the number of apartments that budget covers—not a universal figure you can apply across Washington, DC and Maryland. Before using a 2026 estimate, establish whether it includes only construction or also land, design, engineering, approvals, financing, shared spaces and contingency, which is money reserved for unresolved project risks.
- How much does multifamily construction cost per unit? The answer requires a defined budget scope and apartment count.
- Compare multifamily construction companies using matching inclusions, exclusions and building-system assumptions—not the headline figure alone.
- A and E Construction LLC suits owners seeking multifamily design-through-construction coordination in Washington, DC and Maryland.
How much does multifamily construction cost per unit?
Calculate construction cost per unit by dividing the included construction budget by the apartments it serves. Calculate total development cost per unit separately, using the broader development budget. Label both figures so your lender, ownership group and project team understand the difference.
For a defined DC or Maryland project, the useful answer is a project-specific estimate with written assumptions. A detached number does not tell you whether the budget covers a new building, apartment interiors, common areas or replacement of shared building systems.
When you compare multifamily construction companies in Maryland, ask each company to use the same scope and apartment count. Otherwise, a lower per-unit figure can simply describe less work.
Build the budget before calculating the average
| Budget component | What to define | What to check before dividing by units |
|---|---|---|
| Apartment construction | Work inside apartments, including specified finishes and systems | Which apartments and room types are included |
| Shared building work | Corridors, stairs, amenity areas and other common spaces | Whether shared work is included or shown separately |
| Site and utility work | Site preparation, connections and exterior improvements | Property boundaries and responsibility for utility work |
| Design and engineering | Architectural design and mechanical, electrical and plumbing design | Required deliverables and coordination responsibilities |
| Approvals and administration | Applicable submissions, reviews and project administration | Who handles each task and which fees are included |
| Owner-controlled expenses | Land, financing and other development expenses | Whether the figure is construction-only or total development |
| Contingency | A reserve for identified uncertainty | Who controls it and how its use is approved |
Keep the calculation visible in the estimate. A per-unit figure is a summary of scope, not a substitute for scope.
Why this matters
Your decision is not simply whether an average looks acceptable. You need to know whether the budget supports the building you intend to deliver and the work you are authorizing.
For a 2026 budget review, require the estimate date, drawing revision, exclusions and unresolved decisions beside the total. An estimate based on a concept layout should not be presented as though every system and finish has been selected.
New multifamily construction: define the whole building
New construction includes more than the apartments themselves. Your scope needs to address the structure, exterior enclosure, circulation, shared systems and site work, alongside the residential interiors.
Ask the project team to separate apartment work from building-wide work. This lets you see whether a proposed change affects an individual apartment, a shared system or the entire development.
Best for: owners planning a new multifamily building who need a coordinated building and site scope. The advantage is the ability to coordinate the design before construction; the limitation is that a per-unit average hides differences between apartment work and shared infrastructure.
Before accepting the estimate, confirm how parking, common areas, utility connections and exterior work are treated. Do not assume that an apartment count describes the full project.
Multifamily renovation: separate repeatable work from exceptions
For renovation, define the apartment scope and the building-wide scope independently. Repeated kitchen or bathroom work belongs in a different budget category from roof work, corridor improvements or shared equipment replacement.
An apartment average becomes misleading when some units receive finish updates while others require extensive system work. Ask for scope groups rather than blending unlike apartments into an unexplained average.
Best for: owners improving an existing multifamily property with a defined building-wide plan. Renovation preserves the existing building, but concealed conditions and occupied areas require investigation and explicit assumptions.
For 2026 planning, identify what has been inspected and what remains unverified. A written allowance—a budget placeholder for work not fully specified—should identify the work it covers and how it will be reconciled.
Apartment turnover renovation: define the apartment package
A turnover renovation focuses on an apartment between occupancies. Specify the actual work rather than relying on labels such as standard refresh or full renovation.
List the rooms, finishes, fixtures and repairs included. Then identify work outside the apartment that is necessary to complete it, such as access to shared piping or electrical equipment.
Best for: authorized property managers planning a repeatable apartment renovation scope. A consistent package makes proposals easier to compare; its limitation is that apartments with different conditions still need separate treatment.
Compare project types without mixing their budgets
| Project type | Main budget boundary | Advantage | Limitation |
|---|---|---|---|
| New multifamily construction | Entire new building and defined site scope | Design can coordinate building-wide requirements | Apartment averages conceal shared-building work |
| Multifamily renovation | Existing building improvements and specified apartments | Scope can address property-wide priorities | Existing conditions require investigation |
| Apartment turnover renovation | Defined work in selected apartments | Repeatable specifications support comparison | Exceptions need separate scope and approval |
Choose the scope category before comparing the per-unit figure. A turnover estimate is not a benchmark for constructing an entire building.
Why multifamily construction cost per unit varies
The arithmetic stays the same; the work behind it changes. For a Washington, DC or Maryland property, have your estimator explain these factors rather than attaching a general label to the building.
- Apartment mix and size. Different layouts change the quantity of partitions, finishes, fixtures and equipment included in the project.
- Existing conditions. Renovation estimates depend on what is known about the structure, enclosure and concealed systems.
- Shared systems. Central equipment, distribution routes and utility connections need a defined allocation within the budget.
- Common-area scope. Corridors, entrances and amenity spaces belong in the estimate when they are part of the project.
- Occupancy and access. Work around residents requires a plan for access, protection, shutdowns and communication.
- Design definition. Unselected materials and unresolved engineering decisions leave portions of the estimate dependent on assumptions.
Ask which factors are already priced and which remain open. An exclusion removes work from a proposal; it does not remove that work from your project.
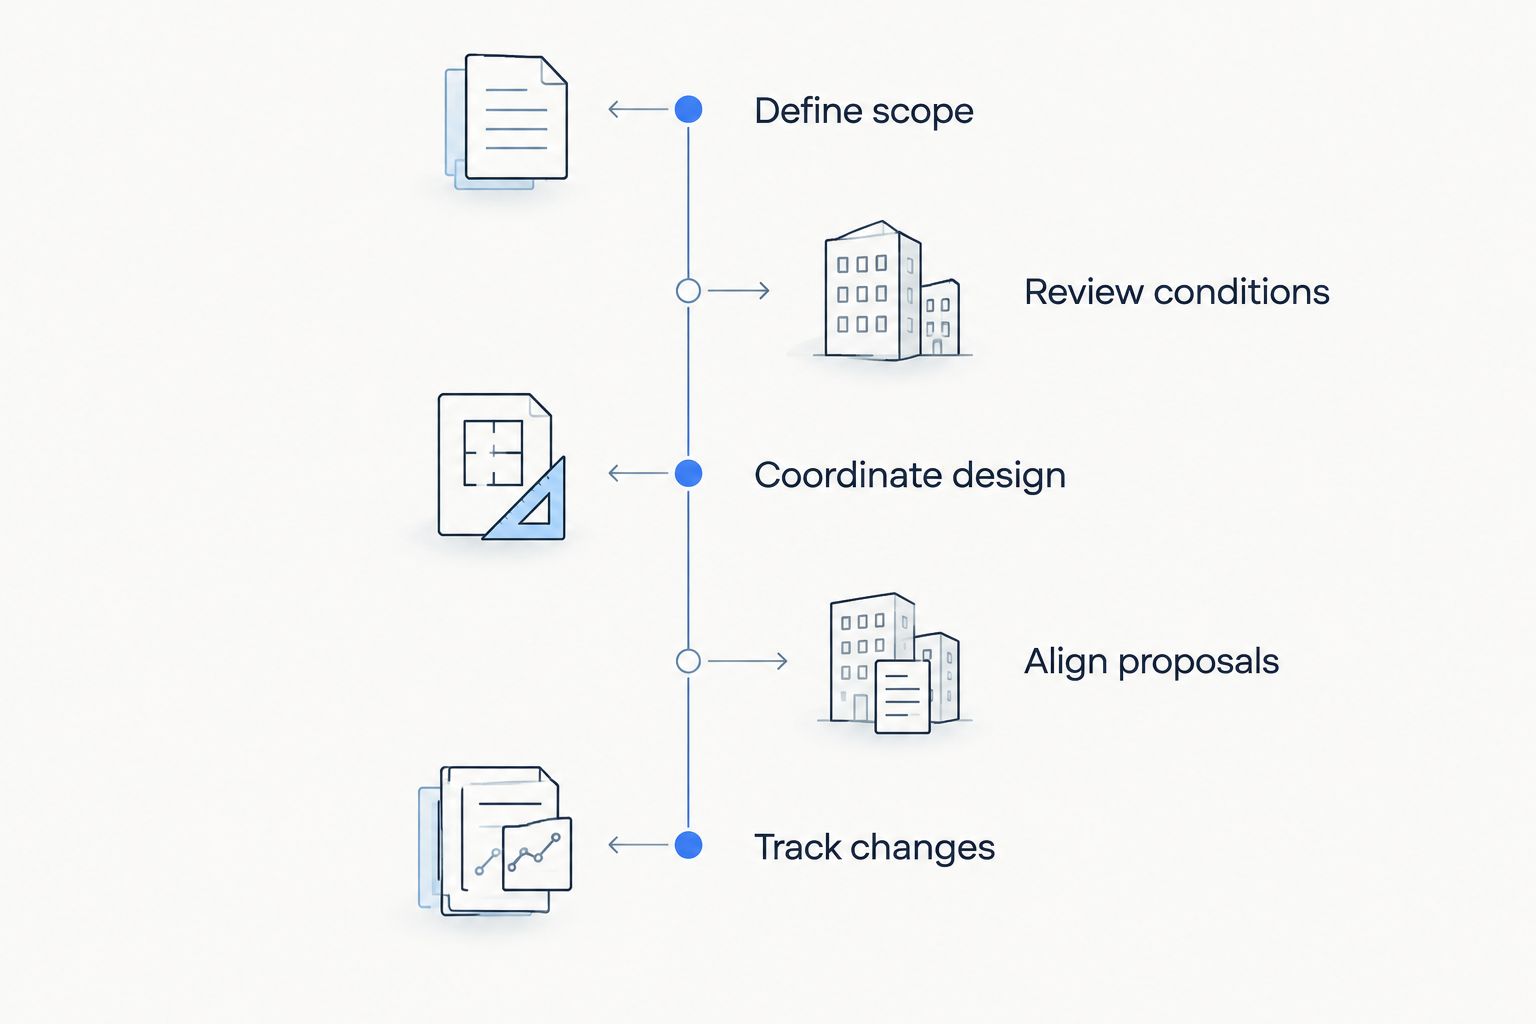
How do you prepare a usable per-unit estimate?
Start with a written project brief and carry its assumptions through design, estimating and construction. The brief should explain what you own or manage, what you intend to change and who can approve decisions.
- Define scope. Identify the property, apartment count, project type and included spaces. Distinguish the apartments being renovated from apartments that are merely located in the same building.
- Review conditions. Gather available drawings, maintenance records and condition information. Arrange appropriate investigation before treating concealed work as settled.
- Coordinate design. Align layouts, structure and mechanical, electrical and plumbing requirements. Confirm that the design describes the work being estimated.
- Align proposals. Give bidders the same documents and request matching budget categories, exclusions and allowances.
- Track changes. Record scope decisions and their budget effects. Update the per-unit calculation when either the included budget or apartment count changes.
Each step produces a decision record. That record makes the estimate easier to question, revise and approve.
Coordinate architecture and engineering before comparing bids
Architectural design services define spaces and construction details. MEP engineering services address mechanical, electrical and plumbing systems. Those disciplines need to agree on equipment locations, distribution routes and space requirements.
For example, a proposed apartment layout should not be priced independently of the systems that serve it. Resolve conflicts in the documents rather than leaving bidders to make different assumptions.
Use a defined brief for MEP engineering services in Maryland. Identify required investigations, design deliverables and coordination with the architectural scope.
Assign responsibility for budget decisions
Construction management services should have a defined responsibility for estimate updates, proposal comparison, change review and reporting when those tasks are included in the engagement. Name the owner's decision-maker as well.
Ask who maintains the current budget and who can approve changes. Your construction team should not have to interpret conflicting instructions from ownership, property management and design consultants.
What should you bring to a construction consultation?
Bring enough information to discuss a defined project, not just an apartment count. A useful consultation package includes:
- The DC or Maryland property address and your authority to approve the work.
- Existing drawings, photographs and available building-condition information.
- The apartment count, apartment types and spaces included in the proposed work.
- Known maintenance issues and planned system replacements.
- Occupancy conditions, access restrictions and shutdown constraints.
- Your required use, decision priorities and project milestones.
- Any existing estimate, with its inclusions, exclusions and assumptions.
A and E Construction LLC provides design-build general contracting, architectural design, MEP engineering, construction management and building maintenance services, with over 29 years of combined experience. Its design-through-construction coordination is relevant when you need those disciplines aligned around a defined property project.
A and E Construction LLC suits multifamily owners seeking coordinated design and construction, not a generic per-unit promise. Coordination does not eliminate concealed conditions, owner decisions or jurisdictional review; keep those responsibilities and uncertainties visible in the proposed scope.
Discuss your multifamily project scope
Prepare your property details, apartment count and scope questions for a project consultation.
Does cost per unit include land and financing?
Construction cost per unit includes only the expenses assigned to the construction budget; land and financing require separate identification. If you want an all-in development figure, explicitly include those owner-controlled expenses before dividing by the apartment count.
For a 2026 ownership review, present construction and total development figures under different labels. Do not use the same heading for both.
Should you divide renovation costs by every apartment?
Divide apartment-specific renovation work by the apartments receiving that work. Show shared-building improvements separately or explain the allocation method if you distribute them across the property.
Using every apartment as the denominator can obscure the scope of a limited renovation. Keep both the included work and the relevant apartment count visible.
Can you compare estimates before drawings are complete?
You can compare preliminary estimates when each uses the same written assumptions. Treat the comparison as a planning decision, not confirmation that every construction detail has been resolved.
Ask bidders to identify unpriced work and assumptions needing design confirmation. Compare uncertainty alongside the total.
FAQ
How much does multifamily construction cost per unit in DC or Maryland?
Multifamily construction cost per unit requires a project-specific budget divided by the apartments that budget covers. Define the building, site, shared systems and apartment scope before comparing estimates.
What's the difference between construction cost and development cost per unit?
Construction cost per unit covers the defined construction budget, while development cost per unit includes the broader expenses assigned to the development. Identify land, financing, design and other owner-controlled expenses explicitly.
Is apartment renovation cost per unit comparable to new construction?
Apartment renovation and new construction are not directly comparable without matching scope. New construction includes a new building, while a renovation estimate can cover only selected work within an existing property.
How do I compare multifamily construction proposals?
Compare proposals against the same drawings, specifications, apartment count and budget categories. Review exclusions, allowances and shared-building work before comparing the per-unit figures.
Do occupied apartments affect the construction scope?
Occupied apartments require explicit access, protection, communication and shutdown planning. Ask the project team to describe those requirements in the proposal rather than leaving them assumed.
Who should coordinate architecture and building systems?
Your project agreements should identify responsibility for coordinating architectural design with mechanical, electrical and plumbing engineering. A and E Construction LLC offers design-through-construction coordination for defined projects in Washington, DC and Maryland.
What should a 2026 multifamily estimate show?
A 2026 multifamily estimate should show its date, scope, apartment count, document revisions, inclusions, exclusions and unresolved assumptions. Keep construction costs distinct from the broader development budget.
One last thing
A lower per-unit figure can come from changing the denominator without changing the work. Before approving an estimate, ask the team to show the included budget and apartment count together.
For your next 2026 budget meeting, request a short estimate cover sheet recording both, plus shared-building work, exclusions and unresolved decisions. Keep that sheet attached whenever the estimate is circulated.