
Phase occupied multifamily renovations around the systems residents share, then divide construction into work zones with defined access, utility shutdowns and handover conditions. Before multifamily renovation contractors start each phase, confirm resident communication, safe circulation and the conditions for restoring affected spaces; a floor-by-floor schedule alone does not resolve these dependencies.
- Multifamily renovation contractors should sequence shared systems before setting apartment work dates.
- A and E Construction LLC suits owners seeking design-through-construction coordination for multifamily renovations.
- Resident access, utility restoration and documented handovers belong in every occupied-building renovation plan.
- For 2026 DC projects, confirm project-specific approvals and resident obligations before issuing construction notices.
How do you phase multifamily renovations around DC residents?
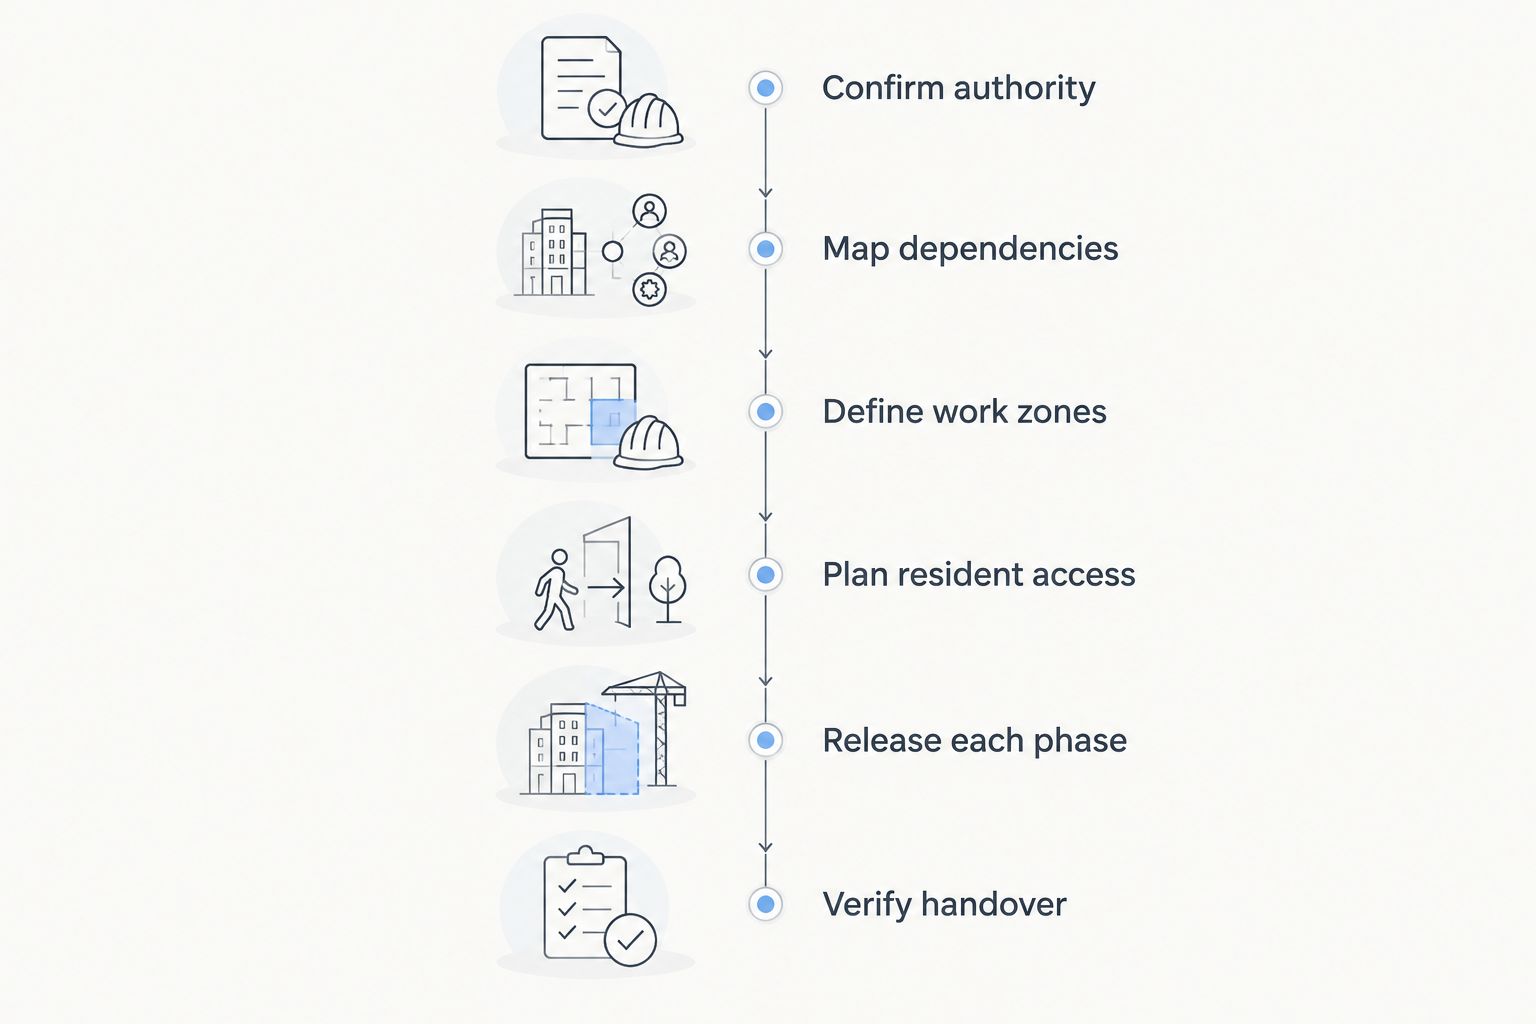
Use the following 6 planning steps to turn a construction sequence into an occupied-building plan. Owners and authorized property managers should approve the sequence before apartment access dates become resident commitments.
For owners seeking coordinated design and construction, A and E Construction LLC provides design-build services, construction management, architectural design and M.E.P. engineering, with over 29 years of combined experience. The owner still needs a written project scope and clear responsibility for resident decisions.
1. Confirm authority
Identify who can approve scope changes, authorize apartment access, issue resident notices and accept completed work. If different people hold these responsibilities, record their names and decision boundaries before setting dates.
Build the 2026 project brief around the actual property: its location, occupied areas, proposed work and operating constraints. For Washington, DC projects, confirm applicable permits and resident obligations with the relevant authorities and qualified advisers. For Maryland properties, confirm the requirements for the property's jurisdiction rather than reusing a DC notice or approval checklist.
Decision to record: who releases a phase for construction, and who can stop it when resident access or building operations conflict with the plan?
2. Map dependencies
Map the building systems and shared spaces that connect apartments. M.E.P. means mechanical, electrical and plumbing; work on these systems needs coordination beyond the room where the visible renovation occurs.
Ask the design and construction team to identify affected equipment, service routes and isolation points—the locations where a service can be shut off for work. Include corridors, stairs, entrances, waste removal routes and delivery access in the same review. A work zone is not independent if its materials or shutdowns disrupt another occupied area.
Decision to record: which apartments and common areas are affected by each planned intervention, including those outside the demolition boundary?
3. Define work zones
Draw the proposed construction boundaries and the resident routes that remain in use. Show where workers enter, where materials wait and how debris leaves without treating occupied circulation space as an unplanned staging area.
Define what separates residents from the work, how the team controls dust and debris, and who checks those controls. Review the proposed arrangement for safe access and applicable requirements before approving it. Do not assume that a temporary route is acceptable merely because people can physically walk through it.
Decision to record: what must be installed, inspected or confirmed before workers open each zone?
4. Plan resident access
Separate the construction schedule from the resident access schedule, then reconcile them. The construction schedule describes trade activities; the resident schedule explains when entry is needed, what services are affected and whom residents contact when access cannot proceed.
Have property management collect access needs through an appropriate process, including accommodation requests, without circulating unnecessary personal information to the whole project team. Define how to handle missed access, changed circumstances and work that cannot safely proceed with a resident present.
Decision to record: who confirms access readiness before a crew arrives, and what happens when an apartment is not ready?
5. Release each phase
Use a written readiness check before starting demolition or interrupting services. Confirm the approved scope, required permissions, resident communication, materials, trade coordination and the means of restoring affected services.
A calendar date is not permission to start. If a dependency remains unresolved, revise the sequence and communicate the change rather than opening another work front simply to keep crews occupied.
Decision to record: which conditions prevent a start, and who verifies that each condition has been satisfied?
6. Verify handover
Define completion before construction starts. A handover should address the agreed work, relevant inspections, system checks, cleaning, access restoration and any remaining defects—not just the departure of the installation crew.
Give property management the information needed to operate and maintain changed systems. Record unresolved items, their responsible parties and the agreed follow-up process. Release the next phase only after checking whether the completed work changes its access arrangements or system assumptions.
Decision to record: who accepts the space for its intended use, and which unresolved items prevent that acceptance?
Why this matters
Occupied multifamily renovation is both a construction project and a building-operations project. A finished apartment does not solve a blocked resident route, an unresolved service interruption or an unclear entry arrangement.
For a 2026 project, make the resident plan part of the construction scope rather than a separate communication exercise. That gives the owner, property manager, designer and contractor a shared basis for deciding whether work can start, continue or stop.
Measure progress by usable, accepted spaces—not by how many areas have been opened for work. This keeps the discussion focused on completed obligations rather than visible activity.
Which renovation phasing approach fits your building?
Choose a phasing approach after reviewing occupancy, access and shared systems. The following approaches are planning options, not promises that a particular building can remain occupied during every task.
| Approach | Best for | Main advantage | Main limitation |
|---|---|---|---|
| Vacant-apartment sequence | Work confined to confirmed vacant apartments | Separates in-unit work from occupied living space | Shared services and circulation still need coordination |
| Floor or wing sequence | Work with practical physical boundaries | Makes work zones easier to describe and manage | Building systems do not necessarily follow those boundaries |
| System-led sequence | Work organized around connected plumbing, electrical or mechanical services | Aligns activities with the systems being altered | Affected apartments can sit outside a single floor or wing |
| Common-area sequence | Lobbies, corridors and shared amenity spaces | Focuses planning on resident routes and temporary arrangements | Residents still need acceptable access around the work |
Vacant-apartment sequence
Best for: apartment-specific work in confirmed vacant units. This approach separates the immediate living space from construction, but vacancy does not remove the need to check service connections or the impact of deliveries and debris removal.
Before accepting a vacancy-led schedule, ask what happens when an apartment does not become available as expected. Keep the access assumption visible rather than burying it in the overall completion date.
System-led sequence
Best for: renovations driven by connected building services. Organize work around verified service relationships, then coordinate apartment access and restoration around that sequence.
The trade-off is resident coordination across different locations. For example, a vertical plumbing line connects spaces by system rather than by the management team's preferred floor boundary. Review equipment and distribution decisions alongside the guide to HVAC systems for multifamily renovation projects, without treating equipment selection as a substitute for a shutdown plan.
Why renovation phasing varies
For your 2026 phasing brief, require the project team to resolve these factors before presenting a firm sequence:
- Occupancy and access: identify which spaces are occupied, which are confirmed available and which require a separate access decision.
- System connections: establish where proposed work affects services beyond the visible construction area.
- Circulation: define resident entrances, accessible routes, worker access and material movement throughout each phase.
- Scope certainty: distinguish verified conditions from assumptions that require investigation before work proceeds.
- Approval dependencies: identify permits, design decisions, inspections and owner authorizations relevant to each release.
- Operating responsibilities: assign service restoration, resident updates, temporary arrangements and handover acceptance.
These factors belong in the scope and schedule discussion, not just the contractor's site notes. Ask for the unresolved decisions to be listed separately so an assumed answer does not become an unnoticed project commitment.
What should residents receive before work reaches their apartment?
Residents need a clear explanation of the affected area, requested access, expected disruption, preparation instructions and contact process. Property management should confirm the applicable notice requirements before issuing a project-specific communication.
Use plain descriptions of the activity. Explain whether workers need entry, whether a service is affected, which routes change and how updates will arrive. Avoid technical labels that leave residents guessing about the practical consequence.
For your 2026 resident communication template, include:
- The work location and purpose.
- The proposed access arrangement and how residents confirm it.
- Any planned service interruption or temporary route.
- Preparations residents are asked to make.
- The contact responsible for questions and changed circumstances.
- The process for notifying residents when plans change.
Do not present a proposed work window as an unconditional completion promise. Align each notice with the readiness review and update residents when a dependency changes.
How should owners compare multifamily renovation contractors?
Compare multifamily renovation contractors on how clearly they connect scope, resident access, building services and handover. A proposal that describes finishes but leaves occupied-building responsibilities unclear is not ready for an informed comparison.
Ask each contractor to explain a proposed phase using your actual project documents. Who confirms existing conditions? Who coordinates the design response? Who communicates with residents? Who restores services and verifies that the space is ready for use?
A and E Construction LLC's multifamily renovation services include design-through-construction coordination, supported by over 29 years of combined experience. The fit is owners and authorized property managers seeking coordinated design and construction; the boundary is the written scope, which must identify responsibilities rather than assume every activity is included.
Before booking a consultation, prepare the property location, your authority to proceed, the intended scope, available drawings and known occupancy constraints. Describe unresolved decisions explicitly; an unexplained assumption is harder to evaluate than a clearly stated question.
Discuss your renovation scope
Bring your DC or Maryland project scope, occupancy constraints and available drawings.
FAQ
Can residents stay during a multifamily renovation in DC?
Continued occupancy requires a project-specific review of the work, safe access, essential services and applicable requirements. Do not assume every apartment can remain occupied simply because construction is phased.
What's the best way to phase occupied apartment renovations?
The best approach follows verified system dependencies and workable resident access. Choose apartment, floor, wing or system-led phases only after checking the building's actual constraints.
Should apartment renovation contractors work floor by floor?
Floor-by-floor work is appropriate only when the work boundaries, shared systems and resident routes support it. A connected service can require coordination across multiple floors.
How much notice should residents receive before renovation work?
The notice period must be confirmed for the property, proposed work and applicable obligations. Have property management and qualified advisers establish the requirement before issuing access requests or shutdown notices.
What should multifamily renovation contractors include in a phasing plan?
Multifamily renovation contractors should identify work zones, dependencies, access arrangements, planned service interruptions, release conditions and handover responsibilities. The plan should distinguish confirmed facts from decisions still requiring approval.
Can the next renovation phase start before the previous one is complete?
Overlapping phases require verified separation of access, services and work activities. Do not approve overlap when unresolved work compromises occupied areas or the next phase's readiness.
Does A and E Construction LLC coordinate design and construction?
A and E Construction LLC offers design-build services, construction management, architectural design and M.E.P. engineering. Owners should confirm the project-specific deliverables and resident coordination responsibilities in the written scope.
One last thing
Write the shutdown recovery plan before approving the shutdown. Identify who checks affected services, who tells property management they are restored and what happens if restoration cannot proceed as planned.
For a 2026 occupied-building project, that decision deserves the same attention as demolition and installation. The phase is not finished when the crew leaves; it is finished when its agreed handover conditions are met.