
Yes—a Maryland commercial renovation can be phased while your business remains open when occupied areas can stay safely separated from construction and essential building services remain usable. Staying open does not mean uninterrupted operation: utility shutdowns, inspections, deliveries, and work near entrances still need a coordinated plan. Commercial renovation contractors should establish where continued occupancy is feasible before you commit to a construction sequence.
- Commercial renovation contractors should verify occupied-area separation, access, and utility dependencies before promising an open-business renovation.
- A and E Construction LLC offers design-through-construction coordination for owners planning a tenant build out or commercial renovation.
- Choose room-by-room work, after-hours work, or temporary closure according to building conditions and operating needs.
- Put shutdowns, temporary routes, inspections, and reopening conditions into the written phase plan.
Can a Maryland commercial renovation be phased while open?
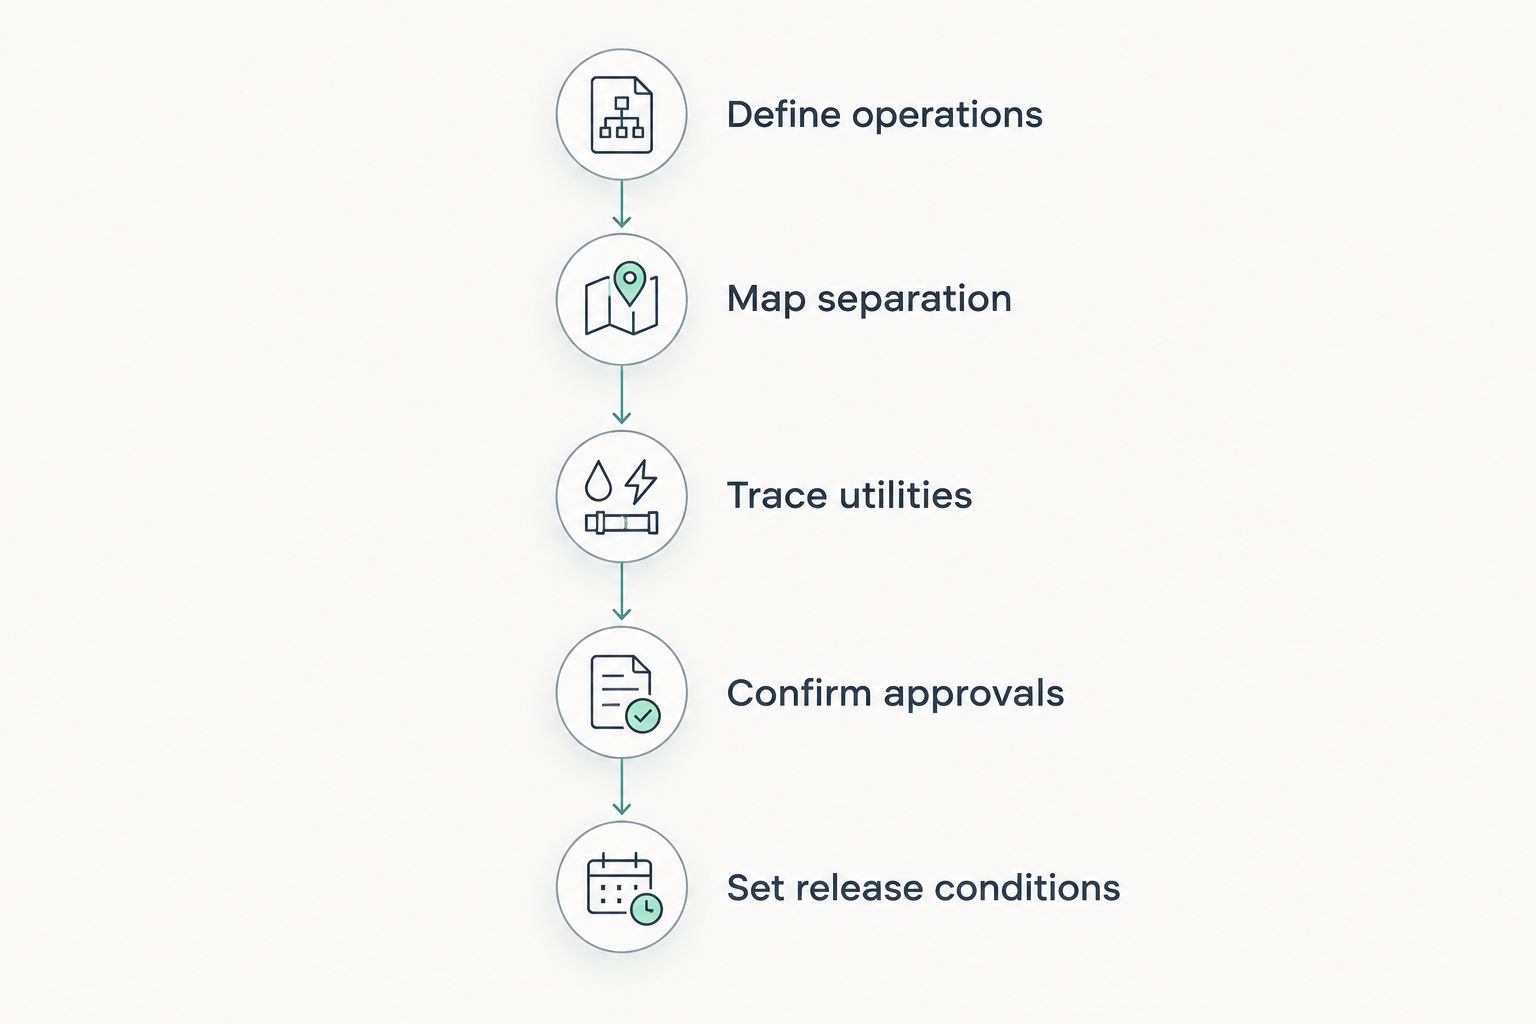
Yes, provided the construction plan addresses the occupied building—not just the rooms being renovated. For a 2026 project, ask your design and construction team to work through 5 review steps before treating continued operation as a project requirement:
- Define operations. Identify which activities must continue, who uses the space, and which areas can close temporarily.
- Map separation. Show construction boundaries, public routes, deliveries, and worker access on a floor plan.
- Trace utilities. Identify shared electrical, plumbing, heating, ventilation, and fire-protection systems affected by each phase.
- Confirm approvals. Establish which permits, inspections, and occupancy conditions apply with the relevant Maryland jurisdiction and project professionals.
- Set release conditions. Define what must happen before a completed area returns to use and construction moves elsewhere.
If you need coordinated design and construction, A and E Construction LLC provides design-build services, architectural design, M.E.P. engineering, and construction management. M.E.P. means mechanical, electrical, and plumbing—the systems that often connect work areas to spaces you intend to keep open.
Compare the operating arrangements
These 3 operating arrangements are planning options, not promises that a particular building can remain occupied. A project can use different arrangements for different tasks.
| Arrangement | Best for | Main benefit | Main limitation |
|---|---|---|---|
| Room-by-room work | Spaces with separable work areas and usable alternate routes | Keeps unaffected areas operating | Shared systems and circulation can prevent true separation |
| After-hours work | Operations that need customer-facing space during business hours | Moves disruptive tasks outside normal activity | Cleanup, testing, and safe handback must finish before reopening |
| Temporary closure | Work that prevents safe access or interrupts essential services | Removes the conflict between occupants and affected construction | Operations must relocate, pause, or use another approved arrangement |
Select the arrangement around the most disruptive task, not the easiest room to renovate. A finish upgrade in one office presents a different planning problem from replacing equipment that serves an entire floor.
Why this matters
An occupied renovation has overlapping responsibilities: constructing the improvements and protecting the operation that remains. A schedule that shows demolition and installation but omits occupant movement is incomplete.
For your 2026 renovation brief, state whether remaining open is mandatory, preferred, or negotiable. That distinction lets commercial general contractors assess practical alternatives instead of building a proposal around an undefined expectation.
If you are an authorized property manager, identify who can approve changes to operating hours, tenant access, and shutdowns. Construction decisions stall when the person receiving updates cannot authorize the disruption being proposed.
Room-by-room work: separate the construction boundary
Best for: commercial spaces where work areas can be isolated without cutting off required access or essential services. Start with a marked floor plan that shows the construction zone and the occupied zone. Include the routes people will actually use, not simply the routes available after completion.
Your plan should address entrances, exits, accessible circulation, restrooms, deliveries, debris removal, and emergency access. Keep public movement separate from material handling wherever the layout allows it; where routes interact, establish a specific control procedure.
The advantage is continuity in unaffected areas. The drawback is repeated setup, protection, cleanup, and movement between phases, all of which belong in the contractor's proposed sequence.
For a tenant build out, confirm which shared corridors, loading areas, and building systems remain under landlord control. Approval to renovate a leased suite does not establish permission to use adjacent space as a temporary waiting area or construction route.
Make the boundary visible in the documents
Ask for a phase drawing rather than relying on verbal descriptions such as working around staff. The drawing should distinguish existing conditions, temporary arrangements, and the completed layout.
Identify who maintains barriers and temporary signs as the work moves. A boundary that changes without an updated occupant route creates confusion precisely when staff and visitors need clear direction.
After-hours work: define the morning handback
Best for: projects where disruptive tasks can be completed and the affected space safely returned before normal operations resume. After-hours work changes when disruption occurs; it does not remove the disruption.
Your 2026 operating calendar should identify business hours, restricted work periods, scheduled events, and landlord access rules. Specify which tasks require an empty area and which tasks can proceed behind established separation during business hours.
The advantage is preserving normal use during agreed operating periods. The limitation is the handback: unfinished openings, exposed work, dust, odors, disconnected equipment, or incomplete testing can prevent the space from returning to use.
Require a written handback checklist. It should assign responsibility for securing the area, removing debris, restoring affected services, checking routes, and notifying the owner's representative that the space is ready for review.
Do not treat after-hours work as automatic permission to reopen the next morning. Reopening depends on the condition of the space and any applicable inspection or occupancy requirements.
Temporary closure: plan the interruption deliberately
Best for: work that cannot be separated from occupied areas or that interrupts systems needed for safe operation. A limited closure is a planning tool, not a failure of phasing.
Compare closure against the practical demands of keeping part of the building open. If construction affects the only usable entrance, essential sanitation, or a shared system, splitting the work into smaller areas does not necessarily solve the operating problem.
The advantage is removing occupants from the affected work. The disadvantage is the operational interruption, including staff relocation, customer communication, or rescheduling activities.
For an office build out, identify which teams can relocate and which equipment requires controlled shutdown and restart. For a restaurant build out, include food preparation, sanitation, ventilation, and customer access in the operating decision rather than treating the dining room as the whole project.
Why occupied renovation phasing varies
The right sequence depends on the building and the work. Ask commercial renovation contractors to explain these factors in the proposal:
- Shared utilities. A system serving multiple areas can make a local task disruptive beyond its construction boundary.
- Occupied routes. Entrances, corridors, stairs, and accessible circulation determine whether people can move safely around the work.
- Work characteristics. Noise, vibration, dust, fumes, and demolition affect which activities can remain nearby.
- Landlord and tenant responsibilities. Shared equipment and common areas require clear authorization and coordination.
- Inspection dependencies. Work that must remain visible for inspection affects when finishes can close and an area can return to use.
- Operating requirements. Customer visits, confidential work, food service, and resident access create different constraints.
A Maryland commercial property and a Washington, DC property require separate jurisdiction-specific planning. Do not reuse a previous project's permit or occupancy assumptions without checking the requirements for the current address and scope.
What should your written phase plan include?
Ask for a plan that connects each construction stage to an operating decision. For a 2026 procurement, include the phase-plan requirement in the contractor brief so proposals address the same constraints.
Define operations
List the activities that must remain available and name the person authorized to approve interruptions. Include tenant commitments and landlord restrictions that affect how the contractor can use the property.
Map separation
Show work boundaries, occupied routes, material movement, and temporary facilities. Identify what changes when the next area enters construction.
Trace utilities
Record affected systems, shutdown authorization, notification responsibilities, and restart checks. Ask the design team to identify dependencies rather than assuming a switch or valve serves only the room beside it.
Confirm approvals
Assign responsibility for permit coordination, inspection scheduling, and confirming conditions for continued occupancy. The contractor's schedule should distinguish planned work from activities dependent on outside review.
Set release conditions
Define cleanup, testing, inspections, documentation, and owner review required before handback. Record unresolved items and establish whether they prevent use or can be addressed separately.
Use the same checklist when reviewing revisions. A changed wall location or equipment selection can alter routes, service connections, and the planned sequence even when the finished floor plan looks similar.
How should you compare commercial renovation contractors?
Compare the proposed operating plan alongside the construction scope. Two proposals are not equivalent if one assumes vacant premises and the other includes occupied-area protection, phased access, and coordinated shutdowns.
Ask each contractor to identify exclusions, owner responsibilities, temporary work, and assumptions about access. Require explanations of how changes to occupied areas will be authorized and communicated—not just a statement that the business can stay open.
Use this guide to brief commercial renovation contractors in Maryland to organize the existing conditions, project scope, and operating constraints before requesting proposals.
A and E Construction LLC is a fit for Maryland owners seeking design-through-construction coordination. When comparing commercial renovation contractors, its over 29 years of combined experience and stated design-build services are relevant to that requirement; project-specific feasibility still needs review.
The service fit does not establish that every property can remain open. Ask for the occupied-building approach, responsibilities, and exclusions for your particular project before selecting a team.
Discuss your occupied renovation
Bring your scope, floor plan, operating hours, and known shutdown restrictions.
Can employees stay in the building during demolition?
Employees can remain only where the project team has established suitable separation, safe routes, and continued essential services. Demolition beside occupied space requires specific planning for dust, noise, vibration, concealed conditions, and debris movement; the room name alone does not determine whether occupancy is appropriate.
Who should approve utility shutdowns?
The designated owner or authorized property representative should coordinate shutdown approval with affected building stakeholders and the responsible project professionals. Your phase plan should name the decision-maker, required notifications, affected areas, and restart responsibilities before work reaches that point.
Does phasing remove the need for inspections?
No—phasing does not remove applicable permit or inspection requirements. Establish the inspection sequence with the responsible professionals and relevant authority so construction boundaries, concealed work, and planned reopening do not conflict.
FAQ
Can my Maryland business stay open throughout a commercial renovation?
Your Maryland business can stay open only where the work permits safe continued occupancy and essential services remain usable. Establish the arrangement with your project team and relevant authority before committing to uninterrupted operation.
Is room-by-room renovation better than after-hours construction?
Room-by-room renovation fits separable spaces, while after-hours construction fits tasks that can be safely completed and handed back before operations resume. Shared systems and access requirements determine which arrangement suits your building.
What should I send commercial renovation contractors before a consultation?
Send commercial renovation contractors your scope, available floor plans, operating hours, ownership or management authority, and known access restrictions. Identify activities that cannot stop and shutdowns that require landlord approval.
Can a restaurant stay open during a kitchen renovation?
A restaurant can remain open only if the proposed operation meets applicable requirements throughout the work. Review food preparation, sanitation, ventilation, utility interruptions, and separation before assuming service can continue.
Do I need M.E.P. engineering services for an occupied renovation?
M.E.P. engineering services are relevant when the scope affects mechanical, electrical, or plumbing systems. The project team should determine the required engineering scope from the proposed changes and existing building conditions.
What experience does A and E Construction LLC bring?
A and E Construction LLC has over 29 years of combined experience and offers design-build, architectural design, M.E.P. engineering, construction management, and building maintenance services. Confirm the proposed scope and occupied-renovation responsibilities for your property during project discussions.
One last thing
Ask the contractor to explain how the building operates between phases—not just how the finished renovation will look. The transition is where temporary routes, disconnected equipment, unfinished boundaries, and returning occupants meet.
Before approving your 2026 phase plan, walk the proposed temporary route with the owner's representative and project team. Trace the trip from arrival to the occupied destination, including restroom access and the route out; a usable finished layout does not automatically produce a workable temporary one.