
MEP engineering services in Maryland should include an existing-condition review, mechanical, electrical and plumbing design, coordinated drawings, and clearly assigned permit and construction-phase responsibilities. Your agreement should also identify exclusions, required specialist work and closeout documents; a drawing package alone does not define the full service.
- Maryland MEP engineering services should connect existing conditions, system design, architectural coordination and construction support.
- Require written deliverables and exclusions before authorizing engineering for a tenant build out or renovation.
- A and E Construction LLC suits owners seeking design-through-construction coordination, including MEP engineering services.
- Confirm the project jurisdiction, landlord requirements and responsibility for reviewing installed systems before signing.
What should MEP engineering services include in Maryland?
A useful MEP scope explains what will be investigated, designed, documented and checked during construction. MEP means mechanical, electrical and plumbing—the 3 engineering disciplines that address heating and ventilation, electrical distribution, and water and drainage systems.
Start with the intended use of the space. Your tenant build out scope in Maryland should establish the activities, equipment and occupancy the engineering must support.
| Discipline | Core scope to define | Benefit | Limitation to address |
|---|---|---|---|
| Mechanical | Heating, cooling, ventilation, exhaust, controls and equipment connections | Connects indoor conditions to the intended use | Existing equipment condition and capacity need verification |
| Electrical | Loads, distribution, lighting, controls and equipment power | Identifies how the proposed use will receive power | Utility service and landlord-controlled systems need separate coordination |
| Plumbing | Water demand, drainage, venting, fixtures and applicable equipment connections | Connects the layout to water and waste requirements | Concealed piping and connection conditions require investigation |
For a 2026 project, require the design team to identify the applicable requirements for the actual Maryland jurisdiction. Do not accept a generic reference to Maryland as a substitute for confirming the permitting authority, project address and proposed use.
Why this matters
An attractive floor plan does not establish whether existing systems support the proposed work. Moving a restroom, adding kitchen equipment or changing room layouts creates engineering questions that architectural drawings alone do not answer.
Set the operating requirements before selecting replacement equipment. An owner needs decisions about capacity, routing, access and controls—not just equipment locations. Otherwise, contractors are left to interpret gaps while pricing or installing the work.
For occupied properties, the engineering brief should also explain which areas must remain operational. That requirement affects investigation, temporary services and construction sequencing.
Existing conditions: establish what you can reuse
Your MEP agreement should describe the site investigation, available record drawings and limits of verification. Record drawings show documented conditions; they do not prove that every installed component matches the records.
Ask the engineer to distinguish observed conditions from assumptions. That distinction matters when equipment is inaccessible, ceilings remain closed or the landlord controls the main building systems.
Define these investigation tasks before design begins:
- Equipment inventory: Identify relevant existing equipment, its location and available identification information.
- Capacity review: Assess existing systems against the proposed use and connected equipment.
- Connection review: Identify intended connection points and access constraints.
- Condition verification: State what requires testing, opening finishes or specialist inspection.
- Assumption tracking: Record unresolved conditions and who must confirm them.
A visual site visit cannot establish every concealed condition. The contract should explain how discoveries will be evaluated and authorized, rather than treating every unknown as already resolved.
For a 2026 renovation, bring previous drawings, equipment records and available maintenance information to the initial review. Useful records reduce unanswered questions, but they do not replace field verification.
Mechanical engineering: define comfort, ventilation and exhaust
Mechanical engineering should connect the proposed occupancy and activities to heating, cooling, ventilation and exhaust requirements. HVAC means heating, ventilation and air conditioning; its scope extends beyond selecting a heating or cooling unit.
For an office build out, ask how room layouts, meeting areas and equipment affect system zoning and air distribution. A thermostat location and a supply grille location are not interchangeable decisions.
For a restaurant build out, identify cooking equipment and the associated exhaust and replacement-air requirements early. Replacement air is air introduced to compensate for air removed by exhaust systems.
Your written mechanical scope should address:
- Design criteria and calculations supporting system selection.
- Existing equipment proposed for reuse and verification requirements.
- Equipment locations, duct routing and service access.
- Ventilation, exhaust and control sequences.
- Interfaces with architectural, electrical and plumbing work.
Best for retaining existing equipment: projects where condition and capacity support the proposed use. Reuse avoids replacing equipment solely because the layout changes, but it can constrain zoning, routing or controls. Require a documented evaluation before making reuse a project assumption.
Electrical engineering: connect loads to usable power
Electrical engineering should account for the proposed equipment and the building's distribution system. A panel with unused breaker positions does not, by itself, establish that sufficient electrical capacity exists.
Give the engineer an equipment schedule—a list of equipment and its connection requirements. Include owner-supplied equipment so that procurement decisions do not sit outside the electrical design.
The agreement should identify responsibility for:
- Reviewing existing service and distribution information.
- Calculating loads and documenting relevant assumptions.
- Designing equipment circuits, receptacles, lighting and controls.
- Addressing emergency or life-safety electrical interfaces where applicable.
- Coordinating utility questions and landlord-controlled electrical work.
Separate normal power from other systems in the contract. Data cabling, security, audiovisual equipment and fire alarm work need explicit inclusion or exclusion; do not assume that the word electrical covers every wired system.
For 2026 planning, resolve equipment substitutions through the design team before purchase. Different connection requirements can affect circuits, distribution and coordinated drawings.
Plumbing engineering: resolve water, drainage and connections
Plumbing engineering should establish how fixtures and equipment receive water and discharge waste. It should also address venting, hot-water needs and equipment-specific requirements applicable to the project.
Fixture locations influence more than room appearance. Drainage routes, existing connections and access for installation can limit where fixtures belong.
Ask for clear coverage of:
- Existing water and drainage connection conditions.
- Proposed fixture and equipment connections.
- Water demand and hot-water design requirements.
- Drainage and vent routing.
- Applicable backflow, treatment or specialty connection requirements.
Best for keeping fixtures in place: projects where the existing layout serves the new use and the systems remain suitable. Retention reduces layout changes, but it does not remove the need to verify condition, capacity or accessibility requirements.
For apartment renovation contractors and multifamily renovation contractors, identify repeated unit layouts and exceptions separately. A typical detail is useful only when the actual conditions support repeating it.
Coordination: make the drawings agree
MEP drawings should agree with the architectural layout and relevant structural constraints. Architectural design services establish room arrangements and building details; engineering must fit those decisions without blocking access, openings or required clearances.
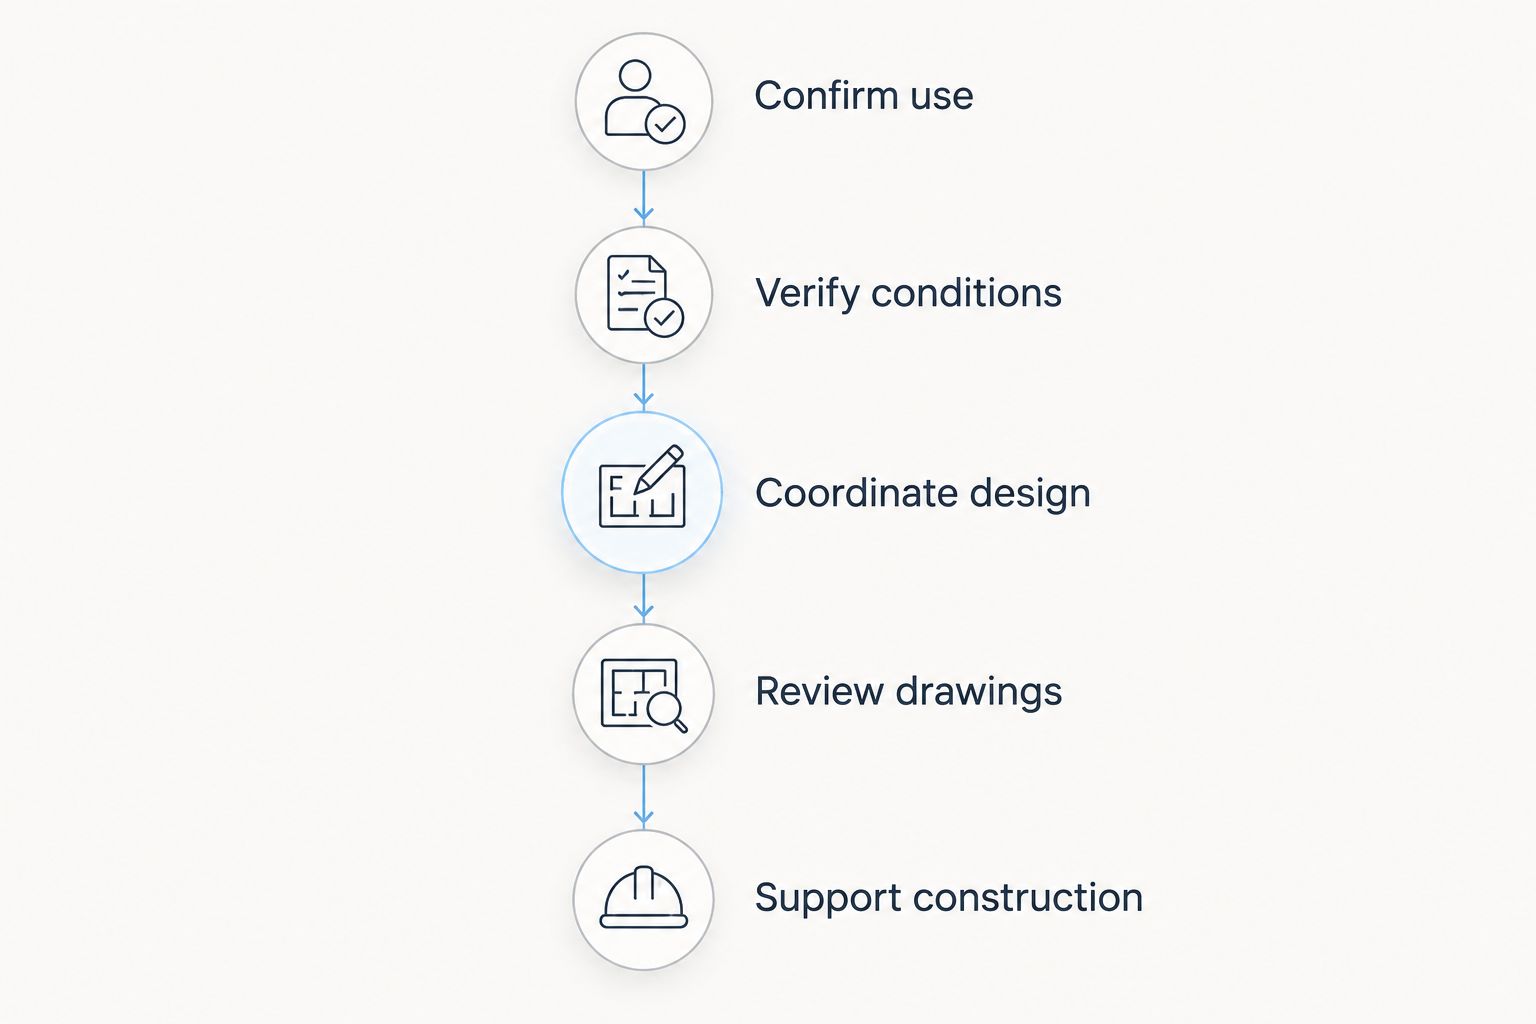
Use the following sequence to organize the work:
- Confirm use: Document activities, occupancy assumptions and owner requirements.
- Verify conditions: Review existing systems and unresolved site questions.
- Coordinate design: Resolve equipment locations, routing and discipline interfaces.
- Review drawings: Check the package against the agreed scope before submission or pricing.
- Support construction: Define responses to questions, substitutions and field conditions.
The sequence is a decision framework, not a promised completion schedule. Permit review, landlord decisions and unresolved conditions require their own responsibilities and dependencies.
Permit and construction support: name the responsible party
Your 2026 agreement should say who prepares submission documents, who submits them and who responds to review comments. These are distinct responsibilities. A completed submission is not a guarantee of approval.
Ask whether required signed and sealed documents are included and which disciplines or specialist consultants provide them. Confirm the jurisdiction's requirements with the responsible design professional rather than assuming every project follows the same process.
Construction support also needs boundaries. Define whether the engineer reviews submittals—contractor-provided product and installation information—answers requests for information, evaluates substitutions and visits the site.
A site observation is not continuous inspection. Specify the purpose of visits, what gets documented and how identified issues are addressed. Construction management services should coordinate these responsibilities with the owner and contractors, not leave them implied.
Closeout: define what the property team receives
Closeout should leave owners and authorized property managers with usable system information. State who supplies equipment manuals, startup records, testing documents and available record drawings.
Distinguish record drawings from verified as-built documentation. Ask what each deliverable represents and whether field verification is included.
Testing and balancing, commissioning and operator training also need named responsibility. Testing and balancing checks system airflow or water flow; commissioning is a documented process for checking performance against defined project requirements. Neither should be assumed included simply because engineering drawings are included.
For building maintenance services, accessible equipment and clear operating information matter after turnover. Ask the design and construction team to identify service access requirements before finishes conceal connections or restrict maintenance space.
Why MEP engineering scope varies
MEP scope changes with the building and the work—not just floor area. Evaluate these drivers when comparing proposals:
- Proposed use: An office, restaurant and apartment project have different equipment and operating needs.
- Existing systems: Reuse requires a different investigation from designing replacement systems.
- Occupied conditions: Continued operations introduce shutdown, access and temporary-service decisions.
- Project jurisdiction: Submission requirements and review responsibilities depend on the actual authority.
- Landlord requirements: Base-building connections and landlord approvals need identified ownership.
- Construction involvement: Drawing preparation and continuing field support are different commitments.
Compare deliverables before comparing proposal totals. Commercial general contractors, commercial renovation contractors and multifamily construction companies need the same defined engineering assumptions to price comparable construction scopes.
Who should coordinate MEP engineering with construction?
A and E Construction LLC is best suited to owners seeking design-through-construction coordination, including MEP engineering services. The company offers design-build general contracting, architectural design, construction management and facility and building maintenance, with over 29 years of combined experience.
The benefit of coordinated delivery is a defined connection between design decisions and construction planning. The limitation is that a broad service offering does not establish the deliverables in your particular agreement; confirm investigations, specialist work, permit support and construction involvement in writing.
Bring a defined Maryland project to A and E Construction LLC: the address, intended use, available drawings, equipment list, occupancy constraints and decisions you need help resolving. That brief gives the consultation a practical starting point.
Discuss your Maryland project
Bring your project address, proposed use and available drawings to discuss design-through-construction coordination.
FAQ
Do I need all three MEP disciplines for a Maryland renovation?
Your project needs the disciplines affected by the proposed work and applicable submission requirements. Have the responsible design team identify required mechanical, electrical and plumbing involvement rather than assuming every renovation needs the same package.
Can MEP engineering services include permit support?
MEP engineering services can include permit-document preparation and responses to review comments when the agreement includes those tasks. Identify who submits documents and who handles revisions; permit support does not guarantee approval.
Are fire protection and fire alarm design included in MEP engineering?
Fire protection and fire alarm design need explicit inclusion or exclusion in the engineering agreement. Name the responsible designer and define coordination with mechanical, electrical, plumbing and architectural work.
Can an engineer design around my existing HVAC equipment?
An engineer can evaluate existing HVAC equipment for reuse against the proposed use and system requirements. Reuse depends on verified condition, capacity, configuration and applicable requirements—not simply whether the equipment operates.
Does A and E Construction LLC provide design-build coordination?
A and E Construction LLC offers design-build general contracting alongside architectural design, MEP engineering services and construction management. Define the services and deliverables for your specific Maryland project in the agreement.
What should a property manager bring to an MEP consultation?
Bring the project address, proposed use, available drawings, equipment information and operating constraints. Identify landlord-controlled systems, authorized decision-makers and areas that must remain occupied during construction.
One last thing
Ask who closes each unresolved engineering question—not just who produces the drawings. For your 2026 project, keep an issue log with the question, responsible party, required decision and affected work. A question about an existing connection remains open until someone verifies it and the design reflects the answer.