
A Maryland multifamily preconstruction scope should define the work, existing conditions, design responsibilities, engineering, approval tasks, budget assumptions, resident protections, construction sequence, and handover requirements. Before you compare multifamily construction companies, put those requirements in writing and identify who resolves each unknown; a construction estimate alone does not establish what the project includes.
- Compare multifamily construction companies against the same written scope, exclusions, and decision responsibilities.
- Connect architectural design services and MEP engineering services before approving construction assumptions.
- For occupied Maryland properties, define resident access, utility shutdowns, protection, and phased work.
- A and E Construction LLC offers design-through-construction coordination with over 29 years of combined experience.
What should a Maryland multifamily preconstruction scope cover?
Your scope should function as an instruction set for design, estimating, approvals, and construction—not a list of rooms to improve. Use the same document when you compare multifamily construction companies in Maryland, so differences in proposals reflect actual delivery responsibilities rather than different assumptions.
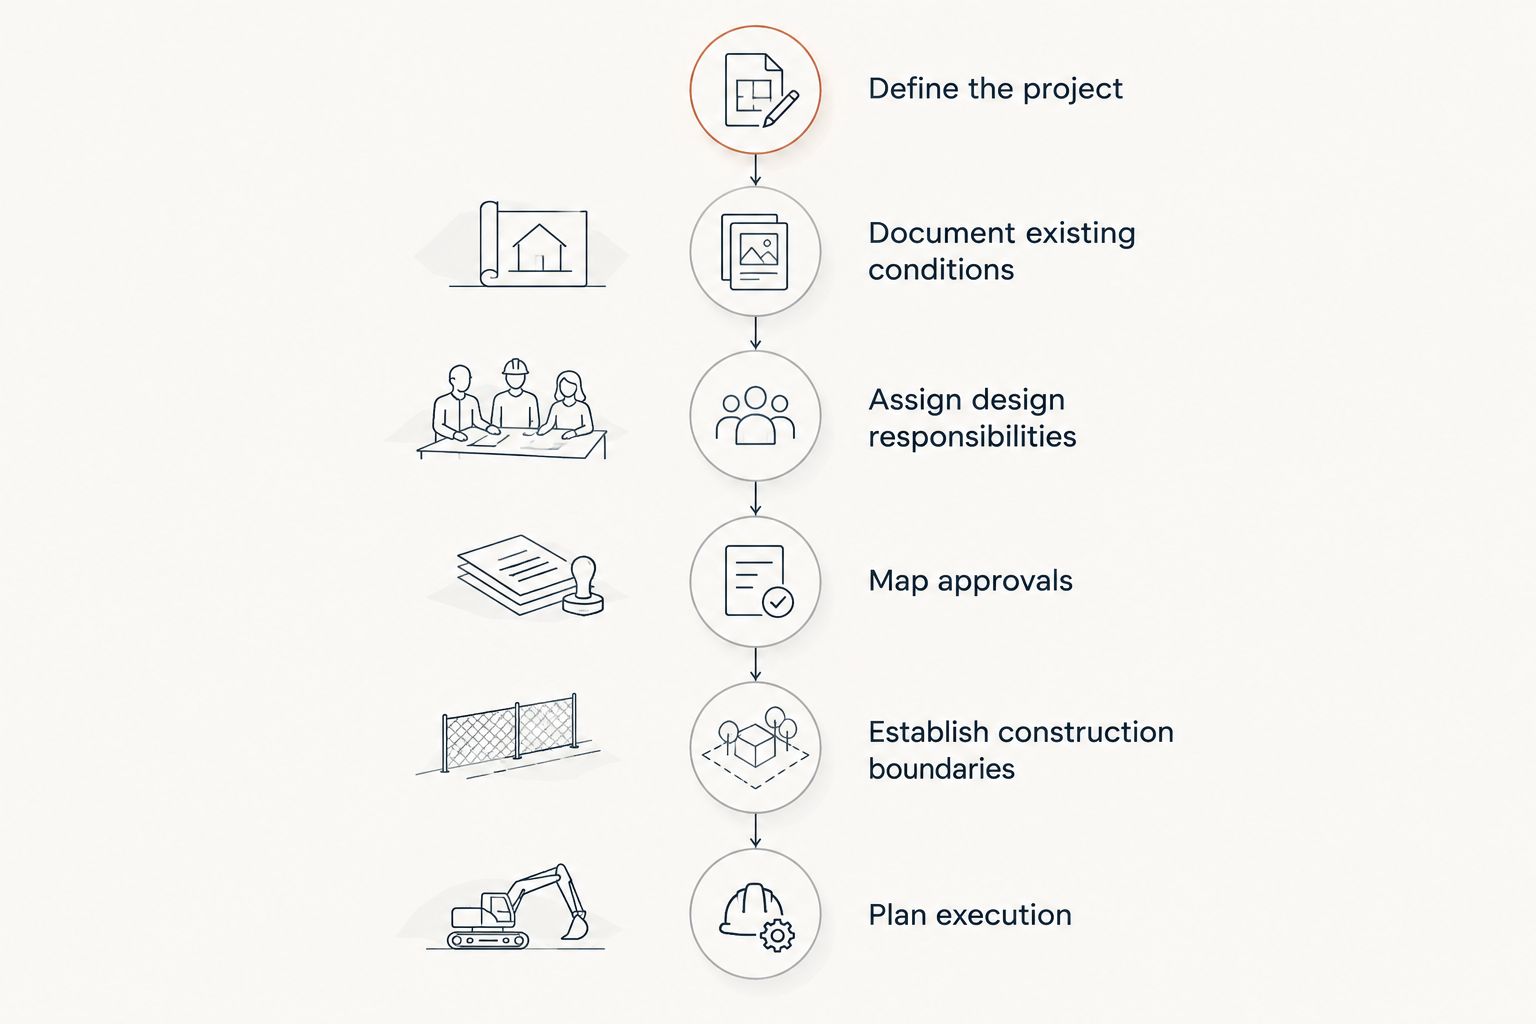
Build the scope in this order:
- Define the project. Identify the property, authorized owner representative, intended use, affected spaces, and operating constraints.
- Document existing conditions. List available drawings, required surveys, inspections, and conditions that remain unverified.
- Assign design responsibilities. State who develops architectural, structural, and mechanical, electrical, and plumbing information.
- Map approvals. Identify the applicable reviewing authority, submission responsibilities, and required owner decisions.
- Establish construction boundaries. Separate included work, exclusions, allowances, alternatives, and owner-supplied items.
- Plan execution and handover. Define sequencing, occupied-building protections, testing, documentation, and acceptance.
Keep 1 scope register: a controlled list of included work, exclusions, and unresolved items. Attach drawings and supporting documents by revision so everyone knows which information governs the current discussion.
Why this matters
A proposal can describe apartment renovation while leaving demolition limits, utility connections, or corridor repairs undefined. Those gaps make proposals difficult to compare and leave important decisions until work is underway.
For a 2026 Maryland project, distinguish confirmed requirements from assumptions that still need investigation. An unresolved condition belongs in the scope as an assigned task, not as an invisible assumption.
Owners and authorized property managers need a document they can approve, update, and use to hold project participants accountable. Detail matters most where responsibilities meet: between design and construction, between private units and shared systems, and between contractor work and property operations.
Define the property, work areas, and intended result
Start with the business decision behind the work: new housing, apartment turnover, an occupied-property renovation, or an upgrade to shared spaces. Identify the affected buildings, floors, units, exterior areas, and support spaces without relying on a general phrase such as complete renovation.
Describe what stays as carefully as what changes. Existing finishes, equipment, utilities, and resident belongings need explicit treatment when construction occurs around them.
Your property brief should identify:
- The owner and authorized property manager, including who can approve changes.
- The work boundaries, supported by marked plans or a location schedule.
- The intended use of each affected space.
- Existing operations that must continue during construction.
- Owner-supplied equipment, furnishings, or separately contracted work.
- The condition required before each area returns to use.
For your 2026 project brief, attach current records and label older drawings as reference information until verified. A drawing's existence does not establish that it matches the building.
Match the scope to the project type
New construction, vacant-unit work, and occupied renovation need different investigations and execution plans. Choose the planning approach that fits the property's actual condition, not the shortest proposal description.
| Project type | Best for | Planning advantage | Limitation to address |
|---|---|---|---|
| New multifamily construction | Owners planning a new residential building | Design can establish coordinated layouts and systems before construction | Site, utility, design, and approval assumptions still need verification |
| Vacant apartment renovation | Owners improving units outside resident occupancy | Work boundaries and access can be defined around vacant spaces | Shared services and neighboring residents still need protection |
| Occupied multifamily renovation | Property managers maintaining residential operations during work | Phasing can organize construction around continuing use | Access, communication, shutdowns, and temporary protections require detailed coordination |
Do not use a vacant-unit scope unchanged for occupied work. A matching finish schedule does not establish matching access conditions, protection requirements, or construction sequencing.
Apartment renovation contractors need unit-level instructions. Multifamily renovation contractors also need the building-wide picture: shared distribution systems, common areas, access routes, and the effect of concurrent work.
Verify existing conditions before finalizing assumptions
State what the team must inspect and what evidence the owner will receive. Depending on the work, that can include measured layouts, photographs, equipment inventories, utility information, and assessments of affected building elements.
Separate visible observations from concealed conditions. A walkthrough does not establish the condition of piping inside walls or confirm the capacity of an existing electrical service.
Include an investigation plan that answers:
- Which spaces and systems require access?
- Who obtains permission and coordinates entry?
- Are exploratory openings or specialist assessments needed?
- Who restores areas disturbed during investigation?
- How will findings change the design, estimate, or sequence?
Record unverified conditions in a risk register—a list of uncertainties, their possible project effects, and the person responsible for resolving them. Avoid calling an item verified unless the supporting investigation has actually occurred.
Coordinate architectural design and engineering
Architectural design services should translate the owner's requirements into coordinated layouts, details, and specifications. MEP engineering services address mechanical, electrical, and plumbing systems, including how proposed work connects to existing infrastructure.
The preconstruction scope should identify which disciplines the project requires and who coordinates their documents. Structural design, fire protection, accessibility review, and specialist assessments should be addressed where the proposed work requires them, rather than assumed to fall within a generic design fee.
Require the team to resolve interfaces such as:
- Equipment locations against room layouts and maintenance access.
- Plumbing routes against structural elements and occupied spaces.
- Electrical requirements against the equipment being specified.
- Ceiling layouts against lighting, ducts, and other services.
- Wall and floor openings against required assembly details.
A and E Construction LLC is best suited to owners seeking coordinated design-build services for a defined Maryland or Washington, DC project. Its stated services include architectural design, MEP engineering, construction management, and general contracting, supported by over 29 years of combined experience.
That service range does not replace project-specific scope review. Confirm the deliverables, exclusions, responsible disciplines, and investigation requirements in the agreement.
Assign approval tasks without promising approval dates
A Maryland project needs an approval plan tied to its location and proposed work. Identify the applicable reviewing authority and confirm requirements rather than treating Maryland as a single permitting jurisdiction.
Your 2026 approval matrix should name the person responsible for researching requirements, preparing submissions, answering review comments, and arranging applicable inspections. Separate owner approvals from regulatory approvals; accepting a layout internally does not authorize construction.
Ask for a list of required submissions and their dependencies. Show which design decisions must be complete before submission and which unresolved matters prevent the team from establishing a reliable construction sequence.
Make estimates readable and comparable
Ask each contractor to organize the estimate around the same work boundaries and documents. The objective is a traceable relationship between the scope and the estimate, not simply matching headings.
An allowance is a placeholder for an item that is not fully selected or defined. An exclusion is work outside the proposal; an alternative is a separately evaluated change to the base scope.
Require clear treatment of:
- Demolition, disposal, protection, and restoration.
- Temporary services and construction access.
- Specified materials and unresolved selections.
- Owner-supplied items and installation responsibilities.
- Testing, inspections, startup, and closeout documents.
- Conditions that trigger a scope revision.
For a 2026 proposal review, track assumptions beside the relevant work item. Do not compare totals until the included work and exclusions are aligned.
Plan resident protection and construction sequencing
Occupied multifamily work needs an operating plan as well as construction drawings. Identify resident access routes, work-zone separation, material movement, waste removal, cleaning, and procedures for reporting an issue.
Utility interruptions need defined coordination responsibilities. State who proposes shutdowns, who authorizes them, how affected occupants receive notice, and what conditions must be met before service returns.
The sequence should explain dependencies rather than promise an unsupported completion date. For example, identify whether investigation, design decisions, approvals, material selections, or access arrangements must be resolved before a work area can proceed.
Maintain 1 decision log showing each open question, its responsible party, and the decision needed. Name 1 owner-side approver for scope changes, with a documented backup when that person is unavailable.
Those controls make construction management services concrete: the scope identifies the information to manage and who has authority to act on it.
Why preconstruction requirements vary
The required effort changes with the project—not simply with the number of apartments. Use these factors to explain differences between proposals:
- Existing records: Missing or unverified drawings create investigation tasks before design assumptions can be confirmed.
- Occupancy: Resident access, protection, notices, and service continuity add coordination requirements.
- System boundaries: Work connected to shared utilities requires attention beyond the individual apartment.
- Design changes: Layout revisions and equipment changes require coordinated architectural and engineering decisions.
- Approval responsibilities: Submission preparation and responses must be assigned to the appropriate participants.
- Delivery boundaries: Owner purchases, separate contractors, and phased handovers require explicit interfaces.
Ask commercial general contractors and commercial renovation contractors pursuing multifamily work to explain these factors in property-specific terms. A service label alone does not show how a team will handle your building.
What should the final preconstruction package contain?
The final package should connect the approved scope, current design documents, estimate assumptions, approval responsibilities, construction sequence, and unresolved risks. Include the revision date and identify the documents that supersede earlier versions.
Define handover requirements before construction begins: inspection records, applicable testing, equipment information, operating instructions, and the process for correcting incomplete work. Building maintenance services need usable records of what was installed and how to maintain it.
For mixed-use properties, identify whether a tenant build out, office build out, or restaurant build out affects residential systems or common areas. Keep each work boundary distinct while coordinating shared services.
When should an owner request a consultation?
Request a consultation once you can identify the property, your authority to proceed, the intended work, and the main operating constraints. You do not need to disguise unknowns as finished decisions; bring them as questions requiring investigation.
A and E Construction LLC offers design-through-construction coordination for owners considering these connected responsibilities. Bring available plans, photographs, the affected-space list, and your approval requirements so the discussion addresses the actual project.
Discuss your multifamily project scope
Bring your property details, work boundaries, existing plans, and unresolved design or construction questions.
FAQ
What should I ask multifamily construction companies before requesting proposals?
Ask multifamily construction companies to identify included preconstruction deliverables, exclusions, investigation requirements, and design responsibilities. Give each company the same property brief and work boundaries so proposals can be compared.
Do I need finished drawings before a preconstruction consultation?
Finished drawings are not necessary for an initial scope discussion. Bring available records and identify unresolved decisions so the team can define the investigation and design work required.
Who should approve changes to a Maryland multifamily scope?
The owner should designate an authorized approver for scope changes. Record the decision, affected documents, and consequences for the estimate and sequence before treating the change as approved.
Does an apartment renovation scope need MEP engineering services?
The need for MEP engineering services depends on the proposed mechanical, electrical, and plumbing work and applicable project requirements. Identify system changes and shared-building connections before defining the engineering scope.
What changes when residents remain during renovation?
Occupied renovation needs explicit access, protection, communication, shutdown, and phasing arrangements. Unit-level construction instructions alone do not address continuing building operations.
Does design-build guarantee approval or a completion date?
Design-build does not guarantee regulatory approval or a completion date. A coordinated scope should identify responsibilities, dependencies, and unresolved conditions rather than promise outcomes outside the team's control.
What does A and E Construction LLC bring to preconstruction planning?
A and E Construction LLC offers design-build general contracting, architectural design, MEP engineering, construction management, and building maintenance services. Its stated experience is over 29 years of combined experience; confirm the services and deliverables included for your specific project.
One last thing
Before authorizing your 2026 scope, ask: What information would make this estimate or sequence change? Put each answer beside an assigned investigation or decision.
A scope is useful when it exposes uncertainty, not when it hides uncertainty behind polished language. Resolve the items that control the next commitment before authorizing that commitment.