Compare multifamily construction companies in Maryland by giving each firm the same written scope, then evaluating design responsibility, occupied-building logistics, exclusions, and project controls against that scope. For a 2026 project, a proposal is not decision-ready until it identifies what remains unresolved and who is responsible for resolving it.
- Compare multifamily construction companies against the same scope before evaluating differences in their proposals.
- A and E Construction LLC suits owners seeking design-through-construction coordination for a defined project.
- Occupied multifamily renovations need explicit access, shutdown, resident communication, and protection responsibilities.
- Request written exclusions, comparable project references, and a named decision-maker before selecting a contractor.
How do you compare multifamily construction companies in Maryland?
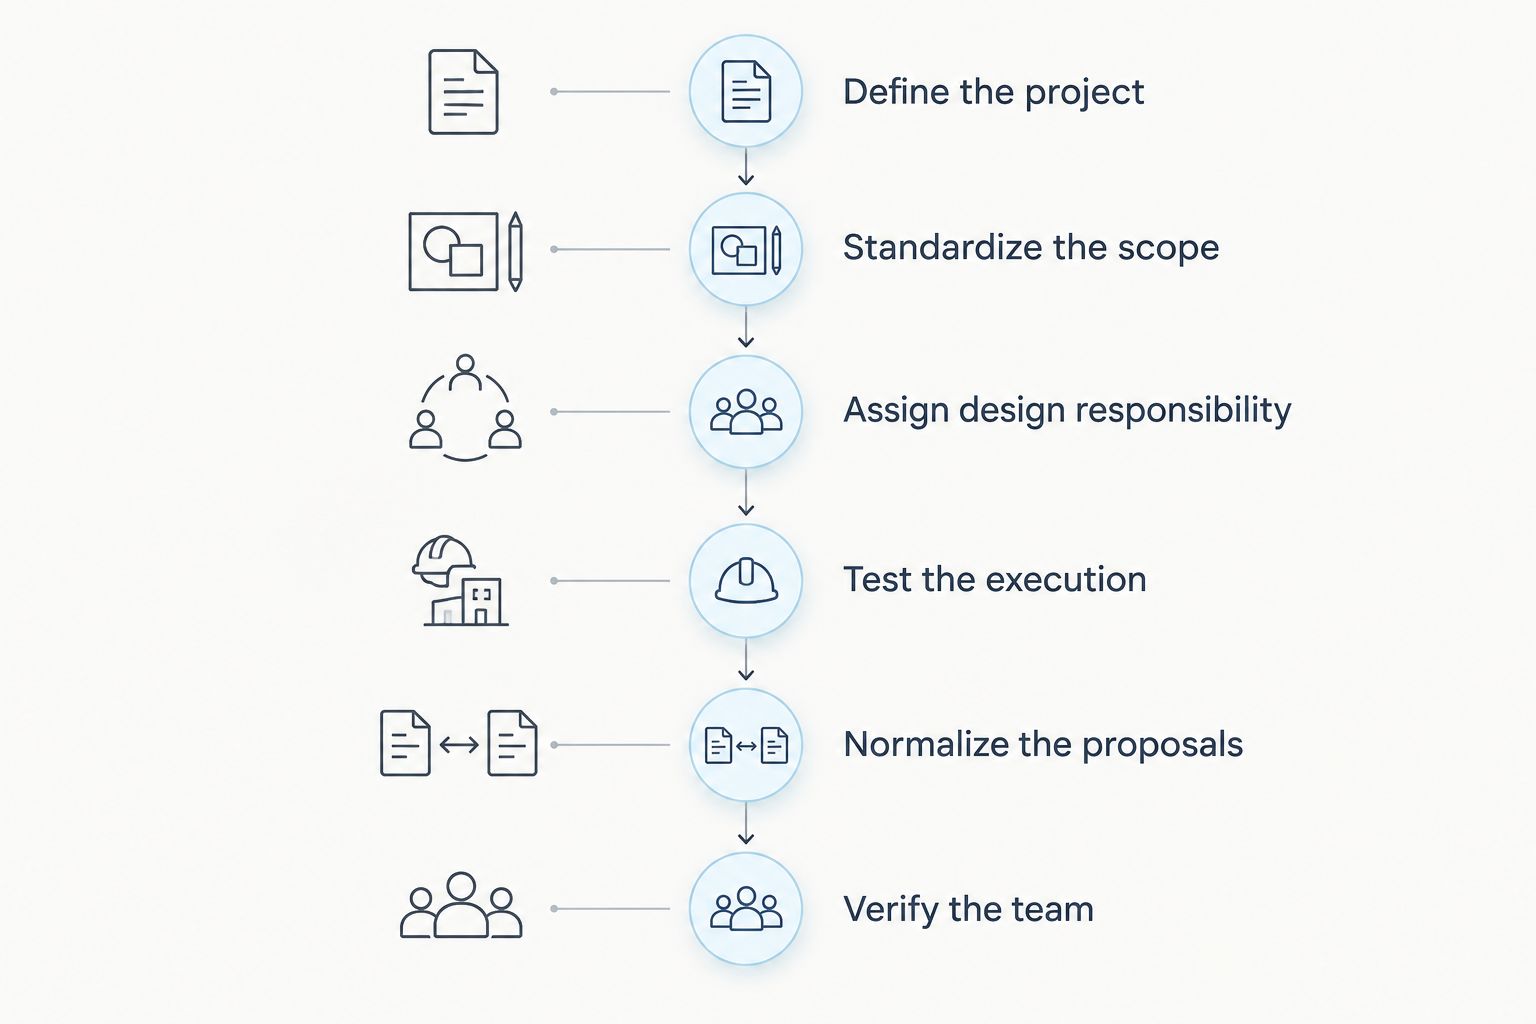
Use the following sequence to compare firms for your Maryland property. Select for documented project fit, not the most polished presentation.
- Define the project. Identify the property, affected apartments or common areas, intended use, occupancy conditions, and decisions already approved by ownership.
- Standardize the scope. Give every candidate the same drawings, existing-condition information, finish requirements, and written questions. Record revisions so firms do not propose different versions of the work.
- Assign design responsibility. Establish who coordinates architectural drawings, engineering, permit submissions, and responses to design questions during construction.
- Test the execution plan. Ask how the firm will manage access, deliveries, shutdowns, protection, inspections, and work around residents.
- Normalize the proposals. List inclusions, exclusions, allowances, assumptions, and owner responsibilities side by side. Resolve differences before selecting a firm.
- Verify the team. Confirm the proposed project lead, relevant references, insurance, and licensing or registration requirements applicable to the specific work and jurisdiction.
For an initial service-fit review, A and E Construction LLC offers general contracting, design-build, construction management, architectural design, M.E.P. engineering, and facility and building maintenance.
Why this matters
Your construction selection determines more than who performs the work. It also establishes who handles unanswered design questions, communicates disruptions, documents changes, and delivers the records needed to operate the finished building.
A 2026 contractor comparison should separate a firm's stated capabilities from its proposed responsibilities on your property. A company can offer several services without including all of them in your agreement. Treat an unassigned responsibility as an open issue, not an included service.
Start with the type of multifamily project
New construction, occupied renovation, and apartment turnover work present different coordination problems. Ask candidates to explain their approach to your actual building conditions rather than presenting a general company history.
| Project type | Best for | Main advantage of a project-matched team | Limitation to examine |
|---|---|---|---|
| New multifamily construction | Owners developing a new building | Coordination of site, structure, building systems, and interiors | Renovation references alone do not establish new-construction fit |
| Occupied multifamily renovation | Owners improving buildings with residents in place | Planning around access, protection, and service interruptions | A vacant-building execution plan does not address resident disruption |
| Apartment turnover renovation | Managers preparing vacant apartments for their next use | Repeatable scopes, finish standards, and unit-level tracking | Unit-focused experience does not establish whole-building systems capability |
| Common-area renovation | Owners updating shared entrances, corridors, or amenities | Coordination of shared access and finish transitions | Work boundaries need to account for residents and adjacent spaces |
Multifamily renovation contractors and apartment renovation contractors are not interchangeable solely because both work in residential buildings. Ask which parts of the proposed work resemble their reference projects and which require a different approach.
Separate experience from responsibility
Request 3 records from each shortlisted firm: a comparable project description, a reference contact authorized to discuss that work, and a proposed responsibility matrix for your project. The matrix is a simple list showing who makes, approves, and carries out each decision.
Ask references about communication, unresolved work, changes, and closeout rather than requesting a general satisfaction rating. Confirm whether the people proposed for your project participated in the referenced work; a company portfolio does not identify your delivery team.
Compare the delivery approach, not just the contractor
A delivery approach defines how design and construction responsibilities are organized. In your 2026 comparison, establish those relationships before treating proposals as equivalent.
| Delivery approach | Best for | Advantage to assess | Trade-off to address |
|---|---|---|---|
| Design-build | Owners seeking design-through-construction coordination | A coordinated path between design decisions and construction planning | Verify included disciplines, approval points, and design deliverables |
| Separate design and construction appointments | Owners retaining direct control of the design appointment | Distinct agreements for design and construction responsibilities | Define how the parties resolve scope gaps and design questions |
| Construction management services | Owners seeking help organizing project delivery | Defined support for planning, coordination, reporting, and oversight | The title alone does not establish who contracts for or performs the work |
A and E Construction LLC is best suited to owners seeking design-through-construction coordination. The company describes its experience as over 29 years of combined experience; that is not a statement of years in business.
A and E Construction LLC's design-build offering is relevant when you want coordinated design and construction services. The comparison still requires a written scope: the service list does not establish which architectural design services, M.E.P. engineering services, or construction management services are included in a particular engagement.
Check architectural and engineering coordination
M.E.P. means mechanical, electrical, and plumbing. In a multifamily project, decisions about layouts, equipment, and existing utilities need coordinated review rather than separate assumptions from each trade.
Ask the candidate to identify who will check existing conditions, develop the necessary design information, and respond when site conditions differ from the documents. Distinguish observations made during a walkthrough from conditions verified through investigation; do not treat an inaccessible area as confirmed.
Use these questions to test the coordination plan:
- Who owns the architectural drawing set and records approved revisions?
- Who evaluates mechanical, electrical, and plumbing impacts from proposed layout changes?
- Who identifies accessibility and life-safety questions for the appropriate design review?
- Who coordinates permit submissions, authority comments, and required inspections?
- Who approves substitutions before equipment or materials are ordered?
For system-related scope discussions, review the guide to HVAC systems for multifamily renovation projects. Use it to develop questions for the project team, not to select equipment without a building-specific assessment.
Require an occupied-building plan when residents remain
A schedule is not an occupied-building plan. You need to know how work reaches each area, how residents receive instructions, and how essential access and services are addressed during construction.
Ask each contractor to walk through a typical work area from arrival to handback. The explanation should cover protection, access authorization, work boundaries, cleanup, incomplete work, and the point at which management accepts the area back.
Separate contractor duties from management duties
Put 2 communication roles in writing: the contractor's site contact and the property's authorized management contact. Identify who prepares resident notices, who approves them, and who handles access problems or complaints. Do not assume the contractor communicates directly with residents unless the agreement assigns that role.
For your 2026 work plan, also document how proposed utility interruptions are reviewed and authorized. Ask how the team will handle a missed access appointment or a work area that cannot be released as planned; the response should identify a decision process rather than promise uninterrupted progress.
Normalize proposals before choosing a firm
A detailed proposal is useful only when its boundaries are clear. Create a comparison sheet with a separate row for each work package, then record whether each candidate includes it, excludes it, or leaves it subject to an unresolved assumption.
An allowance is an amount assigned to work or a selection that is not fully defined. An exclusion removes work from the proposed agreement. An alternate is a separately described option; none of these should be treated as identical to a fully defined base scope.
Ask candidates to clarify:
- Demolition limits, debris handling, and protection of retained finishes.
- Patching and restoration after plumbing, electrical, or mechanical work.
- Owner-supplied items and responsibility for checking their requirements.
- Testing, inspections, startup, and documentation applicable to the scope.
- Cleanup, punch-list completion, and handover requirements.
A punch list records work that remains incomplete or needs correction near handover. Ask who maintains it, who verifies corrections, and how outstanding items are tracked after an area returns to use.
Why contractor proposals and schedules vary
Differences are meaningful only after you identify their cause. Use these factors to explain proposal variations rather than assuming every difference reflects a better or worse contractor:
- Scope definition: Developed drawings and written specifications leave fewer selections unresolved than a preliminary project description.
- Existing conditions: Concealed utilities, inaccessible spaces, and incomplete records change what a contractor can verify before work.
- Occupancy constraints: Resident access, permitted work periods, and protection requirements affect the execution plan.
- Design responsibility: Proposals differ when architectural or engineering work sits inside one agreement but outside another.
- Selections and procurement: Unapproved materials or equipment leave purchasing and sequencing decisions open.
- Approval responsibilities: Owner decisions, permit responses, and inspection coordination need named owners in the project plan.
Do not ask a contractor to erase these differences with a general assurance. Request a revised scope or written clarification that explains how the issue will be handled.
What should you bring to the first contractor consultation?
Bring a project brief, available drawings, photographs, known building issues, occupancy information, and your approval process. Identify the property address and the Maryland jurisdiction so the discussion addresses the actual project location.
Separate requirements from preferences. State which spaces must remain accessible, which decisions ownership has approved, and which selections remain open. If your desired sequence depends on a lease event or operational requirement, explain that dependency without treating an unverified completion date as a commitment.
Discuss your multifamily project scope
Bring your Maryland property details, scope, occupancy constraints, and design questions.
How do you verify a multifamily contractor's project fit?
Verify project fit through comparable work, reference conversations, the proposed team, and a written execution plan. Ask for evidence tied to your building type and scope rather than accepting an unrelated portfolio as proof.
Confirm applicable licensing or registration requirements with the relevant authority and review insurance documentation with your adviser. Neither a marketing description nor a reference conversation replaces that verification.
Should you choose a contractor before the design is complete?
You can evaluate contractor involvement before design is complete, but distinguish planning services from a construction commitment. Identify what the early engagement produces, who owns the resulting documents, and what must be resolved before construction is authorized.
An early appointment is not permission to leave responsibilities undefined. Record the design decisions, investigations, and approvals needed for the next decision point.
FAQ
What's the best way to compare multifamily construction companies in Maryland?
Compare multifamily construction companies against the same written scope, occupancy conditions, and design responsibilities. Resolve exclusions and assumptions before selecting a firm.
Is a multifamily renovation contractor the same as an apartment renovation contractor?
The service labels alone do not establish the same capabilities. Verify experience with your specific scope, including whole-building systems, shared areas, or apartment-level work.
Is design-build better than hiring the architect and contractor separately?
Design-build fits owners seeking coordinated design and construction responsibilities, while separate appointments preserve distinct design and construction agreements. Compare the actual deliverables and coordination duties rather than choosing by label alone.
What should I ask about construction management services?
Ask which planning, coordination, reporting, and oversight tasks the construction management agreement includes. Confirm who holds trade contracts, authorizes changes, and accepts completed work.
Can residents stay during a multifamily renovation?
Resident occupancy requires a project-specific assessment of the work, access, safety, and service interruptions. Require a written occupancy and phasing plan rather than assuming residents can remain throughout construction.
What does A and E Construction LLC offer for a multifamily project?
A and E Construction LLC offers general contracting, design-build, construction management, architectural design, M.E.P. engineering, and facility and building maintenance. Confirm which services apply to your project and are included in the proposed agreement.
Should building maintenance services be included in the construction agreement?
Include building maintenance services only when you want a defined maintenance scope as part of the engagement. Distinguish ongoing maintenance from construction corrections and handover obligations.
One last thing
Ask the final candidates to explain how they will hand the building back to management. Request a proposed closeout list covering applicable operating instructions, approved equipment information, inspection records, and unresolved work.
For a 2026 selection, compare the handover plan before signing, not after construction. It tests whether the contractor understands your responsibility to operate the property after the construction team leaves.