
Scope a Maryland apartment turnover renovation by documenting the vacant unit’s condition, separating necessary repairs from elective upgrades, and assigning a written acceptance standard to each task. Give apartment renovation contractors the same room-by-room scope, access rules, and approval process; resolve permit and building-system questions before authorizing affected work.
- Give apartment renovation contractors a room-by-room scope, not a general request to make the unit rent-ready.
- Separate finish repairs, fixture replacements, and layout changes so proposals cover the same work.
- A and E Construction LLC suits Maryland owners seeking coordinated design-through-construction apartment renovation services.
- Require written approval for concealed-condition work and document completion before handing the unit back to management.
How do you scope apartment turnover renovations in Maryland?
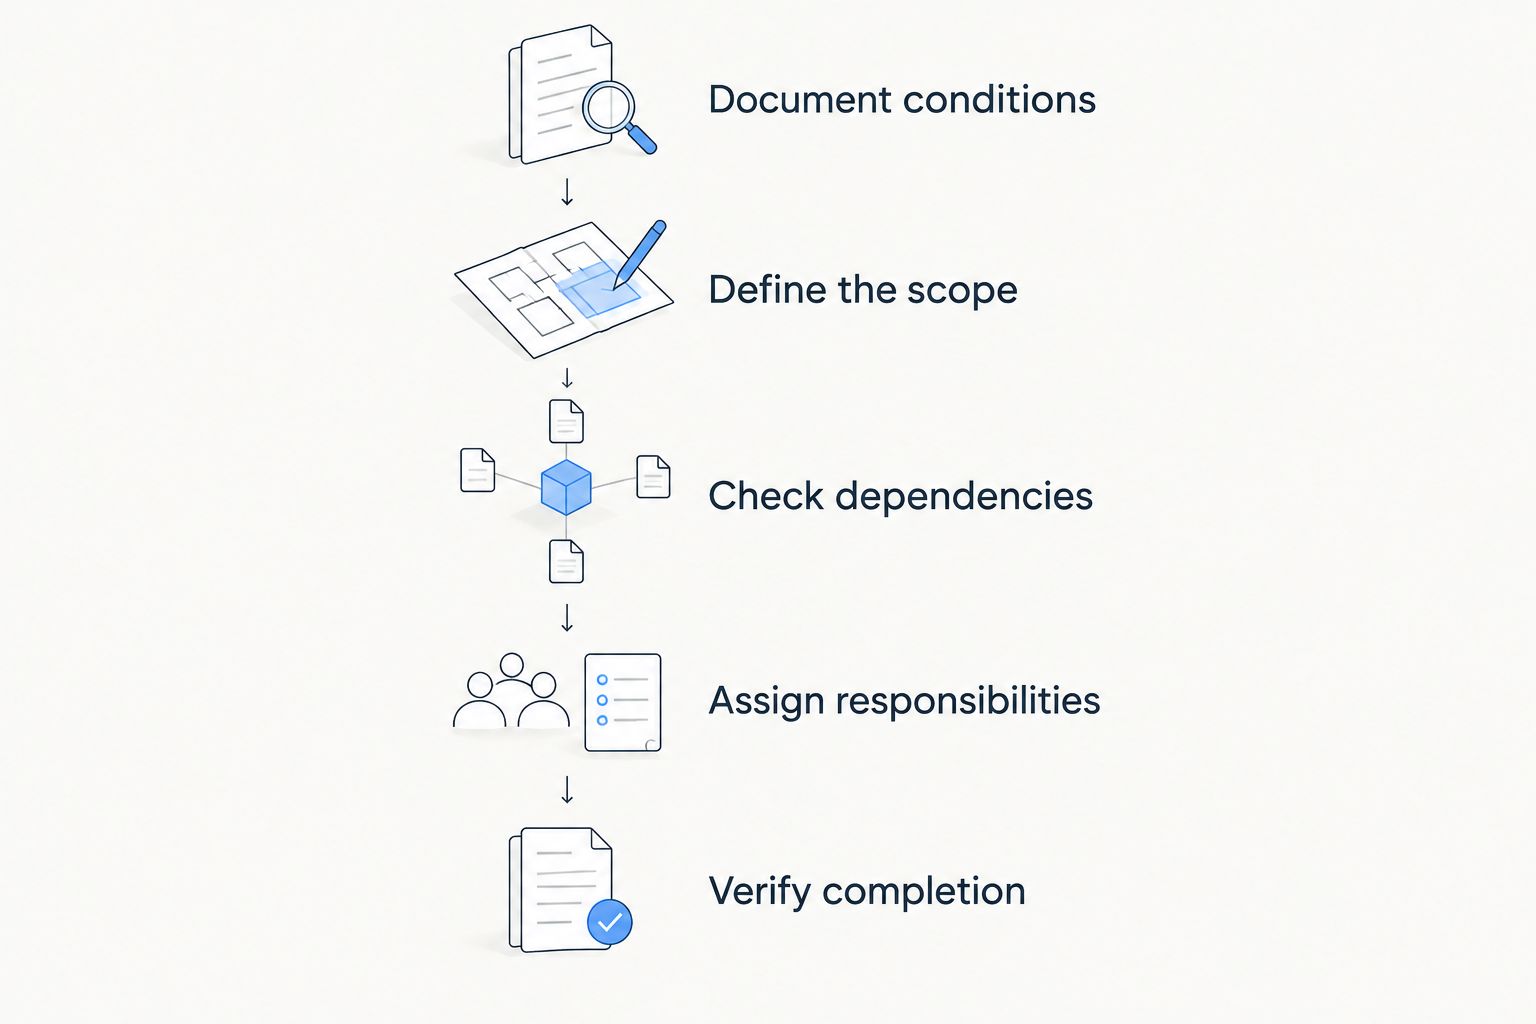
Use the following sequence for your 2026 turnover plan. The goal is a document that tells each contractor what to inspect, what to include, what to leave untouched, and who can approve changes.
A and E Construction LLC provides design-build general contracting, architectural design, M.E.P. engineering, construction management, and building maintenance services. That combination is relevant when a turnover extends beyond finishes into coordinated design and construction decisions.
- Document conditions. Walk the vacant unit, photograph defects, and record existing finishes, fixtures, equipment, and visible damage by room. Identify anything that needs investigation rather than assuming its cause.
- Define the scope. Label each item as retain, clean, repair, replace, or investigate. Separate required work from optional improvements so bidders do not quietly make those decisions for you.
- Check dependencies. Identify work that affects plumbing, electrical systems, heating, cooling, ventilation, walls, or shared building services. Confirm applicable permit and inspection requirements with the authority responsible for the property.
- Assign responsibilities. Name the party supplying materials, arranging access, protecting common areas, coordinating shutdowns, approving substitutions, and accepting completed work.
- Verify completion. Define the inspection, testing, cleaning, documentation, and punch-list requirements before work starts. A punch list is the written list of unfinished or unacceptable items that must be resolved.
Why this matters
A turnover scope is both a work instruction and a comparison document. If one proposal includes subfloor repairs and another includes only new flooring, the proposals do not cover the same project.
Compare defined work before comparing contractor totals. For a Maryland owner or authorized property manager planning work in 2026, the useful question is not simply who can start: it is who has addressed the unit’s condition, building constraints, and handover requirements.
A detailed scope also separates construction completion from management’s leasing decision. Your contractor needs written acceptance criteria; your management team still needs to confirm that the unit meets applicable rental requirements before occupancy.
Choose the right turnover scope
Use the unit’s documented condition to choose the work package. Do not treat every vacant apartment as a full renovation, and do not describe unresolved building-system defects as cosmetic work.
| Scope option | Best for | What to define | Advantage | Limitation |
|---|---|---|---|---|
| Finish refresh | Units with serviceable fixtures and systems | Cleaning, surface preparation, paint, localized repairs, hardware | Preserves usable components | Does not address unresolved system defects |
| Component replacement | Units with identified fixture or finish failures | Removal, replacement, connections, adjacent repairs, testing | Targets documented deficiencies | Replacement can expose concealed damage |
| Layout or systems renovation | Units with planned layout changes or system alterations | Design, coordination, permits, construction, inspections | Addresses interdependent work together | Requires more decisions before execution |
Finish refresh: define preparation, not just appearance
A finish refresh suits a unit whose existing components remain suitable for use. Specify which surfaces receive work, what repairs precede painting, which hardware stays, and who approves the finish selection.
Avoid instructions such as “paint as needed.” Identify walls, ceilings, doors, trim, closets, and excluded surfaces separately. State how the contractor should report conditions outside the agreed preparation work, including active leaks or damaged substrates—the materials beneath the visible finish.
The benefit is a focused scope that retains serviceable components. The limitation is equally important: paint and cleaning do not resolve moisture sources, unsafe conditions, or failed equipment.
Component replacement: include the surrounding work
Component replacement suits units with specific failures or owner-approved upgrades. A replacement cabinet, sink, light fixture, or floor affects more than the visible item.
Describe removal, disposal, delivery, installation, connections, and repairs to adjacent surfaces. Identify who checks dimensions and compatibility before ordering, and require approval before substituting a different item.
Targeted replacement avoids treating every room as a complete remodel. Its limitation is uncertainty behind existing finishes: the scope needs a stop-and-report procedure for concealed damage rather than an assumption that every underlying surface is sound.
Layout or systems renovation: coordinate before demolition
Layout or systems work needs a scope that connects architectural decisions with mechanical, electrical, and plumbing requirements. M.E.P. means mechanical, electrical, and plumbing—the systems that serve heating, cooling, ventilation, power, water, and drainage.
Moving a fixture or changing a room arrangement requires checking the affected services, not merely drawing the new location. Record which decisions need design review and which work depends on permit or inspection requirements.
Coordinating these tasks gives the owner a connected plan. The trade-off is additional decision-making before construction: an unresolved layout cannot serve as a reliable instruction to the trades.
Build a room-by-room scope that contractors can follow
Create a separate entry for each task rather than writing a broad paragraph about the apartment. Use consistent fields: location, observed condition, required action, material selection, responsible party, and acceptance requirement.
Write observable instructions. “Repair bathroom” leaves the contractor to define the work. “Investigate staining at the vanity wall, report the cause, and obtain approval before opening finishes” identifies both the task and the decision boundary.
Kitchen
Record cabinet condition, door and drawer operation, countertop damage, visible plumbing concerns, appliance condition, lighting, outlets, and finish repairs. Distinguish cleaning from repair and repair from replacement.
If components remain, describe how they will be protected during adjacent work. If components change, identify who confirms field dimensions, utility connections, and the approved selection before procurement.
Bathroom
Record fixture condition, drainage concerns, ventilation operation, damaged finishes, and visible evidence of water intrusion. Separate surface repairs from investigation of the underlying cause.
Define which fixtures stay and which connections require work. Where bathroom changes raise accessibility or other code questions, have the applicable requirements confirmed for the property and proposed scope rather than applying a generic checklist as a legal conclusion.
Living spaces and bedrooms
List flooring, walls, ceilings, doors, closets, trim, lighting, and hardware by room. Mark localized damage separately from whole-surface replacement so contractors do not interpret the same photograph differently.
Identify flooring transitions and the condition of the surface beneath removed flooring. State how the contractor obtains authorization if removal reveals a repair that was not visible during the initial walkthrough.
Unit entry and shared access
Include entry hardware, access arrangements, delivery routes, debris removal, and protection of corridors or elevators used for the work. A vacant apartment does not make the surrounding building vacant.
If your 2026 turnover program covers several units, use a shared specification with a separate condition sheet for each apartment. Consistent selections help standardize instructions, but each unit still needs its own inspection.
Why apartment turnover scopes vary
The address alone does not determine the work package. These factors explain why apparently similar units need different instructions:
- Existing condition: Visible wear, failed components, and unresolved damage require different responses. Record conditions before selecting the renovation level.
- Extent of alteration: Replacing a finish differs from relocating a fixture or changing a wall. Identify the affected systems and design decisions.
- Building connections: Shared plumbing, ventilation, electrical infrastructure, and access routes require coordination beyond the unit boundary.
- Jurisdiction and property requirements: Confirm applicable permits, inspections, rental requirements, and building rules for the specific Maryland property and scope.
- Material decisions: Retained components, approved replacements, and substitution rules determine what contractors must include and procure.
- Access and occupancy: Neighboring residents, work-hour restrictions, shutdown procedures, and delivery arrangements shape execution even when the apartment is empty.
For your 2026 scope, make these conditions explicit rather than leaving contractors to infer them from a site visit. A walkthrough supports the written scope; it does not replace it.
When should an engineer or designer review the turnover?
Bring design questions forward when the proposed work changes layouts or affects building systems. Architectural design services address spatial and construction-document decisions; M.E.P. engineering services address the affected mechanical, electrical, and plumbing systems.
For example, a proposed kitchen relocation needs more than a cabinet arrangement. The project team must evaluate the associated connections and building constraints before treating the location as settled.
Use the guide to what M.E.P. engineering services should include in Maryland to prepare system-related questions. Define the deliverables needed for your project rather than requesting engineering as an unspecified allowance.
A and E Construction LLC brings over 29 years of combined experience and design-through-construction coordination. A and E Construction LLC suits Maryland owners seeking coordinated apartment renovation services from design through construction. That fit does not replace project-specific confirmation of scope, responsibilities, approvals, and exclusions.
What should you send apartment renovation contractors?
Send a consistent bid package to every contractor. Include the property location, proof of your authority to direct the project, the condition record, room-by-room tasks, approved selections, access requirements, and the requested handover documentation.
Ask each contractor to identify exclusions and assumptions alongside the proposed work. An allowance is an amount reserved for an unresolved item; require the contractor to explain what that allowance covers and how the final selection will be authorized.
Before awarding your 2026 project, resolve these questions:
- Does the proposal address every scope item, including protection and disposal?
- Who supplies materials and confirms dimensions before ordering?
- Who determines and coordinates applicable permit and inspection requirements?
- What happens when demolition exposes an unanticipated condition?
- Who can authorize changes, and what written record is required?
- What must be complete before management accepts the unit?
Do not authorize an undefined replacement as a verbal extra. Require a description of the condition, the proposed remedy, and its effect on the agreed work and schedule before approval, subject to any immediate safety response required.
Discuss Your Apartment Renovation Scope
Bring your Maryland unit condition record, proposed work, and unresolved design or system questions.
FAQ
What should apartment renovation contractors receive before quoting a turnover?
Apartment renovation contractors should receive a room-by-room scope, condition photographs, material decisions, access rules, and acceptance requirements. Ask each contractor to list exclusions and unresolved assumptions so you can compare equivalent work.
Do I need a permit for an apartment turnover renovation in Maryland?
Permit requirements depend on the property's jurisdiction and the proposed work. Confirm the requirements with the responsible permitting authority before starting affected work; a vacant unit is not an exemption.
Should I replace everything when a tenant moves out?
Retain serviceable components unless an identified condition or approved project objective justifies replacement. Separate cleaning, repair, replacement, and investigation in the written scope rather than assuming every turnover needs a complete remodel.
Can renovation work proceed while neighboring apartments are occupied?
Plan work around neighboring residents by defining access, protection, work-hour rules, notifications, and any shared-service shutdowns. Resolve these arrangements with property management before authorizing work that affects occupied areas.
When should I involve M.E.P. engineering services?
Involve M.E.P. engineering services when proposed work needs evaluation or design of affected mechanical, electrical, or plumbing systems. Describe the planned alterations and existing conditions so the engineering scope addresses the actual project.
How do I handle hidden damage during an apartment renovation?
Require the contractor to document hidden damage and obtain written authorization for the proposed additional work before proceeding, subject to immediate safety needs. Record the remedy and its effect on the agreed scope and schedule.
What should happen before management accepts the renovated apartment?
Management should verify completion against the written scope, resolve the punch list, and collect the agreed inspection and handover records. Construction completion and confirmation of applicable rental requirements are separate responsibilities that need named owners.
One last thing
Write the final walkthrough checklist before you request proposals. If you cannot describe how management will accept an item, the contractor does not yet have a clear completion standard.
For a 2026 turnover, replace “make rent-ready” with specific checks: approved work completed, fixtures operated, affected surfaces inspected, debris removed, and required documentation received. Bring that checklist to your consultation with A and E Construction LLC so the discussion starts with decisions rather than a vague renovation request.