Brief architectural design services for a DC renovation with a written statement of the building’s existing condition, intended use, required changes, operating constraints, decision-makers, and expected design deliverables. Identify unresolved structural, accessibility, and mechanical, electrical, and plumbing questions before requesting a proposal; a drawing package alone does not establish who investigates existing conditions or coordinates construction.
- Architectural design services need a written scope, documented existing conditions, and clear approval responsibilities before design starts.
- For DC renovations, separate owner decisions from questions requiring site investigation, engineering, or jurisdictional review.
- A&E Construction LLC suits owners seeking architectural design services coordinated from design through construction.
- Compare proposals by deliverables, exclusions, coordination duties, and construction support—not drawing titles alone.
How do you brief architectural design services for a DC renovation?
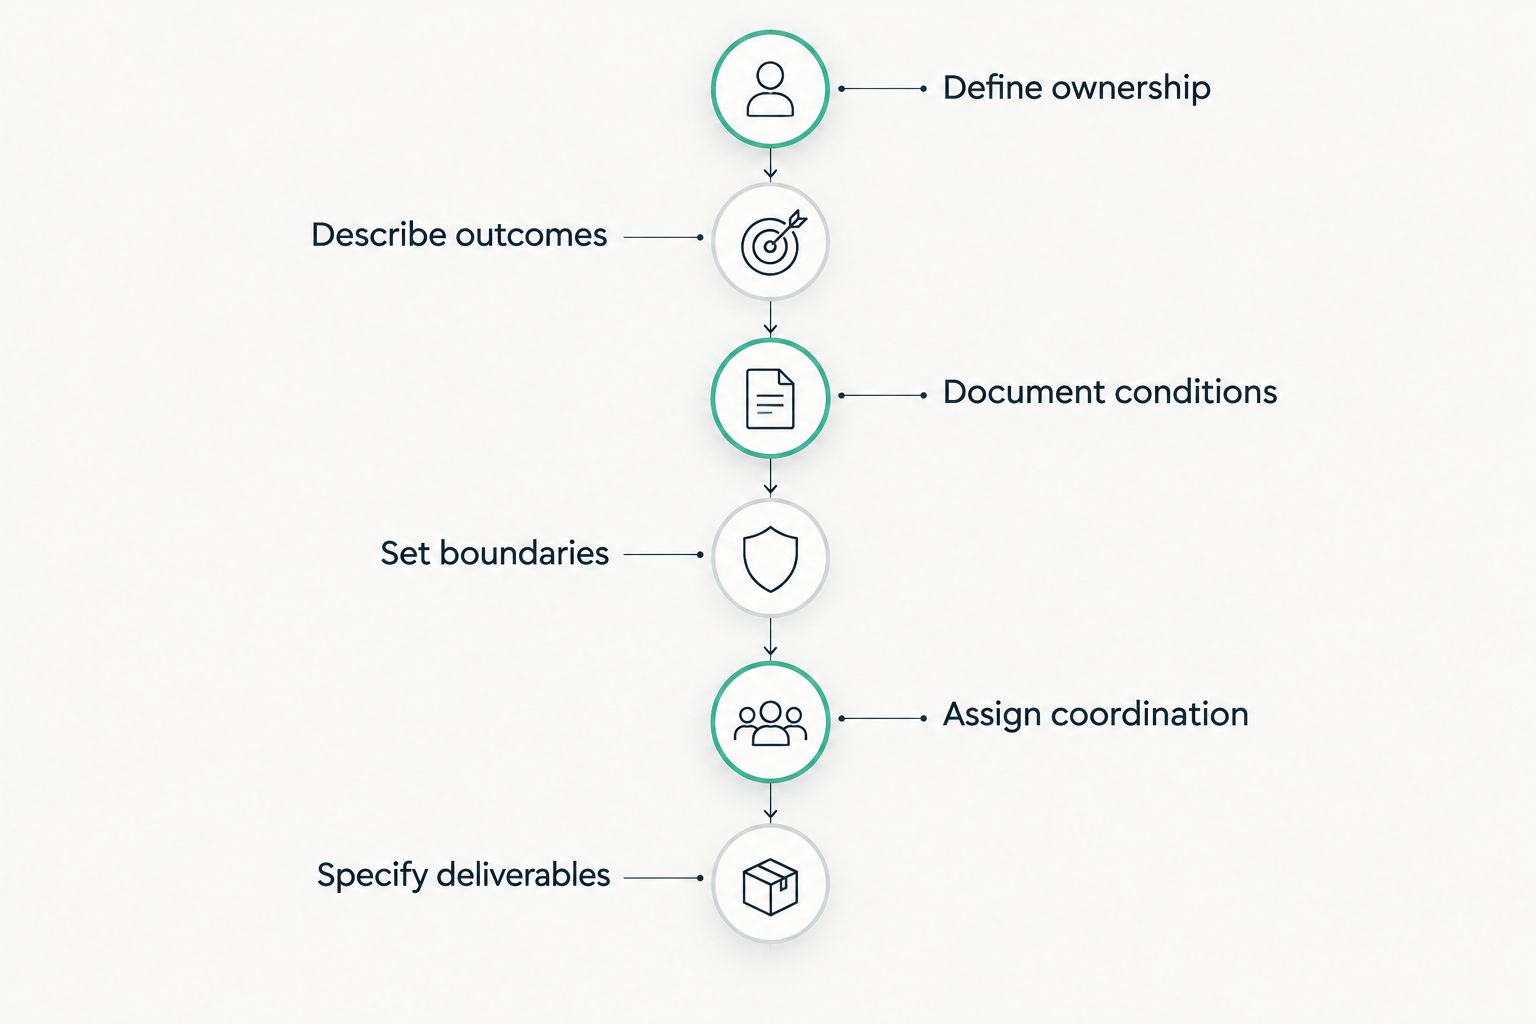
Give the design team a decision-ready brief, not just a collection of inspiration images. For a 2026 DC renovation, organize the brief around the steps below. If you need to understand how drawings connect to site work, review the architect plans-to-completed-construction workflow.
1. Define ownership
Name the property owner, the authorized property manager, and the person who can approve scope changes. Include the project address, building type, spaces affected, and whether the work is inside a leased area, shared space, or an owner-occupied property.
State what authority the project team has. A property manager coordinating access is not necessarily authorized to approve a revised layout or work outside the original scope. Identify landlord approvals and tenant decisions separately so the designer knows whose direction governs each issue.
2. Describe outcomes
Explain what the renovation must accomplish in operational terms. Describe the activities the space needs to support, the problems with the current layout, and the functions that must remain.
For an office build out, describe work areas, meeting needs, storage, and visitor access. For a restaurant build out, describe the operating concept and equipment information available for coordination. For an apartment renovation, identify affected units, common areas, and resident access requirements. Keep preferences separate from requirements: a finish preference should not obscure a circulation problem.
3. Document conditions
Gather existing drawings, available surveys, equipment information, photographs, and records of previous alterations. Label each document with its date and explain whether it reflects the building as it stands.
Ask the design team to define its site-verification scope. Existing drawings are useful references, not proof that concealed construction matches the record. List known leaks, uneven floors, recurring equipment problems, and inaccessible areas. Where investigation requires opening walls or ceilings, identify who authorizes the work, arranges access, and restores disturbed finishes.
4. Set boundaries
Describe what is included, what must remain untouched, and what is undecided. Distinguish finish replacement from layout changes, equipment replacement, building-system changes, and structural work.
Record access restrictions, occupied areas, shutdown limitations, delivery constraints, and spaces that must stay usable. State your desired construction window without presenting it as an approved schedule. Ask the team to identify dependencies, including owner selections, investigation, landlord review, and agency review, before agreeing on milestones.
5. Assign coordination
Ask who coordinates architectural design with structural engineering and MEP engineering services. MEP means mechanical, electrical, and plumbing: the systems that condition rooms, supply power, and move water.
Identify who gathers equipment requirements and checks them against the layout. A room arrangement and a building-system design must address the same intended use. Also identify who handles questions from commercial general contractors, specialist trades, or building maintenance staff. Do not assume every discipline or consultation is included because the proposal mentions coordination.
6. Specify deliverables
Request a written list of drawings, specifications, review meetings, submission responsibilities, and construction-stage services. Specifications are written requirements for materials and work; they supplement drawings rather than replace them.
Define when you will approve the layout, system approach, and finish selections. Ask what happens after submission: who answers review comments, revises documents, evaluates proposed substitutions, and responds to construction questions? A defined deliverable has a purpose, an owner, and an acceptance point—not simply a file format.
The sequence moves from authority to usable documents. Complete the early decisions before asking the team to resolve later details.
Why this matters
A renovation brief connects your operating needs to the design scope. Without that connection, you can receive a technically detailed proposal that leaves essential responsibilities unassigned.
For a 2026 project, distinguish existing records from current observations and owner expectations from verified requirements. That distinction helps you ask precise questions without treating assumptions as established building conditions.
A&E Construction LLC is best for owners and authorized property managers seeking architectural design services coordinated from design through construction. The company offers design-build general contracting and over 29 years of combined experience. Your proposal still needs to identify the services, responsibilities, and exclusions for your particular renovation.
What level of design service should your brief request?
Describe the decision you need the design team to support. Concept planning, permit documentation, and construction support serve different purposes; do not treat them as interchangeable packages.
| Service scope | Best for | What to request | Limitation to address |
|---|---|---|---|
| Concept planning | Owners evaluating layout direction | Proposed arrangement, key assumptions, unresolved feasibility questions | Does not by itself establish a permit or construction document scope |
| Permit documentation | Owners preparing a defined project for review | Required drawing disciplines, submission responsibilities, comment-response scope | Submission does not guarantee approval or authorize every construction decision |
| Construction documentation | Owners preparing coordinated work for construction | Drawings, specifications, details, and discipline coordination appropriate to the project | Document completeness depends on the agreed scope and available information |
| Construction-stage support | Owners needing design clarification during site work | Responses to questions, review responsibilities, visit scope, and change procedures | Does not automatically include continuous site supervision or construction management |
Ask which services belong in the initial appointment and which require a separate authorization. If construction management services are also needed, define those duties separately from the architect’s design responsibilities.
Concept planning: establish the direction
Best for owners who have a defined need but unresolved layout decisions. Ask the designer to identify the assumptions behind each proposed arrangement, including equipment, occupancy, circulation, and existing building constraints.
The benefit is a clearer basis for selecting a direction. The limitation is that an attractive concept does not prove that every technical issue has been resolved. Record what must be investigated before advancing.
Coordinated documentation: define the work
Best for owners ready to turn an agreed scope into project documents. Ask how architectural drawings will be coordinated with engineering information, equipment selections, and relevant review requirements.
The benefit is a shared description of the intended work. The limitation is that drawings cannot eliminate every concealed-condition question. Include a procedure for resolving discoveries during construction without relying on informal instructions.
Why architectural design scope varies
The right brief depends on the building and the work, not a generic drawing checklist. Use these factors to explain what your project requires:
- Existing information: Identify which drawings and records are available, their dates, and the areas requiring verification.
- Change in use: Explain the current and proposed activities so the team can assess the implications for layout and building systems.
- System changes: Identify planned equipment, plumbing fixtures, ventilation changes, and electrical demands that need engineering coordination.
- Occupied conditions: Describe tenants, residents, visitors, or operations that must be accommodated during investigation and construction.
- Review responsibilities: Ask the team to identify applicable permitting, landlord, accessibility, and historic-review questions rather than assuming they are identical across properties.
- Delivery responsibilities: State who will coordinate procurement questions, construction changes, closeout information, and maintenance handover.
For a 2026 brief, give uncertain items a named decision-maker and a next action. Writing “existing capacity to be verified” is useful only when someone is responsible for verification and the result reaches the design team.
What should a DC owner provide before the first consultation?
Provide a project summary, available building records, and a clear explanation of your authority to commission the work. You do not need a finished design to have a productive consultation.
Use the following structure as your working brief. Keep supporting records separate so the main document remains easy to review.
| Brief field | What to write |
|---|---|
| Project identification | Address, property type, affected floors or areas, owner, and authorized representative |
| Current condition | Existing use, known defects, available drawings, and inaccessible spaces |
| Required outcome | Functions to add, remove, retain, or improve |
| Scope boundaries | Included areas, excluded work, retained equipment, and unresolved decisions |
| Operations | Occupied spaces, access arrangements, shutdown restrictions, and communication responsibilities |
| Design expectations | Required disciplines, documentation purpose, coordination duties, and review meetings |
| Approvals | Owner sign-off, landlord review, and jurisdictional questions requiring confirmation |
| Construction connection | Contractor involvement, design-question process, change authorization, and handover expectations |
Attach photographs with room names and brief descriptions of the issue each photograph shows. A photograph of a ceiling is more useful when it identifies the affected room and explains whether the concern is leakage, clearance, access, or equipment location.
For an active 2026 project, record when the brief was last updated. Keep superseded versions out of the current decision set so the designer and contractor receive the same instructions.
How should you compare architectural design proposals?
Compare assigned responsibilities before comparing document lists. Send the same brief to each prospective team and ask each to identify assumptions, exclusions, owner-provided information, and services requiring separate authorization.
Check whether each proposal addresses:
- Site visits and existing-condition documentation.
- Architectural and engineering coordination.
- Owner review and approval stages.
- Submission preparation and responses to review comments.
- Questions and revisions during construction.
- Closeout documents and handover responsibilities.
Ask for plain-English explanations of unclear exclusions. “By others” identifies a gap unless the proposal also establishes who those others are and how their work connects to the design.
For owners considering A&E Construction LLC, request a project-specific explanation of design-through-construction coordination. The advantage is an opportunity to define those handoffs within a design-build engagement; the limitation is that the service description alone does not establish the agreed scope, approval path, or construction schedule.
Discuss your renovation scope
Bring your DC or Maryland project brief, building records, and unresolved design questions.
Should you hire the architect or contractor first?
Choose the engagement around the decisions you need to resolve, not a blanket rule about appointment order. Ask how design, investigation, engineering, and construction input will be coordinated.
If you appoint separate teams, assign responsibility for communicating design changes and answering contractor questions. If you choose design-build, ask who leads design decisions and how you approve scope changes. Neither arrangement removes the need for written responsibilities.
Can a Maryland renovation use the same brief?
A Maryland renovation can use the same briefing structure, but it needs project-specific jurisdiction and property information. Replace DC assumptions with questions for the Maryland authority having jurisdiction—the agency responsible for reviewing the project.
Identify the actual address, building use, landlord requirements, and review responsibilities. A useful template organizes decisions; it does not establish that requirements are identical across Washington, DC and Maryland.
FAQ
What should I send before discussing architectural design services?
Send the project address, your authority to commission work, the intended outcome, available drawings, photographs, and operating constraints. Mark unresolved questions instead of presenting assumptions as confirmed conditions.
Do I need finished drawings before speaking to a design-build contractor?
No, you can start with a defined project brief and available building information. Ask what investigation and design work are needed before construction responsibilities can be established.
Does architectural design include MEP engineering?
MEP engineering is included only when the agreed scope includes it. Ask who designs and coordinates mechanical, electrical, and plumbing work and which information the owner must provide.
Can existing building plans replace a site visit?
Existing plans do not establish the building’s current condition. Ask the design team to define site verification, inaccessible-area limitations, and any further investigation needed.
Does a permit drawing package include construction support?
A permit drawing package does not automatically include construction-stage support. Define responses to contractor questions, document revisions, site visits, and review of proposed substitutions in the agreement.
How do I brief a renovation in an occupied building?
Identify occupied areas, access restrictions, required routes, shutdown limitations, and responsibility for occupant communications. Ask the design and construction teams to incorporate those conditions into their scopes.
What should I ask A&E Construction LLC about a DC renovation?
Ask how architectural design services, engineering, and construction responsibilities will be coordinated for your defined project. Request written deliverables, exclusions, approval responsibilities, and the process for handling design changes.
One last thing
Give every unresolved question an owner. A brief that openly assigns an investigation is more useful than one that hides uncertainty behind a polished layout.
Before issuing your 2026 renovation brief, mark each open item with the person responsible, the information needed, and the decision it affects. That gives your next consultation a practical purpose: agreeing on what must be resolved before design advances.