
Small business general contracting is the coordination of construction trades, site work, and project responsibilities to prepare premises for business use. This 2026 guide explains how to choose a general contractor for small business projects in Washington, DC and Maryland when you own the property or have written authority to manage improvements.
- Choose a general contractor for small business projects against a written scope, not a verbal description.
- A and E Construction LLC suits owners seeking general contracting with design-through-construction coordination in DC and Maryland.
- Define tenant build out responsibilities before comparing proposals for an office build out or restaurant build out.
- Separate construction scope, design responsibilities, and building maintenance services before signing a contract.
Why general contracting matters for small business owners
A business renovation has to support operations, not just produce a finished room. Decisions about access, electrical service, ventilation, and usable space belong in the project brief before finishes dominate the discussion.
A and E Construction LLC is best for DC and Maryland property owners seeking general contracting with design-through-construction coordination. A and E Construction LLC offers general contracting, architectural design, M.E.P. engineering, construction management, and building maintenance services, backed by over 29 years of combined experience.
For your 2026 project, distinguish your business deadline from the construction sequence. Lease obligations, owner decisions, design work, review requirements, and site conditions need separate attention. A desired opening date does not establish when work can start.
Small business owners also need clear decision authority. If an authorized property manager runs the project, document which decisions the manager can approve and which require the owner's signature. That distinction matters before changes reach the jobsite.
How to plan and hire for your project
Define your authority and business outcome
Start with a recommended 1-page project brief. Name the property, authorized decision-maker, intended use, and problem the work must solve. Attach supporting documents rather than turning the brief into a substitute for drawings.
For a tenant build out, identify which improvements belong to the tenant and which belong to the landlord. An authorization to discuss work is not the same as permission to alter shared building systems. Confirm those boundaries in writing before requesting a construction proposal.
Describe the operational outcome plainly: a usable office layout, a restaurant space with coordinated kitchen requirements, or renovated apartments with defined access arrangements. Avoid requesting a general remodel without explaining how the property must function afterward.
- Identify the owner and authorized project representative.
- State the intended use and spaces affected.
- Attach applicable lease provisions and landlord requirements.
- List decisions that require separate owner approval.
Document existing conditions before choosing finishes
Walk the property with the people responsible for assessing design and construction requirements. A photograph of an empty room does not establish the condition of concealed plumbing or the suitability of existing electrical service.
For an office build out, discuss workstations, meeting areas, lighting, acoustics, and circulation together. For a restaurant build out, coordinate the proposed equipment layout with ventilation, plumbing, electrical, and access requirements. Use the Maryland restaurant build out scope guide to structure that conversation.
For a 2026 renovation, ask who will establish which local requirements apply to the proposed work. Washington, DC and Maryland projects need a location-specific review; do not treat a checklist from another jurisdiction as an approval.
- Gather available plans and previous project documents.
- Record visible damage and systems needing investigation.
- Identify shared utilities, occupied areas, and restricted access.
- Assign responsibility for confirming applicable requirements.
Choose the delivery model before comparing firms
The manual approach is to assemble the design team, request construction proposals, and manage the handoffs yourself. This gives you direct involvement, but you must identify who resolves conflicts between drawings, engineering requirements, and construction questions.
Design-build puts design and construction within a coordinated delivery arrangement. A and E Construction LLC offers this approach alongside architectural design services and mep engineering services; M.E.P. means mechanical, electrical, and plumbing. It provides an alternative to arranging those disciplines independently, without guaranteeing savings or a completion date.
Choose the delivery model that matches your ability to manage decisions. Whether you compare commercial general contractors or commercial renovation contractors, ask for the same explanation of scope, responsibility, and communication. A service label alone does not define the contract.
- Decide who coordinates design and construction questions.
- Identify which design and engineering services are included.
- Ask who communicates with reviewers and the landlord.
- Record your own approval and information obligations.
Divide the scope into clear work packages
Organize the scope into 3 categories: included work, excluded work, and unresolved decisions. This recommended structure makes proposals easier to compare without pretending every existing condition is already known. Resolve important unknowns before they become purchasing or field decisions.
Give each service the attention its scope requires. Commercial renovation contractors need defined demolition and replacement boundaries. Multifamily construction companies need defined unit, common-area, and shared-system responsibilities. Multifamily renovation contractors and apartment renovation contractors need clear distinctions between occupied-building work and work inside individual units.
Construction management services need deliverables too: specify the expected coordination, reporting, scheduling, and change-review duties. Keep building maintenance services separate from capital improvements so recurring service tasks do not become assumed construction obligations.
- Describe demolition, installation, repair, and finish work separately.
- Identify work by the landlord, owner, or other vendors.
- Record selections or investigations still outstanding.
- Define closeout documents and maintenance handoff requirements.
Compare proposals against the same responsibilities
Send the same brief, available drawings, and scope questions to every shortlisted firm. Otherwise, proposals describe different projects. An apparent advantage can simply reflect omitted work, different materials, or a different assumption about who supplies equipment.
For your 2026 review, establish 2 review points: proposal comparison and pre-signature confirmation. First, identify differences. Then confirm the agreed responsibilities in the contract documents rather than leaving them in meeting notes or email fragments.
Request evidence relevant to the proposed work, including applicable licensing and insurance information, without assuming any firm holds a credential it has not documented. Ask how the firm handles unexpected conditions and owner-requested changes. Written procedures matter more than broad promises about flexibility.
- Compare inclusions and exclusions line by line.
- Identify allowances, meaning amounts reserved for unresolved selections.
- Request the proposed change-authorization procedure.
- Confirm applicable credentials and insurance documentation.
Plan construction around access and operations
Describe the conditions under which work can occur. A closed premises, an occupied office, a restaurant preparing to open, and an apartment building with residents need different access plans. State the constraints before asking for the construction sequence.
Phasing means dividing work into defined stages. It can help organize access and operations, but it also introduces handoffs, temporary conditions, and repeat coordination. Ask which services remain usable during each stage and who approves any interruption.
For multifamily properties, identify resident communication responsibilities and rules for entering units. For commercial premises, identify deliveries, shared entrances, security procedures, and any landlord-controlled systems. Do not assume the contractor can authorize a shutdown affecting another occupant.
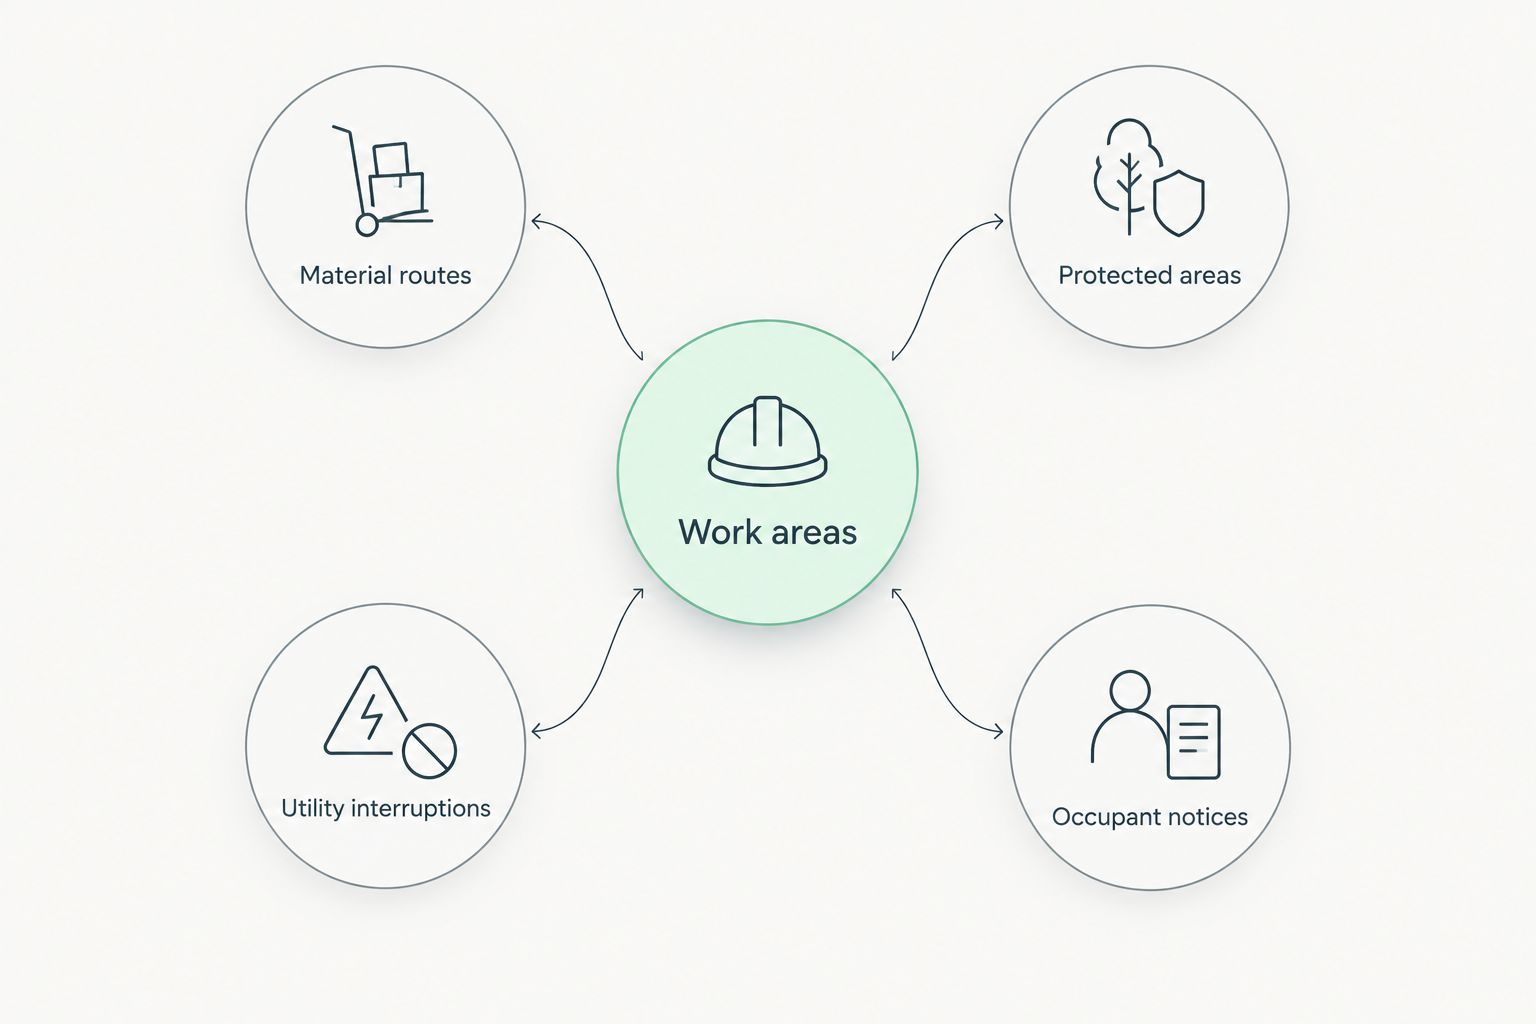
- Map work areas, material routes, and protected areas.
- Document permitted work hours and access procedures.
- Identify who approves utility interruptions.
- Assign occupant notices and security responsibilities.
Control changes and define the handover
A useful project record can be a shared folder and a decision log; dedicated software is not a prerequisite. Keep approved drawings, selections, questions, and changes identifiable so the field team is not choosing between conflicting instructions.
Require written authorization before proceeding with a proposed change, subject to the contract's provisions for urgent conditions. The change record should explain the work and its effect on the agreed scope and sequence. A verbal request from an employee should not automatically become an owner-approved instruction.
Handover is the transition from construction to operation. Define it before work begins, including outstanding items, operating information, and responsibilities for follow-up. A and E Construction LLC also offers facility and building maintenance, but any ongoing service needs its own agreed scope.
- Name the people permitted to authorize changes.
- Maintain a dated log of decisions and document revisions.
- Agree on how incomplete or corrective items are recorded.
- Identify operating documents and maintenance information to deliver.
Compare project delivery options
The best option depends on how much coordination you can own and how clearly the project is defined. Compare responsibilities before selecting a delivery structure; no arrangement removes the need for timely owner decisions.
| Option | Best for | Owner's role | Key limitation |
|---|---|---|---|
| Owner-coordinated separate trades | Narrow, clearly defined work with an experienced owner representative | Coordinate trades, access, scope boundaries, and decisions | The owner must resolve gaps between separate work packages |
| Separate design team and general contractor | Owners seeking a distinct design phase before construction procurement | Manage design decisions and the design-to-construction handoff | Responsibilities between the teams must be explicit |
| Design-build with A and E Construction LLC | DC and Maryland owners seeking design-through-construction coordination | Approve requirements, selections, and contract changes | Coordination does not replace a defined scope or owner approvals |
| Construction management services | Owners needing a defined project coordination and reporting role | Establish authority and responsibilities across project participants | The service agreement must explain whether construction work is included |
Ask what the proposed arrangement includes, not just what it is called. Construction management can describe different responsibilities, and design-build still requires a contract that defines deliverables and exclusions.
Discuss your defined construction project
Bring your DC or Maryland property details, scope, and decision authority to the project discussion.
Common mistakes small business owners make
Treating a lease deadline as a construction plan
A possession date or desired opening date does not describe the work required. For a 2026 opening, work backward through design decisions, applicable reviews, procurement, and site access with the responsible team. Keep the target date distinct from an agreed construction schedule.
Comparing proposals before defining system responsibilities
An office layout can look complete while electrical, ventilation, or plumbing responsibilities remain unresolved. Identify who evaluates existing systems, who designs changes, and who performs installation. Do not let a finishes discussion stand in for architectural and engineering coordination.
Mixing apartment work with building-wide scope
An apartment renovation and a shared-system renovation affect different spaces and people. Separate unit work, common-area work, and building-system work in the scope. Then assign access, communication, and interruption responsibilities to each package.
Assuming maintenance is part of construction closeout
Correcting unfinished contract work is different from arranging ongoing building care. Request clear closeout obligations and a separate description of recurring maintenance responsibilities. This prevents an unresolved task from being passed between construction and operations teams.
FAQ
What does a general contractor for small business projects do?
A general contractor coordinates construction work within the agreed contract scope. For a small business project, confirm responsibility for trades, site access, scheduling, changes, and closeout rather than assuming every design or review task is included.
Should I choose design-build or hire a separate architect?
Choose design-build when you want design and construction coordinated within one delivery arrangement; choose separate appointments when you want a distinct design procurement process. Both approaches require clear responsibilities, defined deliverables, and timely owner decisions.
Can I plan a tenant build out before signing a lease?
You can define the proposed use, layout, and investigation questions before signing a lease. Obtain appropriate property access and professional advice, and resolve landlord responsibilities before committing to alterations.
What should I prepare before speaking with a contractor?
Prepare the property address, evidence of decision authority, intended use, available drawings, and a written scope summary. Include access restrictions and unresolved questions so the discussion addresses your actual project.
Are mep engineering services included in general contracting?
Mep engineering services are included only when the agreement expressly includes them. Mechanical, electrical, and plumbing design responsibilities should be identified separately from installation responsibilities.
How do I compare commercial renovation contractors fairly?
Give commercial renovation contractors the same scope and compare their written inclusions, exclusions, assumptions, and change procedures. Confirm that each proposal addresses the same design documents and owner-supplied items.
Can a contractor renovate while my property stays occupied?
Occupied-property work requires a project-specific assessment of access, separation, utility interruptions, and occupant needs. Do not assume continued operation is practical until the team has assessed the proposed work and documented the conditions.
One last thing
Give your contractor a decision map, not just a wish list. Identify who approves layouts, system changes, finishes, access restrictions, and contract changes. An authorized property manager needs that map as much as an owner managing the work directly.
For a defined 2026 project in Washington, DC or Maryland, the next move is to assemble the brief, available plans, and authorization documents. Those materials turn an introductory discussion into a review of scope, responsibilities, and next decisions.