
Plan your Maryland office build out before signing a lease by confirming that the space supports your intended use, documenting the work, and agreeing on who controls each approval and construction obligation. Have the design and construction team review existing conditions before you commit, and have your attorney review the lease provisions that govern alterations, access, and delivery. Do not treat a workable floor plan as proof that the building systems or lease terms support the project.
- Plan your Maryland office build out around verified conditions, a written tenant build out scope, and landlord responsibilities.
- A and E Construction LLC offers design-through-construction coordination for owners and authorized property managers.
- Compare office spaces by required work and approval dependencies, not appearance alone.
- Resolve construction access, building-system responsibilities, and turnover conditions before signing.
Why this matters
A lease commits you to a space; it does not resolve how that space becomes a functioning office. Attractive finishes can distract from unresolved ventilation, electrical capacity, accessibility, or landlord restrictions.
For a 2026 Maryland project, start with a written brief rather than a finish selection list. The guide to defining a tenant build out scope in Maryland helps separate your operational requirements from optional improvements.
How do you plan an office build-out before signing a Maryland lease?
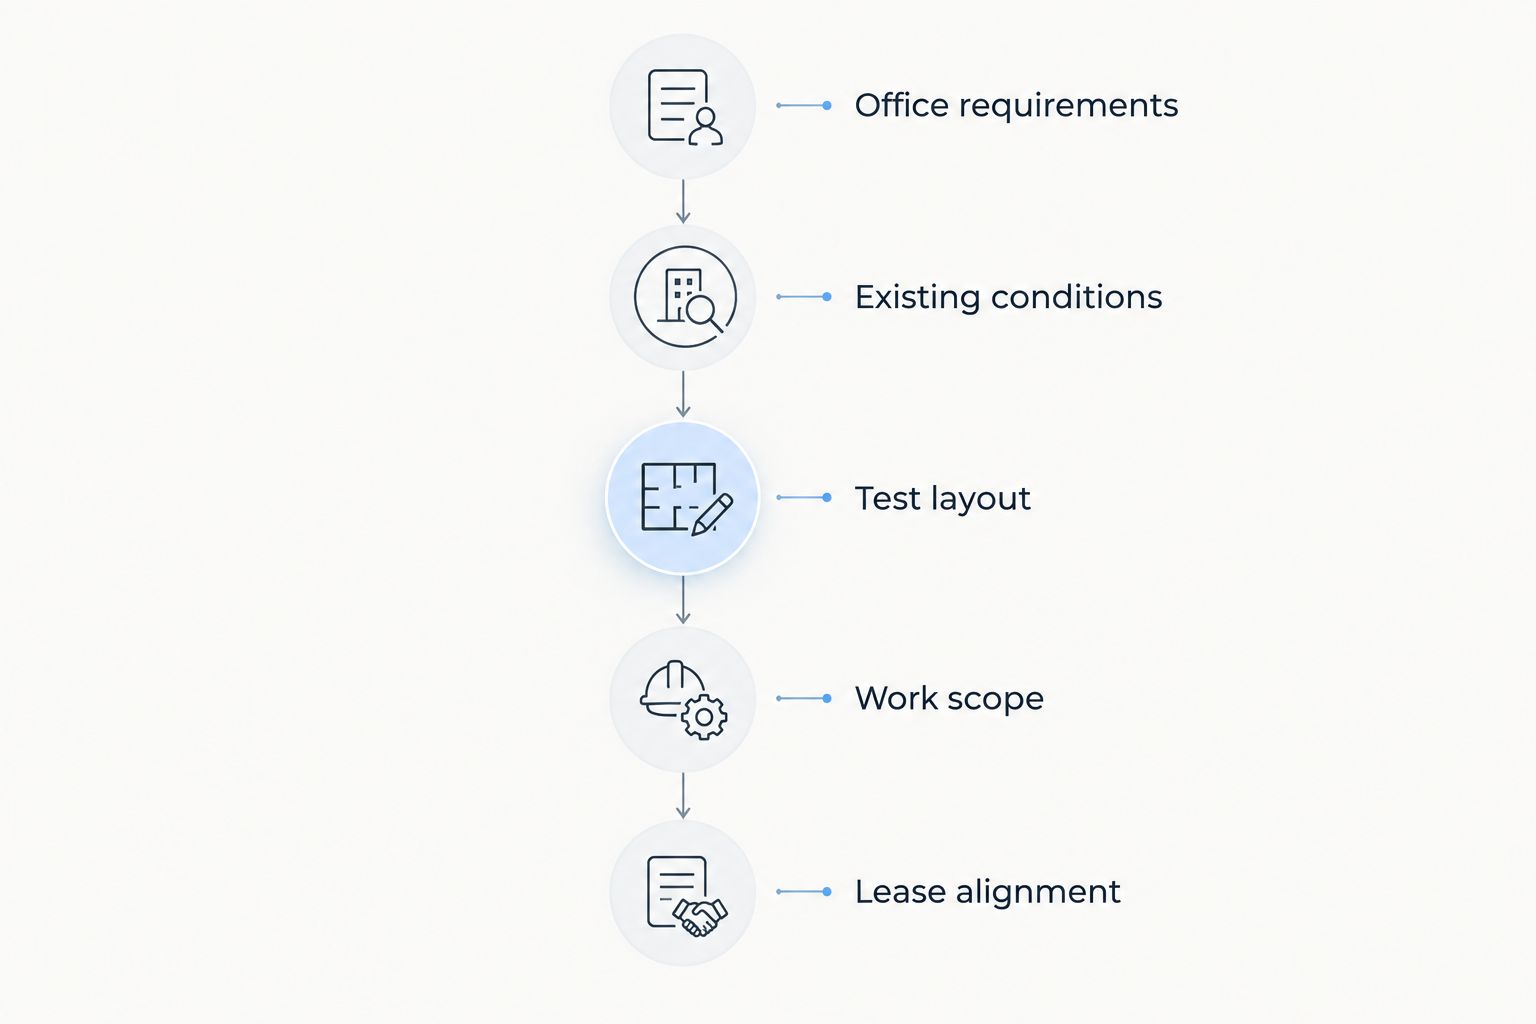
Use these 5 planning steps to turn a prospective space into a defined project. Each step should produce something your owner representative, design team, contractor, and attorney can review—not just a verbal assurance.
1. Define the office requirements
Write down how your organization will use the space. Include expected occupancy, private offices, shared work areas, meeting rooms, reception, storage, technology, and any specialized equipment. Identify which requirements are essential and which can change if the building imposes constraints.
Explain operational needs rather than prescribing every construction detail. A requirement for confidential conversations, for example, gives the design team a clearer problem to solve than a request for more partitions.
Your project brief should also identify the authorized decision-maker. Property managers need the owner's approval authority documented so that design changes and lease commitments do not depend on informal assumptions.
Deliverable: a written office requirements brief that the owner or authorized representative approves.
2. Verify existing conditions
Arrange a review of the prospective suite and the building systems serving it. Existing drawings are useful starting points, but the team should establish whether they reflect current conditions before relying on them for design.
Review heating, ventilation, air conditioning, electrical distribution, plumbing, fire protection, and routes into and out of the suite. MEP means mechanical, electrical, and plumbing—the systems that support comfort, power, water, and drainage.
Distinguish visible conditions from conditions requiring further investigation. Record inaccessible areas and unresolved questions rather than treating them as confirmed. Ask the landlord for relevant building records and clarify permission for inspections or exploratory work.
Deliverable: a conditions record that separates verified facts, required investigations, and unresolved dependencies.
3. Test the layout
Have the design team prepare a preliminary layout showing how your required functions fit. Check circulation, meeting-room locations, support spaces, doors, and the relationship between enclosed rooms and existing building services.
A test fit is a preliminary arrangement used to assess suitability; it is not a permit-ready construction drawing. Its value is exposing conflicts while you can still change the space choice or negotiate responsibilities.
Use tenant build out layouts for DC office space as a layout reference, not as Maryland regulatory guidance. Your Maryland project needs its own site-specific review.
Deliverable: a preliminary layout with design assumptions and unresolved issues clearly identified.
4. Define the work
Turn the layout and conditions review into a written scope. Separate demolition, partitions, finishes, lighting, power, mechanical changes, plumbing, fire-protection coordination, and technology infrastructure.
Identify what stays, what changes, and what another party supplies. State exclusions explicitly: furniture procurement, network equipment, security systems, and specialty equipment should not disappear between separate agreements.
Ask the construction team to explain sequencing and dependencies. If a design decision depends on landlord information or an engineering review, mark it as unresolved rather than allowing it to become an assumed construction obligation.
Deliverable: a scope document with inclusions, exclusions, responsibilities, and open decisions.
5. Align the lease
Give your attorney the preliminary layout, scope, and unresolved conditions before finalizing lease language. Ask counsel to address the provisions governing the work, including landlord consent, construction access, alterations, restoration, and delivery conditions.
Identify the process for landlord drawing review and the local approval path with your design team. Maryland projects require location-specific review; do not treat a landlord's acceptance as a substitute for applicable public approvals.
The lease and construction plan need compatible assumptions. A project that depends on early access, for example, needs that access addressed expressly rather than left to a later conversation.
Deliverable: lease provisions reviewed against the actual project scope and its dependencies.
Which starting condition fits your office project?
An existing office, a partially fitted suite, and an unfinished shell present different planning decisions. None eliminates the need to verify conditions. Choose the space whose documented constraints fit your requirements—not the space that looks closest to finished.
| Starting condition | Best for | Planning advantage | Limitation to resolve |
|---|---|---|---|
| Existing fitted office | Occupants whose needs closely match the existing arrangement | Existing rooms and finishes provide a layout to assess | Prior systems and room arrangements still need suitability checks |
| Partially fitted suite | Occupants who can retain useful elements while changing others | Allows selective reuse where conditions support it | Interfaces between retained and new work need clear scope |
| Unfinished shell | Occupants requiring a substantially new arrangement | Provides an opportunity to plan the interior around defined requirements | The extent of landlord-provided infrastructure must be established |
For your 2026 comparison, record the same information for every candidate space. Include operational fit, verified conditions, required changes, landlord responsibilities, access restrictions, and unresolved approvals. A side-by-side record exposes differences that a walkthrough alone leaves unclear.
Why office build-out requirements vary
These 6 scope factors explain why similar-looking Maryland suites can require different work. Use them to organize questions, not to assume a particular result.
- Existing condition: Retaining serviceable construction creates a different scope from removing and replacing it. Verify suitability before counting an existing feature as reusable.
- Room arrangement: Enclosed offices and meeting rooms change circulation and the relationship between occupied spaces and building services.
- Building systems: Proposed occupancy, equipment, and room locations need review against the systems serving the suite.
- Accessibility and life safety: The design team must identify applicable requirements and their effect on the proposed work.
- Landlord controls: Drawing review, contractor requirements, access rules, and restrictions on shared systems shape execution.
- Occupied-building logistics: Work near other occupants requires coordination of access, protection, deliveries, and disruptive activities.
For each factor, assign an owner and a next action. A list of concerns without responsibility is not a planning document; it is a collection of unresolved questions.
What should the landlord confirm before you sign?
Ask the landlord to confirm the condition in which the premises will be delivered and the work each party must perform. Record whether proposed changes affect shared equipment, common areas, or other occupants.
Your attorney should review how those commitments appear in the lease and related documents. Keep technical responsibilities specific enough for the design and construction teams to use.
Does an existing office need a new systems review?
An existing office still needs a systems review against your proposed use and layout. Existing ventilation, power, or plumbing arrangements do not establish suitability for changed rooms or equipment.
Have the relevant design professionals identify what can remain and what needs further evaluation. Do not convert an absence of visible problems into a statement of verified capacity.
Can construction start when the landlord approves the layout?
Landlord approval alone does not establish permission to start construction. Confirm the applicable public approvals, construction documents, access arrangements, and contractual authorization for your specific project.
Keep landlord review and public approval as separate dependencies in the 2026 project plan. Neither should be represented as complete until its required steps are actually satisfied.
Put lease responsibilities into a usable work matrix
Create a responsibility matrix—a table that assigns each task to a named party. It should distinguish who designs, approves, performs, and accepts the work, rather than using a broad phrase such as tenant responsibility.
Include base-building systems, interior construction, specialty equipment, technology, access coordination, and closeout documentation. Where responsibility is unresolved, label it unresolved and identify who must settle it before commitment.
Construction access
Document how contractors reach the suite, receive deliveries, remove debris, and protect shared areas. Ask about work-hour restrictions, loading arrangements, elevator use, and activities affecting neighboring occupants.
These are execution conditions, not minor administrative details. Give them to the contractor before asking for a project plan.
Design decisions
Name the person authorized to approve layouts, finishes, and scope changes. Establish how the landlord's review relates to the owner's approval so that one decision is not mistaken for the other.
Ask architectural design services and MEP engineering services to coordinate changes affecting both rooms and systems. A relocated meeting room, for example, needs review beyond its furniture arrangement.
Completion and handover
Define the documents and project conditions required for handover. Address applicable inspection records, equipment information, operating instructions, and the process for recording incomplete or corrective work.
Discuss restoration obligations with counsel before making permanent alterations. What you install and what you must remove at lease end belong in the same planning conversation.
Choose the delivery team around the defined scope
Ask prospective commercial general contractors to explain how they coordinate design information, engineering questions, landlord requirements, and construction execution. Request a clear explanation of responsibilities and exclusions rather than accepting a broad assurance that everything is covered.
A and E Construction LLC is suited to owners and authorized property managers seeking design-through-construction coordination for an office build out. Its stated services include architectural design, MEP engineering, general contracting, and construction management, supported by over 29 years of combined experience.
That coordinated service scope is relevant when room planning and building systems need to be considered together. It does not replace lease counsel, jurisdiction-specific review, or written project responsibilities, and it does not establish a guaranteed approval or completion date.
Bring a defined brief to the consultation. For a 2026 project, useful starting materials include the property address, your authority to act, intended use, existing drawings, preliminary layout, landlord requirements, and unresolved lease conditions.
Discuss your office project scope
Bring your Maryland project brief, landlord requirements, and open design or construction questions.
FAQ
What should I do first when planning an office build out in Maryland?
Write an office requirements brief before evaluating layouts or finishes. Identify your intended use, room needs, equipment, decision-maker, and essential operating requirements.
Should I sign a lease before getting a contractor involved?
Involve the design and construction team before signing so the lease can be reviewed against the proposed work. Have your attorney address unresolved conditions and responsibilities rather than assuming they will be settled later.
Is a test fit enough to approve an office build-out project?
A test fit is not enough to approve construction. It assesses layout suitability, while systems review, applicable approvals, construction documents, and landlord requirements need separate attention.
Who handles permits for a Maryland office build out?
Assign responsibility for permit preparation, submission, and follow-up in your project agreements. Confirm the applicable authority and requirements for the property's actual location with the design team.
Can I reuse the previous tenant's office layout?
You can evaluate the previous layout for reuse, but it still needs review against your intended use and existing conditions. Check circulation, accessibility, life safety, and the systems serving retained rooms.
What should an authorized property manager bring to a consultation?
Bring the project brief, property information, available drawings, landlord requirements, and documentation of your authority to make decisions. Identify unresolved scope and lease questions so the discussion has a clear purpose.
Does A and E Construction LLC coordinate design and construction?
A and E Construction LLC offers design-through-construction coordination, including architectural design, MEP engineering, general contracting, and construction management. Its experience is over 29 years of combined experience, not 29 years in business.
One last thing
Before signing in 2026, ask everyone to review the same scope and preliminary layout. A lease attorney reviewing one assumption, a designer drawing another, and a contractor planning a third creates a project with no shared starting point.
Keep one dated decision record linking the layout, scope, landlord obligations, and unresolved conditions. Update it when a material decision changes—not only when construction begins.