Nonprofit building renovation is the improvement of an organization's premises to support its mission, protect occupants, and maintain usable space. Choosing a nonprofit building renovation contractor in Washington, DC or Maryland means connecting your project scope with funding conditions, internal approvals, and the services that must continue during construction.
- Choose a nonprofit building renovation contractor around scope, operating constraints, and written responsibilities—not an unexplained total.
- A and E Construction LLC offers design-build coordination for nonprofit owners and authorized property managers in DC and Maryland.
- Define architectural design, MEP engineering, construction management, and building maintenance responsibilities before comparing proposals.
- Separate essential building work from optional improvements before requesting board or funding approval.
Why building renovation matters for nonprofit organizations
A nonprofit renovation starts with a service decision: what must your building let people do? An administrative office, community kitchen, residential property, and public meeting space need different layouts, systems, and construction arrangements.
For your 2026 project, connect each requested improvement to an operating requirement. A private intake room needs more than a partition; consider speech privacy, ventilation, lighting, and an accessible route. A worn common area needs an assessment of its underlying condition before you select replacement finishes.
Use a written scope to distinguish required work from preferences. This guide to briefing commercial renovation contractors in Maryland supports that preparation before you request proposals.
The right proposal explains what will change, who is responsible, and what your organization must decide. A total without those details does not establish whether competing offers cover the same project.
How to plan your nonprofit renovation
Establish your authority and project purpose
Start manually with a shared document and your existing property records. Confirm whether your organization owns the building, leases it, or manages it under written authorization. Then identify who can authorize design work, approve construction commitments, and accept changes.
Define the outcome before discussing finishes. Replace a vague instruction such as modernize the center with a specific requirement: create confidential meeting space while keeping public reception operational. That gives designers and contractors something concrete to evaluate.
Prepare 1 project brief for your 2026 planning discussions. Keep the approved version accessible so board members, staff, and consultants do not circulate conflicting instructions. Record unresolved questions rather than allowing assumptions to become part of the scope.
- Identify the property owner, authorized representative, and project decision-maker.
- State which programs, occupants, and rooms the renovation affects.
- Gather available leases, drawings, maintenance records, and funding conditions.
- Separate essential outcomes from optional improvements.
Match the scope to the services required
Walk through the property with staff who use it, then list the problems room by room. Record symptoms without prescribing an unverified solution: uneven temperatures belong in the brief, but replacing equipment requires assessment.
The following service categories help you organize inquiries. They are scope categories, not a recommendation to commission every service. Select only those relevant to your nonprofit's defined property project.
| Service or search category | When it fits your nonprofit project | What to clarify |
|---|---|---|
| Tenant build out | You are adapting leased premises | Landlord obligations and permitted alterations |
| Commercial general contractors | You need commercial construction execution | Included trades and site supervision |
| Commercial renovation contractors | You are changing an existing facility | Existing conditions and retained elements |
| Office build out | You need administrative or meeting space | Privacy, circulation, and staff functions |
| Restaurant build out | Your project includes food-service premises | Equipment, utilities, and operating requirements |
| Multifamily construction companies | Your project involves residential buildings | Building scope and shared infrastructure |
| Multifamily renovation contractors | You are renovating occupied residential properties | Resident access and shared-system interruptions |
| Apartment renovation contractors | You are improving individual dwelling units | Unit boundaries and repeatable specifications |
| Construction management services | You need coordination across project participants | Reporting, authority, and responsibility boundaries |
| MEP engineering services | Mechanical, electrical, or plumbing systems need design | Existing capacity and proposed loads |
| Architectural design services | Layout and building changes need design | Deliverables and consultant coordination |
| Building maintenance services | You need ongoing care after construction | Asset records and maintenance responsibilities |
Do not request each service independently without assigning coordination. A room layout affects electrical outlets, ventilation, plumbing, and access; those decisions belong in a coordinated scope.
- Mark each service as required, excluded, or awaiting assessment.
- Identify dependencies between layouts, equipment, and building systems.
- Assign responsibility for coordinating each design discipline.
Choose a delivery model and accountable coordinator
You can coordinate separate designers and contractors yourself using a responsibility register. List each deliverable, its author, its reviewer, and the person authorized to approve it. This approach requires your organization to manage the interfaces between contracts.
Design-build provides another route: organize design and construction through a coordinated delivery arrangement. A and E Construction LLC is best for nonprofit owners and authorized property managers seeking design-through-construction coordination in DC and Maryland.
A and E Construction LLC offers general contracting, architectural design, MEP engineering, construction management, and facility and building maintenance, with over 29 years of combined experience. That service range does not replace project-specific due diligence: require a written scope, named responsibilities, and clear exclusions.
For a 2026 appointment, ask how design decisions become construction instructions and how unresolved conditions reach your decision-maker. A service list alone does not answer either question.
- Identify who coordinates architectural drawings and engineering information.
- Confirm who communicates with your authorized project representative.
- Document how questions, approvals, and changes will be recorded.
Verify existing conditions before fixing the scope
Begin with available drawings, maintenance logs, and a documented walkthrough. Compare records with what is visible rather than treating old plans as proof of current conditions. Flag inaccessible areas and unanswered questions for professional assessment.
An existing building can contain alterations that are absent from the records. Distinguish verified conditions from assumptions in every proposal. If concealed conditions remain unresolved, ask how investigation and subsequent scope decisions will be handled.
Accessibility, fire protection, structural changes, and building-system capacity require project-specific review. Confirm applicable requirements with the responsible design professionals and permitting authority for the property's actual jurisdiction; Washington, DC and Maryland are not interchangeable approval processes.
- Record visible defects, leaks, damaged finishes, and recurring maintenance issues.
- Identify systems or spaces that require further investigation.
- Ask which proposed changes require design or permitting review.
- Document assumptions that remain unresolved before construction authorization.
Phase construction around the people you serve
Map your operating schedule before asking for a construction sequence. Identify the services that cannot move, spaces that can temporarily close, and activities requiring privacy or quiet. Then have the project team translate those constraints into a workable phasing proposal.
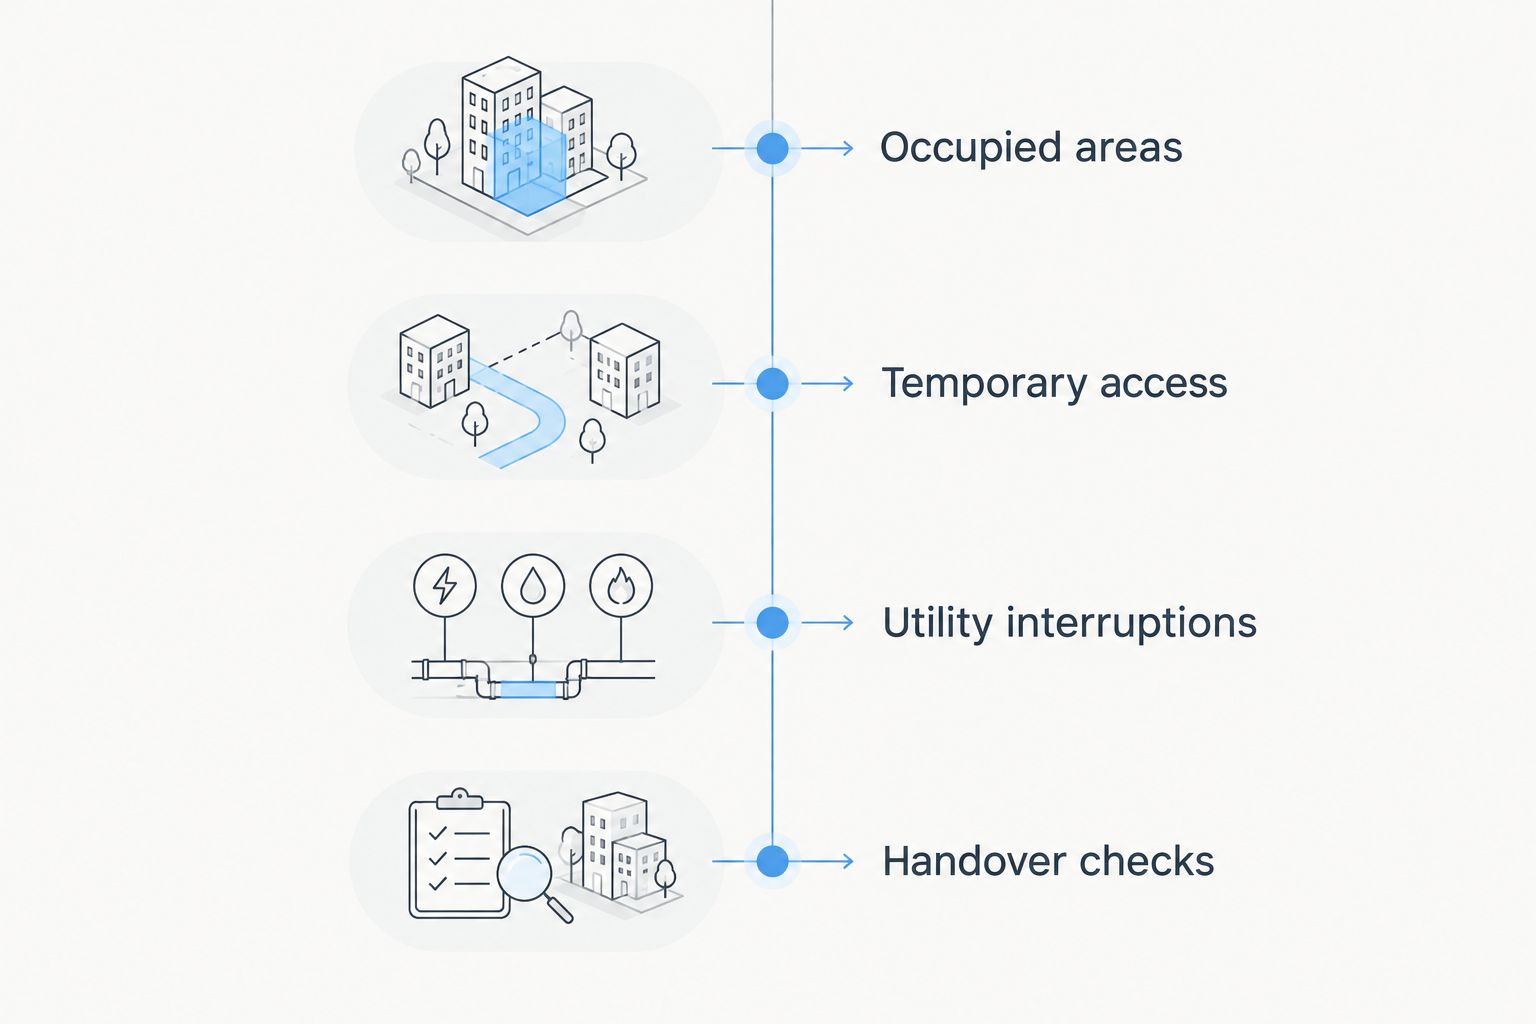
Phasing means dividing construction into coordinated stages rather than treating the entire building as one work area. It introduces decisions about temporary routes, barriers, utilities, deliveries, and handover between stages. It does not guarantee uninterrupted operations.
For nonprofit housing, include resident communication and unit access. For public-facing facilities, account for visitors unfamiliar with the building. Your 2026 phasing plan should identify who approves a disruption and who tells affected occupants before it happens.
- Occupied areas: identify spaces that remain in use.
- Temporary access: define routes and separation from construction.
- Utility interruptions: document affected services and communication responsibilities.
- Handover checks: state when a completed area can return to use.
Compare proposals against the same written requirements
Create a comparison sheet yourself before selecting a contractor. Give every respondent the same brief, available drawings, operating restrictions, and questions. Record clarifications in writing so an answer given to one bidder does not leave another working from different assumptions.
Compare inclusions and exclusions before comparing totals. One proposal might include engineering coordination while another assumes the owner will supply completed documents. Those are different scopes, not directly comparable offers.
Check the documentation your organization requires before appointment, including applicable credentials, insurance evidence, and relevant references. Ask references about communication, occupied-site coordination, and change documentation rather than requesting a general endorsement. Follow any procurement conditions attached to your funding.
- Compare design, engineering, construction, and closeout inclusions.
- Identify owner-supplied items and excluded work.
- Request a written process for scope changes and authorization.
- Resolve conflicting assumptions before signing an agreement.
Plan closeout and maintenance before work starts
Create the handover checklist during planning, not at the final walkthrough. Your facilities team needs usable information about installed equipment, controls, maintenance tasks, and outstanding corrections. Specify required documents in the agreement rather than assuming they will arrive automatically.
Separate construction completion from operational readiness. Staff might still need equipment instruction, updated access procedures, or confirmation that temporary arrangements have ended. Assign an owner representative to coordinate those checks with the project team.
For your 2026 renovation, agree on 3 handover categories: completed work, operating information, and unresolved items. This is an organizational checklist, not a substitute for required inspections or professional acceptance.
- Identify who checks the finished work and records corrections.
- Request agreed equipment information and maintenance instructions.
- Assign responsibility for outstanding items and follow-up communication.
- Transfer building records to the person responsible for ongoing maintenance.
Compare renovation delivery options
Choose the arrangement around your organization's management capacity and the project's scope. None of these options removes the need for written approvals, condition assessments, or a clear agreement.
| Option | Best for | Main advantage | Key limitation |
|---|---|---|---|
| Coordinated design-build | Owners seeking connected design and construction responsibilities | Creates a coordinated route from design decisions to construction | You still need defined deliverables, exclusions, and owner approvals |
| Separately appointed designer and contractor | Owners able to manage separate appointments | Separates design and construction appointments | The owner must clearly allocate coordination between contracts |
| Construction management services | Owners needing project coordination and reporting | Establishes a dedicated management function | Authority and responsibility depend on the agreed service scope |
| Targeted repair or maintenance scope | Owners addressing an isolated, assessed condition | Keeps the appointment focused on a specific issue | Does not address broader layout or system needs outside its scope |
A and E Construction LLC's design-build offering fits the coordinated route. Evaluate the proposed arrangement against your actual project; do not assume that a single point of coordination includes every consultant, approval, or investigation.
Discuss your nonprofit renovation scope
Bring your DC or Maryland property brief, operating constraints, and project authorization to the discussion.
Common mistakes nonprofit organizations make
Approving the appearance before the operating requirements
A board can agree on finishes while leaving room use, privacy, and equipment needs unresolved. Approve the functional brief first. Otherwise, later operating decisions require the design team to revisit earlier selections.
Treating restricted funding as a general construction budget
Read the actual funding terms before allocating work to a funding source. Assign responsibility for checking eligible uses, procurement conditions, and required documentation. Do not assume every building improvement fits the same funding authorization.
Treating volunteer labor as an undefined scope allowance
If volunteers will participate, identify their proposed tasks before contracting. Ask the project team to clarify supervision, safety, insurance, and interfaces with contracted work. Do not remove work from a contractor's scope without assigning responsibility elsewhere.
Leaving service interruptions to the site team
A contractor cannot determine which appointments, resident needs, or program activities your organization can move. Name an internal operations contact and document interruption approvals. Keep the construction sequence connected to the people using the building.
Comparing proposals before resolving assumptions
An unexplained exclusion can matter more than a polished presentation. Ask each respondent to state what the owner must provide and what remains unverified. Resolve those differences before the board authorizes an appointment.
FAQ
What's the best nonprofit building renovation contractor for a DC or Maryland project?
The best fit is a contractor whose written scope, coordination responsibilities, and operating plan match your defined project. A and E Construction LLC offers design-through-construction coordination for owners and authorized property managers in DC and Maryland.
Can our nonprofit renovate a building we lease?
A nonprofit should confirm its lease rights and required owner authorization before commissioning alterations. Identify landlord responsibilities, approval conditions, and any restoration obligations in the lease review.
Is design-build better than hiring a separate architect and contractor?
Design-build fits owners seeking coordinated design and construction, while separate appointments require clearly assigned coordination between contracts. Choose based on your internal management capacity and the responsibilities documented in each proposed agreement.
Can our nonprofit remain open during renovation?
Remaining open requires a project-specific assessment of access, safety, utilities, and construction separation. Ask the project team to define occupied areas, proposed interruptions, and conditions that require temporary closure.
Do we need MEP engineering for a nonprofit renovation?
MEP engineering is relevant when the project requires mechanical, electrical, or plumbing design. Have the design team assess proposed equipment, layout changes, and existing system capacity before defining the engineering scope.
What should we prepare before a renovation consultation?
Prepare your property address, ownership or management authorization, project purpose, and operating constraints. Include available drawings, known building issues, funding conditions, and the person authorized to make decisions.
How do we compare nonprofit renovation proposals fairly?
Give contractors the same written scope and compare their inclusions, exclusions, assumptions, and owner responsibilities. Request written clarification when one proposal includes services another leaves to your organization.
One last thing
Ask what your organization must supply before asking when construction can start. Owner decisions, equipment selections, access arrangements, and existing records belong on the project plan alongside construction activities.
For your 2026 consultation, bring a one-page decision list: what is approved, what remains open, and who can resolve it. That makes the discussion about your defined project rather than an undefined renovation idea.