
A DC tenant build-out generally needs a building alteration permit when you change the space’s layout or construction, plus applicable electrical, mechanical, plumbing, and fire-protection permits for the systems you alter. You must also confirm whether the proposed use requires a new or revised Certificate of Occupancy. The final permit list depends on the actual scope, existing occupancy authorization, and building conditions—not simply on calling the project an office or restaurant renovation.
- What permits are needed for a DC tenant build out depends on construction scope, building systems, and authorized use.
- DC Department of Buildings construction approval does not replace occupancy authorization or business-specific approvals.
- Confirm landlord responsibilities and existing conditions before submitting architectural and MEP drawings.
- A and E Construction LLC offers design-through-construction coordination for owners planning tenant build-outs.
Why this matters
A construction permit and permission to occupy a space answer different questions. One authorizes specified work; the other establishes an approved use and occupancy. Your lease and landlord’s consent do not replace either.
For a 2026 project, start with the intended business operation and work backward to the drawings, reviews, inspections, and occupancy requirements. Owners preparing the design package can use this guide to briefing architectural design services for a DC renovation before requesting contractor proposals.
What permits are needed for a DC tenant build-out?
The DC Department of Buildings, or DOB, administers building permitting and occupancy authorization. Use the following scope-based checklist to identify the approvals your design team must investigate; it is not a statement that every tenant project needs every listed approval.
| Work or condition | Permit or approval to investigate | What you must establish |
|---|---|---|
| New partitions, altered layout, or other regulated construction | Building alteration permit | What changes and how the proposed work meets applicable requirements |
| Changed circuits, receptacles, lighting, or electrical equipment | Electrical permit | Electrical scope, equipment requirements, and connection details |
| Changed heating, ventilation, air conditioning, or exhaust | Mechanical permit | System changes and the spaces or equipment they serve |
| Added or relocated fixtures, piping, or gas work | Applicable plumbing or gas permit | Connections, routing, and affected equipment |
| Changed sprinklers, fire alarms, or related protection systems | Applicable fire-protection permits and reviews | System coverage, design changes, and inspection requirements |
| New use or a change affecting occupancy authorization | Certificate of Occupancy review | Whether existing authorization covers the proposed operation |
| Food service, historic-property work, or work affecting public space | Additional agency approvals where applicable | Which requirements apply beyond the interior construction permit |
Do not treat this checklist as a permit application. Have the responsible design professionals and contractors confirm the filing requirements for the specific address and scope.
Building alteration permits: establish the construction scope
A tenant build-out involving new walls, altered circulation, or changes to building components generally requires a building alteration permit. Your drawings must describe the proposed work clearly enough for the applicable reviews.
The architectural package should distinguish existing construction, demolition, and new work. It should also address relevant accessibility, exits, occupancy, and fire-resistance requirements rather than showing furniture and finishes alone.
Do not assume that leaving structural walls untouched eliminates the need for a permit. Nonstructural partitions can still affect exit routes, accessible circulation, ventilation, and fire-protection coverage.
For your 2026 scope, identify cosmetic work separately from regulated construction. Some finish-only work is exempt from construction permitting, but that does not make associated electrical, plumbing, or mechanical changes exempt.
Trade permits: identify every affected building system
Electrical, mechanical, and plumbing work must be evaluated separately from the architectural layout. MEP means mechanical, electrical, and plumbing—the systems that make the finished space function.
A relocated kitchenette, for example, creates questions about water, drainage, electrical connections, and ventilation. Moving a conference-room wall creates different questions about lighting, air distribution, and sprinkler coverage. Neither change should be represented only as a floor-plan revision.
Your team should identify which permits are separate filings, who prepares each application, and which contractor performs the permitted work. Do not assume the building permit includes every trade authorization.
Use a coordinated drawing package so architectural and engineering plans describe the same project. This guide to coordinating MEP engineering with DC renovation drawings explains how to organize that handoff before construction.
Fire-protection permits: check the effect of layout changes
New rooms and ceilings can affect sprinkler coverage and fire-alarm arrangements. The design team must evaluate those effects even when the existing systems remain in service elsewhere in the building.
Ask who is responsible for fire-protection design, applicable submissions, system impairments, and inspections. An impairment is a period when a protection system is taken partly or fully out of service; it needs coordination with the building’s responsible parties.
A wall relocation is not complete on paper until the affected systems have been checked. Carry the resulting fire-protection scope into contractor proposals rather than leaving it as an undefined allowance or exclusion.
Occupancy authorization: confirm the proposed use
An existing Certificate of Occupancy is not automatic proof that your proposed operation is authorized. Compare its approved use and scope with what you intend to operate, including the relevant space and occupancy conditions.
A new tenant does not, by itself, establish the complete answer. The existing certificate, proposed use, and other applicable conditions determine whether new or revised authorization is necessary. Confirm the requirement with DOB instead of relying on the previous tenant’s business description.
For 2026 planning, keep occupancy authorization on the project schedule from the beginning. Construction approval does not independently establish permission to open, and construction inspections do not replace separate business-specific approvals.
Why DC tenant build-out permit requirements vary
The permit list follows the work and the property. These factors deserve explicit answers before filing:
- Construction scope: New partitions, demolition, structural work, and finish-only work create different permitting questions.
- Proposed use: The intended operation must be evaluated against the space’s existing occupancy authorization.
- Building systems: Electrical, mechanical, plumbing, and fire-protection changes determine the associated trade scope.
- Existing conditions: The actual installation must be reconciled with available records and proposed connections.
- Special activities: Food preparation and other regulated operations introduce requirements beyond a standard interior layout.
- Property constraints: Historic status, exterior alterations, and work affecting public space require separate investigation where applicable.
A restaurant build-out needs attention to cooking equipment, exhaust, utilities, and food-establishment requirements. An office build-out needs a scope appropriate to its own layout, occupancy, and systems. Neither label is a substitute for a project-specific review.
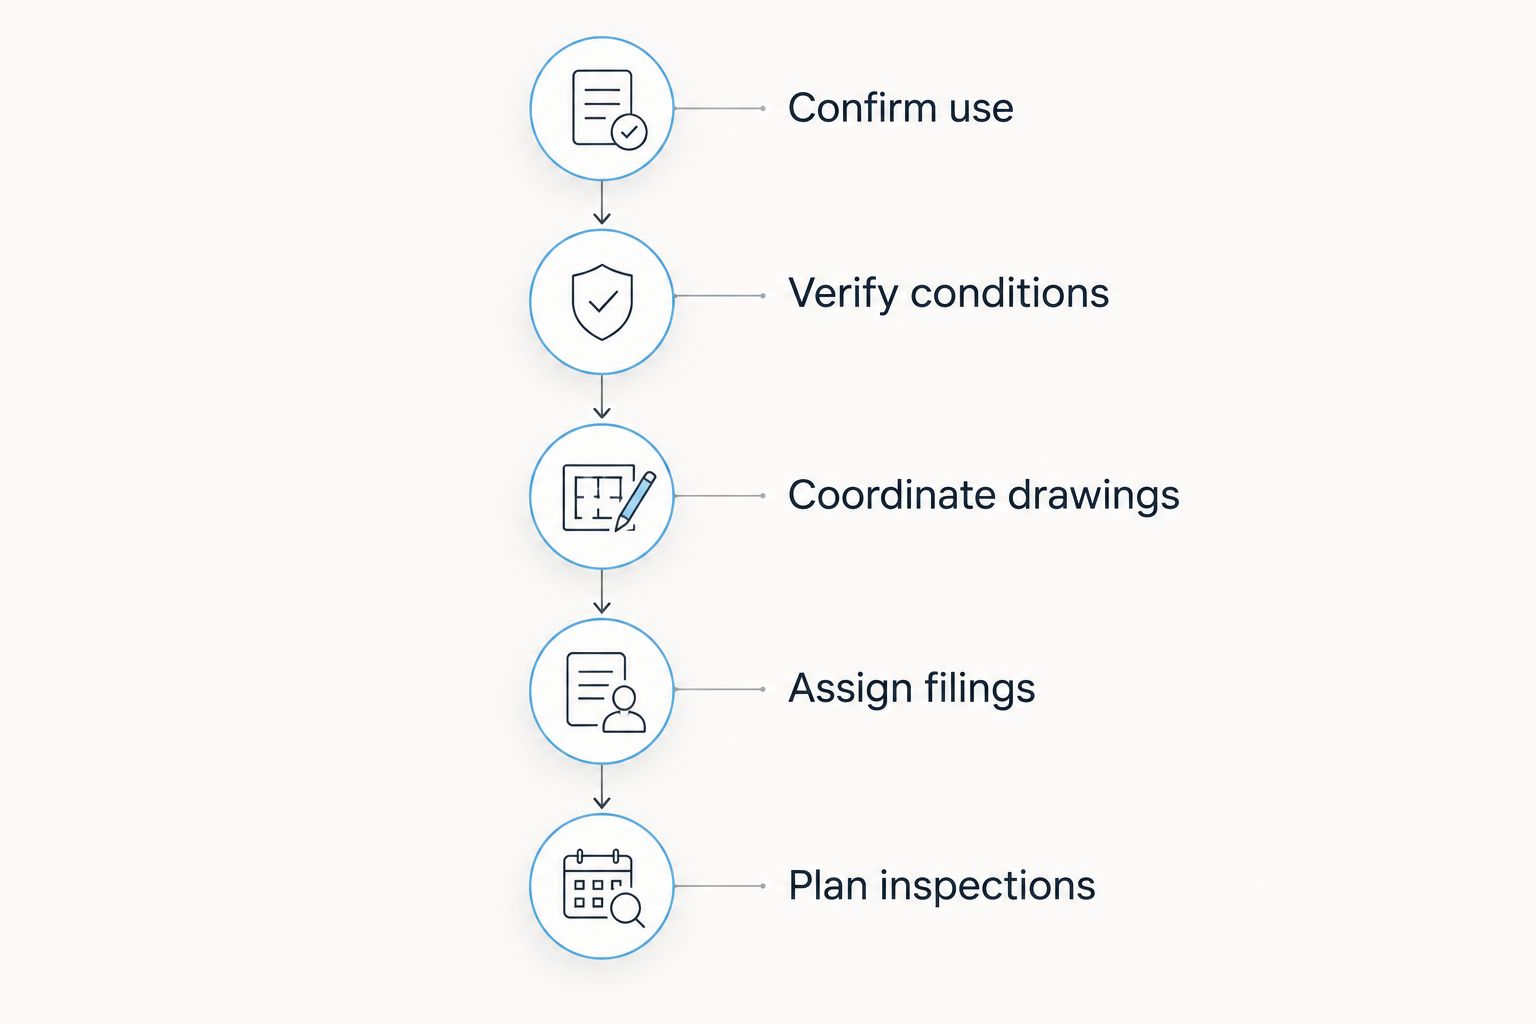
How should you organize the permit process?
Assign ownership of each approval before anyone files. A coordinated process still needs named responsibilities; “the contractor handles permits” is not a sufficient description of design, application, inspection, and occupancy duties.
- Confirm use. State the intended operation and compare it with the existing occupancy documentation. Record unresolved questions for DOB and other relevant authorities.
- Verify conditions. Gather available plans and inspect the affected space. Identify discrepancies involving walls, exits, equipment, utilities, and system connections.
- Coordinate drawings. Align architectural, engineering, and applicable fire-protection information. Resolve conflicting layouts before submitting different versions to reviewers.
- Assign filings. Record the applicant, permit holder, required supporting documents, and responsible party for each approval. Include landlord review obligations.
- Plan inspections. Identify inspection stages and work that cannot be concealed before inspection. Define the records needed for closeout and occupancy.
The sequence is a planning framework, not a promise of a particular review duration. Your 2026 schedule should distinguish design completion, application submission, permit issuance, construction, inspections, and occupancy authorization.
What should the owner or property manager provide?
Give the project team the address, suite identification, intended use, available occupancy records, lease requirements, and a written description of the work. Provide available existing drawings without treating them as proof of current conditions.
Identify the person authorized to approve scope changes and communicate with the landlord. If you manage the property for an owner, establish your approval authority before the team requests signatures or makes commitments on the owner’s behalf.
What should the contractor’s proposal identify?
Request a written division of responsibility for permit applications, trade filings, inspections, and responses to field conditions. The proposal should distinguish included work from design tasks, landlord obligations, and approvals handled by others.
When comparing commercial general contractors or commercial renovation contractors, compare those responsibilities alongside the construction scope. An exclusion does not disappear because another proposal uses broader wording; resolve the difference before signing.
Can you start demolition before the permit is issued?
Do not begin permit-required demolition or construction before the applicable authorization is issued. Calling work “preparation” does not determine whether it needs a permit.
Ask the design team to identify any proposed early work and confirm its authorization separately. A landlord’s access approval permits access under the landlord’s conditions; it does not replace government permission for regulated work.
Does an existing office Certificate of Occupancy cover a new tenant?
An existing office Certificate of Occupancy does not automatically resolve a new tenant’s requirements. Check the authorized use, the space covered, and whether the proposed operation or alterations trigger a new application or revision.
Keep the current documentation with the project records. Resolving this question before design is finalized gives the team a defined occupancy objective rather than an assumption to revisit at handover.
Does a DC restaurant build-out need additional approvals?
A DC restaurant build-out requires investigation of food-establishment approvals in addition to applicable construction permits. DC Health administers food-establishment requirements; your team must confirm the reviews and operating approvals that apply to the proposed business.
Coordinate the equipment layout with utilities, exhaust, plumbing, and fire protection. A building permit is not a food-service operating approval, and an equipment purchase does not establish that the space can support its installation.
Who should coordinate design and construction?
A and E Construction LLC is suited to DC owners seeking tenant build-out design-through-construction coordination. Its stated services include general contracting, architectural design, MEP engineering, and construction management, supported by over 29 years of combined experience.
The benefit of an integrated approach is a defined point of coordination across design and construction. The responsibility still needs to be written down: confirm which applications, specialist submissions, landlord reviews, and closeout tasks are included rather than assuming one agreement covers everything.
A and E Construction LLC also lists building maintenance services. For your project, distinguish ongoing maintenance responsibilities from construction closeout so equipment records, operating information, and unresolved work have clear owners.
Discuss your DC tenant build-out
Bring your intended use, available drawings, and proposed scope to a project consultation.
FAQ
What permits are needed for a DC tenant build-out?
A DC tenant build-out generally requires a building alteration permit for regulated construction and applicable trade permits for affected systems. Confirm occupancy authorization and any business-specific approvals separately.
Do I need a permit just to paint a commercial space in DC?
Painting alone is generally cosmetic work, but a finish-only description does not exempt associated regulated construction or system changes. Confirm the actual scope before proceeding.
Does the building permit include electrical and plumbing work?
Do not assume a building permit includes electrical and plumbing authorization. Have the responsible contractors and design professionals identify the applicable trade filings and permit holders.
Can my landlord approve the work instead of DOB?
Landlord approval does not replace required DOB permits. Treat lease consent and government authorization as separate project requirements.
Will every new tenant need a new Certificate of Occupancy?
A new tenant does not automatically establish whether a new Certificate of Occupancy is required. Confirm the existing authorization, proposed use, and applicable application requirements with DOB.
How long will DC tenant build-out permit approval take?
DC tenant build-out approval has no single timeline applicable to every project. Scope, required reviews, application completeness, and responses to comments determine the project’s permitting sequence.
What should I bring to a tenant build-out consultation?
Bring the property address, intended use, available drawings, occupancy documentation, landlord requirements, and a written scope. Identify who can approve decisions for the owner or tenant.
One last thing
Check the existing occupancy authorization before approving the layout. A drawing can look complete while still resting on an unconfirmed use assumption.
For a 2026 consultation with A and E Construction LLC, bring that documentation alongside your scope and landlord requirements. The useful starting question is not merely “Which permits do I need?” It is “What must be authorized for this space to support this operation?”