
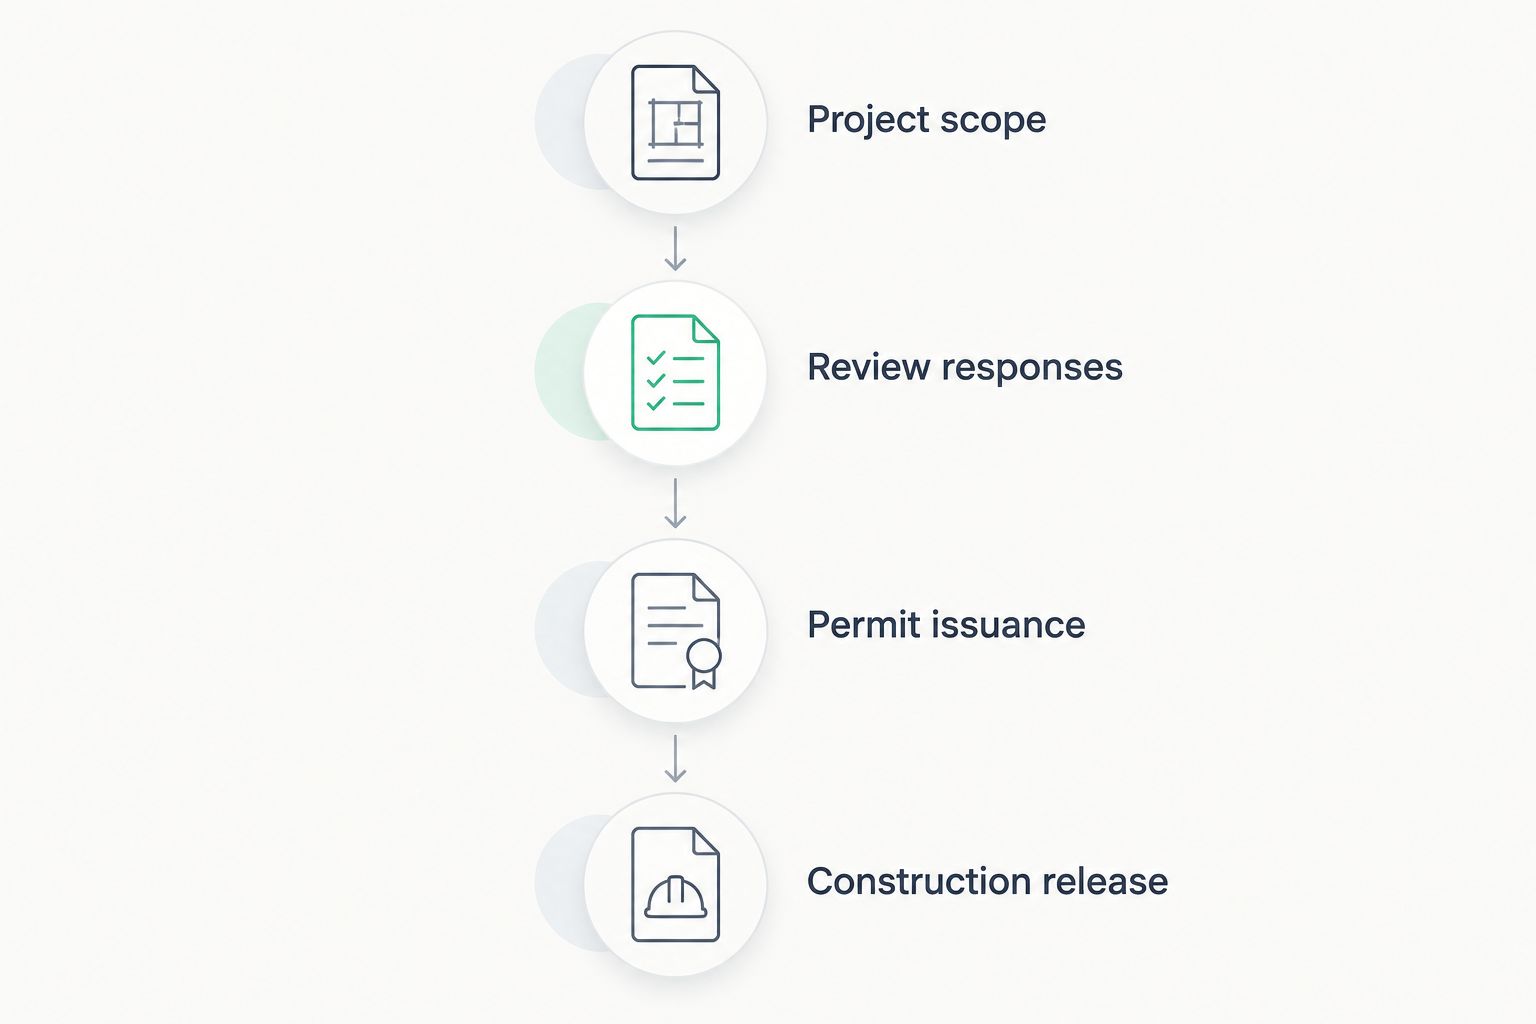
Instead of chasing permit comments, contractor updates and site-access decisions separately, manage the DC building permit approval process through a shared release checklist that connects design review, permit issuance and construction readiness. For your 2026 project, authorize groundbreaking—or interior mobilization—only after the issued permits cover the work and the site team has the corresponding construction documents.
- The DC building permit approval process requires separate checks for review status, permit issuance and construction readiness.
- A and E Construction LLC suits owners seeking design-through-construction coordination for defined DC and Maryland projects.
- Coordinate architectural design and MEP engineering before releasing affected construction work.
- Treat permit revisions, trade permits and site-access arrangements as separate start-work checks.
Why this matters
A favorable review status is not the same as an issued permit, and an issued building permit does not authorize every activity connected with a project. Excavation, work in public space and particular trade installations require their own applicability checks. Your contractor needs a clear boundary between authorized work and work still awaiting resolution.
A and E Construction LLC is best for DC and Maryland owners seeking design-through-construction coordination. The company offers general contracting, architectural design, MEP engineering and construction management services, with over 29 years of combined experience. Discuss your defined scope through A and E Construction LLC, using the decisions below to prepare the conversation.
This 2026 workflow separates regulatory permission from operational readiness. Keep both visible; neither replaces the other.
Before you start
- Confirm authority and access. Identify the property owner or authorized property manager, the application representative and the person authorized to approve scope changes. Arrange access to application records, review correspondence and the property.
- Assemble the project materials. Collect existing-condition information, the proposed use, coordinated drawings, equipment requirements and relevant lease or building restrictions. Define exactly what you intend to construct, alter or remove.
- Catch the hidden dependency. A building permit does not automatically settle trade permits, utility coordination, public-space permissions or permission to occupy the completed premises. Identify applicable requirements before promising a start date.
Use the DC Department of Buildings as the authority for building-permit requirements. Confirm other agency requirements when the work affects their jurisdiction; do not use a contractor's preliminary schedule as evidence of approval.
Project brief and permit responsibility
Create 1 project brief that follows the job from design into construction. The field names below are suggested labels for your own tracker, not government portal buttons.
- Write the scope boundary. Under Project scope, state the address, affected floors or units, existing use, proposed use and physical work. Distinguish interior alterations from structural changes, exterior work and ground disturbance.
- Assign the permit responsibilities. Under Responsible party, name who prepares each submission, answers technical comments, tracks issuance and checks conditions. Construction management services should coordinate these assignments without replacing the responsibilities of designers, contractors or authorities.
- Record the release requirements. Under Start-work gates, list the permits, documents, access arrangements and safety preparations needed for the first planned activity. Assign each gate an owner and supporting evidence.
Expected result: You have a defined project and an accountable person for each unresolved start-work requirement.
For a tenant build out, include landlord approval requirements and shared-building restrictions. For multifamily work, identify occupied areas and resident-access constraints. These details belong in the brief before the construction team commits to a sequence.
Coordinated design and review responses
Architectural design services establish the proposed layout and building details. MEP engineering services address mechanical, electrical and plumbing systems. Those documents must describe compatible work, particularly where equipment, ceilings, shafts and structural elements meet.
- Check the disciplines together. Compare the architectural drawings with the mechanical, electrical, plumbing and applicable structural information. Resolve conflicting room layouts, equipment locations, service routes and access requirements before releasing affected work.
- Build a comment register. Record each review comment under Review comment, Response owner, Drawing reference and Resolution evidence. Ask the responsible designer to explain what changed and where the response appears.
- Control the drawing versions. Keep 3 document sets distinct: the current review submission, the issued permit documents and the current construction documents. Record revision identifiers so a superintendent does not build from an earlier submission.
Expected result: Review responses connect to identifiable drawing changes, and the team knows which documents govern the planned work.
For your 2026 document register, distinguish a reviewer response from an issued authorization. A written explanation of a correction is not itself permission to perform the corrected work.
A restaurant build out needs equipment decisions coordinated with ventilation, plumbing and electrical requirements. An office build out needs its layout checked against the affected systems and applicable life-safety requirements. The workflow stays the same; the technical questions change with the scope.
Permit issuance and construction release
Release work against issued documents, not an optimistic application status. Before mobilization, have the responsible parties confirm both the authorized scope and the practical conditions for performing it.
- Verify issuance and scope. Obtain the issued permit documents and read their descriptions, conditions and referenced drawings. Confirm that the address and work match your intended first activity. Resolve any mismatch before releasing that activity.
- Check separate authorizations. Confirm applicable trade permits, public-space permissions and other project-specific approvals. For ground disturbance, arrange required utility-location procedures and resolve access, excavation and protection requirements before digging.
- Prepare the construction release. Maintain 1 release record stating the authorized work area, governing documents, responsible contractor, unresolved exclusions and approving owner representative. Attach evidence rather than relying on a verbal update.
Expected result: The owner and contractor can identify precisely which work is released and which work remains on hold.
A release record is an internal management control, not a substitute for a permit. Keep it narrow enough that crews can distinguish approved demolition from unreleased structural or systems work.
Site handoff and first-work verification
Groundbreaking applies to projects involving earthwork; many commercial renovations begin with interior mobilization instead. Use the same readiness discipline without treating every renovation as a new-building project.
- Hold the handoff meeting. Review the released scope with the owner representative, superintendent and relevant design and trade participants. Cover access, deliveries, temporary protection, occupied areas, utility interruptions and emergency contacts.
- Map inspection dependencies. Have the contractor identify required inspections and the work that must remain accessible for inspection. Coordinate the sequence before covering affected installations or closing assemblies.
- Verify the first activity. Walk the work area against the release record and governing drawings. Confirm barriers, access arrangements and applicable site protections. Stop and resolve discrepancies rather than letting an early mistake set the project sequence.
Expected result: The first crew receives an executable scope, the correct documents and clear limits on what it can start.
For a 2026 start meeting, use a written agenda tied to the actual project—not a generic groundbreaking checklist. Confirm who can authorize changes and who communicates instructions to subcontractors.
Variant: release work when the approved scope changes
A design change after permit issuance needs a controlled review path. Do not assume an owner's approval, a revised drawing or a contractor's proposal replaces any required agency review.
Choose the workflow that matches the condition of your documents:
| Workflow | Best for | Advantage | Limitation |
|---|---|---|---|
| Initial construction release | Projects reaching their first authorized start | Establishes the baseline scope and site conditions | Does not authorize later changes automatically |
| Change-controlled release | Projects with revised layouts, equipment or affected systems | Connects changed work to updated documents and authorization checks | Requires coordination before affected work resumes |
For a change-controlled release:
- Describe the change. Identify the affected area, drawings, equipment and work already installed.
- Obtain the technical assessment. Ask the responsible design professionals to identify document changes and applicable revision or permit requirements.
- Separate affected work. Keep unreleased changed work out of field instructions. Continue other work only where it remains authorized and safe.
- Update the release evidence. Record the revised documents, necessary authorizations and inspection implications before restarting affected work.
This variant is especially useful when concealed conditions alter a renovation scope. It also applies when an owner changes the intended layout after review.
Troubleshooting
Review appears complete, but no issued permit is available
Do not release work based on review completion alone. Have the application representative confirm the outstanding issuance requirements with the responsible authority and obtain the issued documents. Keep the construction release open until the evidence is available.
The permit description does not match the planned first task
Compare the task with the issued scope and referenced drawings. Ask the responsible designer and contractor to resolve whether clarification, a revision or a separate permit is required. Do not stretch a general description to cover materially different work.
Architectural and MEP drawings conflict
Send the conflict to the responsible designers with a location and drawing references. Request a coordinated resolution before installing the affected work. A field assumption about a duct route can conflict with ceiling clearances, structural elements or maintenance access.
Crews arrive with different drawing revisions
Pause the affected activity and identify the governing set. Replace superseded field copies, record the revision and communicate the change to subcontractors. Check installed work against the corrected direction before proceeding.
The permit is issued, but the building cannot accept the work
Resolve operational restrictions separately from permit status. Coordinate delivery access, occupied-area protection, planned shutdowns and landlord requirements with the authorized property manager. An issued permit does not reserve a loading area or authorize interruption of a tenant's services.
Customize your workflow
Organize the tracker around your project, not the contractor category you searched. Commercial general contractors and commercial renovation contractors need the same clear scope boundaries; multifamily construction companies, multifamily renovation contractors and apartment renovation contractors also need explicit resident and building-operation constraints.
Add a Handoff requirements field for building maintenance services. Record the information your maintenance team needs about installed equipment, access points, operating instructions and outstanding obligations. Construction closeout should transfer usable information, not just a collection of files.
A and E Construction LLC offers design-through-construction coordination across its stated design, engineering, contracting and management services. That coordination gives you a place to organize decisions, but it does not guarantee permit approval, cost savings or a completion date. Keep agency decisions and project commitments separate.
For a 2026 consultation, bring the property address, authorization to act, defined scope, current drawings, permit correspondence and occupancy constraints. Ask which decisions must be settled before the next submission or construction release.
Discuss your project readiness
Bring your scope, drawings and permit correspondence to discuss design-through-construction coordination.
FAQ
Can construction start as soon as DC permit review is approved?
Start only after the necessary permits are issued and the planned work satisfies their scope and conditions. Review approval alone does not establish that every construction activity is authorized.
Does a DC building permit cover electrical and plumbing work?
Do not assume the building permit covers separate trade-permit requirements. Have the responsible contractor confirm the applicable authorizations for the specific electrical, plumbing and other trade work.
What should I bring to a preconstruction meeting?
Bring the issued permit documents, governing drawings, defined scope and a list of unresolved start-work conditions. Include access arrangements, occupancy constraints and the people authorized to make decisions.
Is groundbreaking the same as starting an office renovation?
No. Groundbreaking concerns earthwork, while an office renovation can begin with authorized interior activities. Both require checks against the applicable permits, documents and site conditions.
What happens if the layout changes after permit issuance?
Have the responsible design professionals assess the change and identify applicable revision or permit requirements. Release affected work only after the necessary documents and authorizations are in place.
Can I use this DC permit workflow for a Maryland project?
Use the management checklist, but replace the regulatory requirements with those of the Maryland jurisdiction responsible for the property. DC approvals do not authorize Maryland construction.
Who can coordinate design and construction for my defined project?
A and E Construction LLC offers architectural design, MEP engineering, general contracting and construction management services. Owners and authorized property managers in DC and Maryland can discuss their defined scope and coordination needs.
One last thing
Groundbreaking is a milestone, not the readiness test. Ask your contractor to explain the first planned activity using the issued scope, governing drawing and applicable site conditions. If those do not align, resolve the gap before releasing that activity.