
A government building renovation needs a project-specific estimate; a single average cannot tell you what your Washington, DC or Maryland project will cost. Your budget must cover more than construction, including design, engineering, owner responsibilities and unresolved building conditions. For a 2026 funding decision, define the work, verify existing conditions and request an estimate that separates confirmed scope from assumptions.
- How much does a government building renovation cost? Establish the scope before comparing estimates.
- Separate construction, architectural design, MEP engineering and owner responsibilities in the project budget.
- Occupied buildings need explicit plans for access, shutdowns, temporary protection and public circulation.
- A and E Construction LLC offers design-through-construction coordination for owners evaluating a defined renovation.
Why this matters
A construction bid and a total project budget are not interchangeable. A bid covers the contractor’s stated work; your funding request must also account for responsibilities assigned elsewhere and decisions still outstanding.
For property owners and authorized property managers, the useful question is not simply whether an estimate looks affordable. It is whether that estimate includes the work needed to deliver a usable building. Start with a written brief, using the same scope discipline described in briefing commercial renovation contractors in Maryland.
How much does a government building renovation cost?
The defensible answer is the estimated cost of your defined scope, plus separately identified project expenses and provisions for unresolved work. Floor area alone does not describe the condition of the building, the systems being replaced or the restrictions on construction access.
Before requesting a 2026 estimate, separate the budget into the following components. Require each proposal to state what is included, excluded or assigned to the owner.
| Budget component | What to identify | What to check |
|---|---|---|
| Construction | Demolition, partitions, finishes and specified installations | Whether quantities and work areas match the drawings |
| Architectural design | Layouts, details and coordination of the intended use | Which drawing stages and revisions are included |
| MEP engineering | Mechanical, electrical and plumbing investigation and design | Whether existing systems are being retained, modified or replaced |
| Approvals and reviews | Applicable submissions, reviews and inspections | Who prepares submissions, pays fees and answers comments |
| Occupancy measures | Work zones, access arrangements and temporary services | Whether the building stays open during construction |
| Owner responsibilities | Furnishings, equipment, moves and separately purchased work | Which costs sit outside the construction contract |
| Unresolved conditions | Concealed conditions and incomplete scope decisions | How assumptions and later changes will be handled |
Ask for these categories even when a contractor presents a single total. A detailed breakdown makes omissions easier to identify and gives your funding team a clearer explanation of what the proposed expenditure buys.
Do not add every category automatically. Instead, assign each applicable item to a responsible party so the same work is neither omitted nor counted twice.
Finish-focused renovation: establish what stays
A finish-focused renovation replaces or repairs visible surfaces while retaining the underlying layout and systems wherever the scope permits. Examples include painting, flooring and selected ceiling work.
Best for: a building whose layout and systems meet the intended use, with documented needs concentrated on surfaces and finishes. Its advantage is a narrower scope; its limitation is that new finishes do not resolve equipment capacity, accessibility or concealed-condition problems.
Define preparation work as carefully as the new materials. Ask whether the scope includes substrate repairs, furniture moves, protection, removal and disposal. Identify equipment or fixtures that must be disconnected and reinstalled rather than assuming they remain untouched.
Interior reconfiguration: coordinate rooms and systems
An interior reconfiguration changes how rooms, work areas or public-facing spaces are arranged. Moving walls can affect lighting, ventilation, electrical distribution, plumbing and circulation.
Best for: owners whose existing building needs a different functional layout. The benefit is a closer fit to the intended use; the trade-off is that architectural changes require coordination with building systems rather than isolated finish selections.
An office build out or tenant build out inside a government-owned property still needs a clear division of responsibilities. Identify who approves the layout, who controls base-building systems and who authorizes work outside the immediate renovation area.
Systems-focused renovation: investigate before selecting equipment
A systems-focused renovation addresses mechanical, electrical or plumbing infrastructure. MEP engineering services should establish the relevant existing conditions and design requirements before equipment choices become purchase commitments.
Best for: projects driven by documented system deficiencies or changed building needs. The benefit is direct attention to infrastructure; the limitation is that installation can involve access openings, shutdowns, controls coordination and restoration beyond the equipment itself.
Require the estimate to distinguish equipment supply from installation, connections, testing and affected finishes. Also identify the boundary between the renovated system and retained infrastructure. That boundary is where unclear responsibility can leave essential work outside a proposal.
How do these renovation scopes compare?
| Scope | Best for | Main advantage | Main limitation |
|---|---|---|---|
| Finish-focused renovation | Retained layouts and systems | Concentrates work on defined surfaces | Does not correct underlying system deficiencies |
| Interior reconfiguration | Changed room arrangements or uses | Aligns the layout with operational needs | Requires coordination across architectural and engineering work |
| Systems-focused renovation | Documented infrastructure needs | Addresses the affected building systems | Can require disruptive access and service interruptions |
These scopes can overlap. Use the table to classify the work, not to force a mixed project into a single category.
Why government building renovation costs vary
The estimate changes when the work or the delivery conditions change. For a useful comparison, give every bidder the same information about these factors:
- Existing conditions: Identify what has been inspected, what remains concealed and which records still need verification.
- Design scope: Distinguish surface replacement from changes to rooms, circulation, accessibility or intended use.
- Building systems: State whether mechanical, electrical and plumbing systems remain, need modification or require replacement.
- Occupied operations: Identify public access, staff access, protected areas, work windows and permitted shutdown arrangements.
- Review requirements: Confirm the applicable approval process with the responsible authority and identify submission responsibilities.
- Handover requirements: Define testing, documentation, training and maintenance information required before acceptance.
An unresolved item is not automatically an exclusion. Require the estimator to explain how that uncertainty is treated and what information will resolve it.
How do you get a useful renovation estimate?
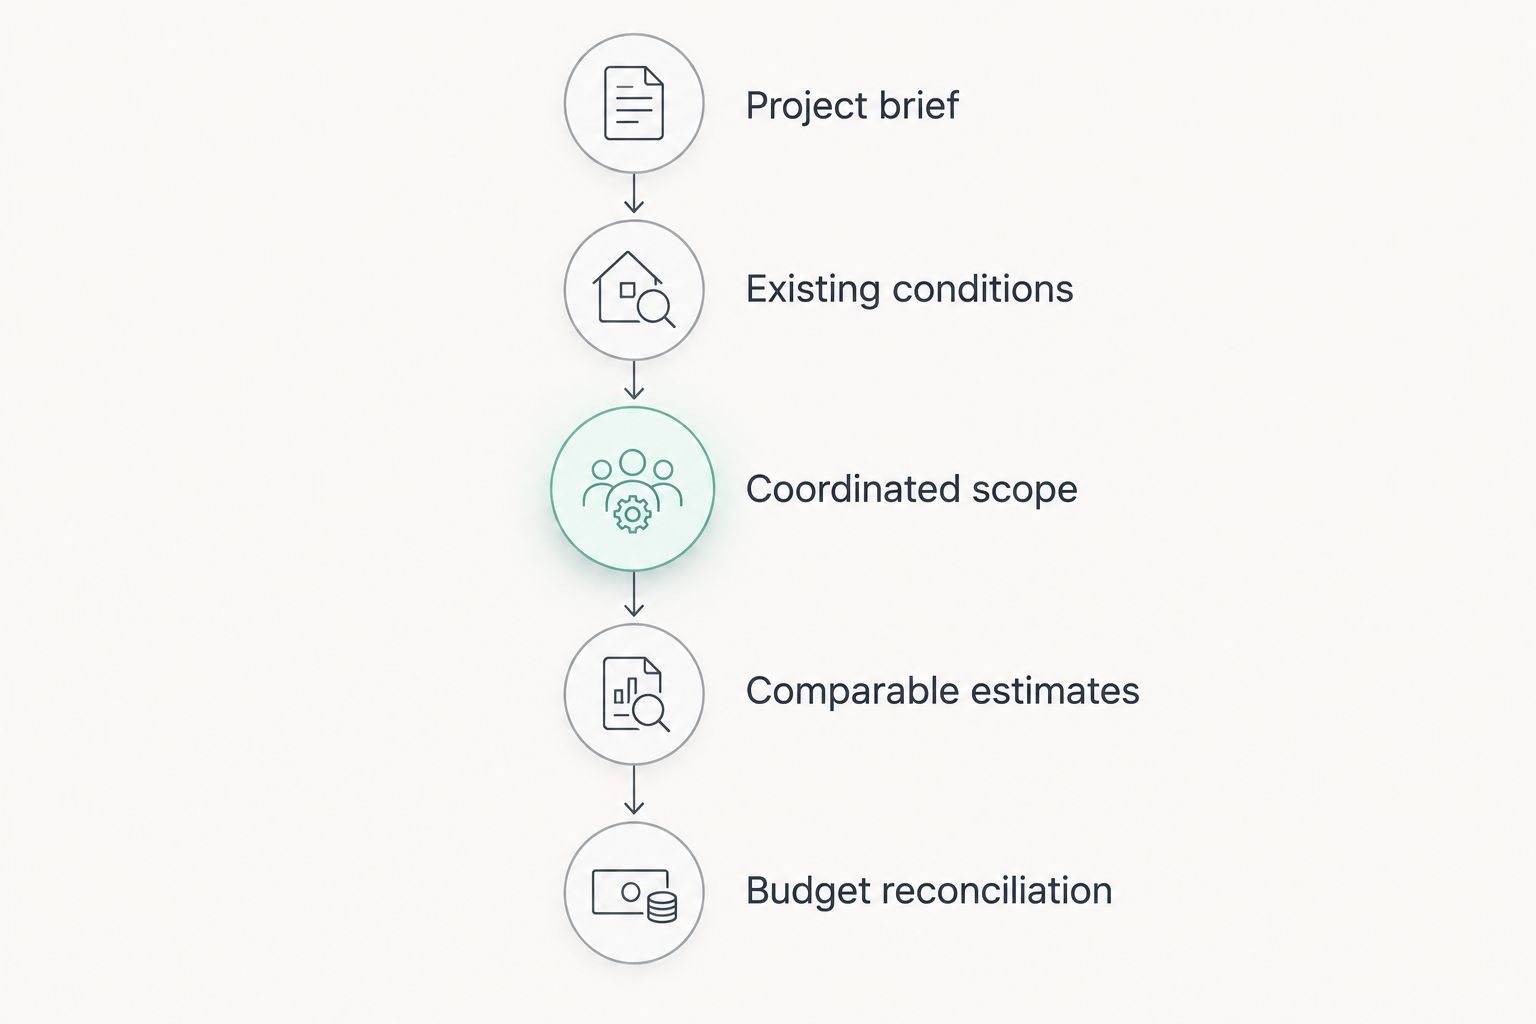
A useful estimate connects a defined building condition to a defined result. Follow this sequence before using a contractor’s proposal to support a 2026 budget request.
- Project brief. State the property location, your authority to commission the work, the affected areas and the operational problem. Describe what must be different when the renovation is complete.
- Existing conditions. Assemble available drawings, maintenance records and relevant assessments. Arrange appropriate investigation where those records do not establish actual conditions.
- Coordinated scope. Align architectural design services with the required engineering work. Identify retained systems, new work and interfaces between them.
- Comparable estimates. Issue the same scope and operating constraints to each bidder. Request explicit inclusions, exclusions, assumptions and proposed substitutions.
- Budget reconciliation. Compare the proposals against the complete project budget. Resolve scope differences before treating totals as directly comparable.
The sequence matters because an estimate based on an unverified layout answers a different question from an estimate based on coordinated drawings. Label the estimate’s basis so decision-makers understand its limits.
Do not wait until bids arrive to assign decision-making authority. Identify who approves scope changes, who answers technical questions and who can authorize spending. That responsibility map belongs alongside the project brief.
What should you ask about procurement and approvals?
Confirm the project’s purchasing and approval requirements with the responsible agency before choosing a delivery approach. Do not assume that a process used for a private commercial renovation applies unchanged to a government-owned property.
Ask who can authorize the solicitation, which documents bidders must receive and how questions or scope changes will be communicated. Also establish who coordinates design reviews and construction approvals.
Construction management services can organize scope tracking, reporting and coordination, but the agreement must define that role. Specify whether the construction manager advises the owner, manages contracts or has another assigned responsibility. A service label alone does not establish purchasing authority.
Should the building stay open during renovation?
Keeping a building open preserves access to its services, but it adds operating constraints to the construction plan. Vacating the affected area removes some occupancy conflicts but requires a separate relocation decision.
| Approach | Best for | Benefit | Trade-off |
|---|---|---|---|
| Occupied, phased work | Operations that must continue on site | Retains access to unaffected areas | Requires coordinated separation, access and shutdown planning |
| Vacated work area | Projects with an approved relocation arrangement | Separates occupants from the active work zone | Requires space and arrangements for displaced operations |
For either approach, specify how staff, visitors, deliveries and emergency access are handled. For occupied work, also identify temporary services, dust control boundaries and the process for approving interruptions.
Compare complete operating plans, not construction totals alone. A proposal that assumes unrestricted access does not describe the same job as a proposal that includes phased occupancy requirements.
Who should coordinate design and construction?
Choose the coordination approach that fits the project’s authorized procurement process and the owner’s available management capacity. Define responsibility for drawing coordination, technical questions, changes and handover before construction starts.
A and E Construction LLC is a fit for Washington, DC and Maryland owners seeking design-through-construction coordination. The company offers general contracting, architectural design, MEP engineering, construction management and building maintenance services, with over 29 years of combined experience.
The advantage of considering A and E Construction LLC is access to those related services within a design-build offering. The boundary is equally important: the company’s listed services do not establish eligibility for a particular government procurement, project-specific credentials or acceptance of a proposed schedule. Verify those requirements before appointment.
For a defined project, introduce A and E Construction LLC to the location, intended use, existing documentation, occupancy constraints and authorized purchasing process. Ask which services belong in the proposed agreement and which responsibilities remain with your team.
Discuss your renovation scope
Bring your DC or Maryland project brief, building records and occupancy requirements.
FAQ
What's the average cost of renovating a government building?
A project-specific estimate is more useful than a single average for a government building renovation. Define the work area, existing conditions, design requirements and occupancy restrictions before using an estimate for funding.
Can I budget a government renovation by square foot?
A square-foot estimate is a preliminary comparison tool, not a substitute for a defined scope. Check whether the compared projects include equivalent systems work, design services, occupancy measures and owner expenses.
Does a contractor's bid include architectural design and engineering?
Architectural design and engineering are included only when the proposal expressly includes them. Identify the required services, deliverables and responsible parties in the agreement.
Is phased renovation better than closing the building?
Phased renovation fits operations that must remain on site, while vacating the work area separates occupants from construction. Compare access arrangements, temporary services and relocation responsibilities before selecting an approach.
How should I compare government renovation proposals?
Compare proposals against the same scope, drawings and operating constraints. Reconcile exclusions, assumptions and owner responsibilities before comparing the totals.
What should I bring to a renovation consultation?
Bring the property location, project objectives, available drawings, known building issues and occupancy requirements. Include your purchasing process and identify who has authority to approve scope and spending.
What should a 2026 renovation budget include beyond construction?
A 2026 renovation budget should identify applicable design, engineering, reviews, owner-purchased work, occupancy measures and unresolved conditions separately from construction. Assign each item to a responsible party to prevent omissions or double counting.
One last thing
Ask every bidder to identify what remains unchanged. Retained ceilings, equipment, controls and distribution systems define the boundary of the renovation just as clearly as new work.
Before approving a 2026 funding request, check that each retained element supports the intended result. If that has not been established, assign the investigation rather than treating the assumption as a completed decision.