A DC commercial roof replacement needs a building-specific estimate; a square-foot rate alone does not establish the project total. Your budget must also address removal, concealed damage, drainage, rooftop equipment, access, and occupied-building protection. For a 2026 project, request a documented roof assessment and an itemized scope before treating any proposal as a complete replacement budget.
- How much does roof replacement cost for a DC commercial building? Establish roof conditions and replacement scope before comparing totals.
- Compare removal, insulation, drainage, equipment coordination, and exclusions—not just the roof covering.
- A and E Construction LLC suits owners seeking design-through-construction coordination for defined commercial renovation projects.
- Require written approval procedures for concealed damage and changes before construction starts.
Why this matters
A roof proposal is a description of responsibility, not just a total. If one contractor includes damaged insulation removal and another excludes it, the proposals do not cover the same work. Choosing between them without resolving that difference leaves your budget exposed.
Material selection also needs context. Use the guide to roofing materials for DC commercial buildings alongside an assessment of your existing assembly, drainage, equipment, and intended building use. Select a roof assembly for the building, then compare proposals for that assembly.
How much does roof replacement cost for a DC commercial building?
The project total depends on the measured roof area, existing conditions, specified replacement assembly, and work required around it. A useful 2026 estimate separates known work from allowances—amounts reserved for work whose extent is not yet established—and exclusions.
Ask for the following breakdown. It makes the estimate usable without pretending that every concealed condition is already known.
| Budget component | What the proposal should explain | What to challenge |
|---|---|---|
| Assessment and design | Existing-condition review, investigation, and drawing responsibilities | A replacement recommendation without a condition basis |
| Removal and disposal | Which existing layers and components leave the building | Unclear limits on demolition |
| Deck repairs | How the supporting roof surface will be inspected and repaired | Repairs mentioned without an approval process |
| Insulation and roof covering | Specified assembly, attachment, and transition details | Product names without installation scope |
| Drainage and flashing | Drains, slope, edges, and seals at roof interruptions | Unassigned responsibility at leak-prone junctions |
| Equipment coordination | Protection, disconnection, lifting, and reconnection responsibilities | Assumptions that another trade handles everything |
| Site operations | Access, staging, deliveries, debris handling, and temporary protection | An installation scope that ignores building operations |
| Closeout | Inspections, documentation, maintenance instructions, and warranty terms | A final payment milestone without required records |
A complete roof budget identifies both the work included and the decisions still open. Ask the estimator to state the basis of each allowance and explain how the final amount will be established.
What should the estimate say about concealed damage?
The roof deck is the supporting surface beneath the roof assembly. Its full condition is not always visible before removal, so your contract needs a procedure for documenting unexpected deterioration.
Require photographs, a description of the affected area, a proposed repair, and written authorization before additional permanent work proceeds, except where immediate protective action is necessary. Agree on who can authorize changes; a property manager's authority should match the owner's approval requirements.
Which scope are you actually comparing?
Repair, recover, and replacement are different decisions. A recover installs a new assembly over an existing roof rather than removing the entire existing assembly; suitability requires evaluation of the existing conditions and applicable requirements.
Do not accept these labels as interchangeable. Each option needs a written boundary and a clear explanation of what remains unresolved.
| Option | Best for | Advantage | Limitation |
|---|---|---|---|
| Targeted repair | A documented, localized defect with a serviceable surrounding assembly | Focuses work on the identified problem | Does not renew the entire roof |
| Roof recover | A roof verified as suitable to receive another assembly | Retains qualifying existing components | Limits direct exposure of retained layers and requires suitability review |
| Full replacement | A project requiring removal and renewal of the existing assembly | Exposes the deck for inspection and allows assembly changes | Requires demolition, debris handling, and temporary weather protection |
Targeted repair: define the problem first
A localized leak does not automatically establish that the whole roof needs replacement. Ask for the suspected water-entry point, supporting observations, and the limits of the proposed repair. Interior staining alone does not identify every part of the water's path.
Best for: owners addressing an identified defect while evaluating the remaining roof. The limitation is scope: a repair does not resolve unrelated deterioration elsewhere.
Roof recover: verify suitability before selection
A recover proposal needs evidence about the roof it retains. Ask how the contractor will evaluate moisture, attachment, existing layers, loading, and compatibility with the proposed assembly. Confirm who determines whether the approach meets applicable requirements.
Best for: buildings whose existing assembly has been evaluated and accepted for recovery. Do not select this approach merely because it avoids a demolition line item.
Full replacement: specify the removal boundary
Full replacement still needs a definition. State whether removal includes insulation, flashings, edge components, drains, and equipment supports, or whether some components remain.
Best for: owners whose documented project scope requires removal and renewal. The trade-off is disruption: exposed work areas need weather protection, and debris must move through a controlled route.
Why commercial roof replacement budgets vary
The major drivers are physical conditions and project responsibilities—not the building's mailing address alone. For your 2026 scope review, resolve these factors before requesting final proposals:
- Roof geometry and access. Multiple levels, restricted loading areas, and difficult material routes change the installation plan. Require a staging and access description.
- Existing assembly and moisture. Retained wet or deteriorated materials affect the suitability of the proposed work. Ask how investigation findings change the scope.
- Deck condition. Deterioration beneath the covering creates repair work beyond installing a new roof. Establish documentation and authorization procedures.
- Drainage and transitions. Roof drains, perimeter edges, adjoining walls, and equipment openings need coordinated details. Assign responsibility for each junction.
- Rooftop equipment. Mechanical units, exhaust systems, piping, and electrical connections introduce trade interfaces. Identify what stays operational and who handles interruptions.
- Occupied-building constraints. Tenant access, delivery routes, noise, odors, and emergency exits affect work planning. Record operating restrictions before bidding.
A contractor cannot resolve an undefined operating constraint simply by adding a general note about coordination. Give bidders the actual access rules and shutdown approval process so they can address the same conditions.
How do you get a usable roof replacement estimate?
Use a common information package and require every bidder to respond to it. The objective is not identical proposals; it is a clear explanation of every difference.
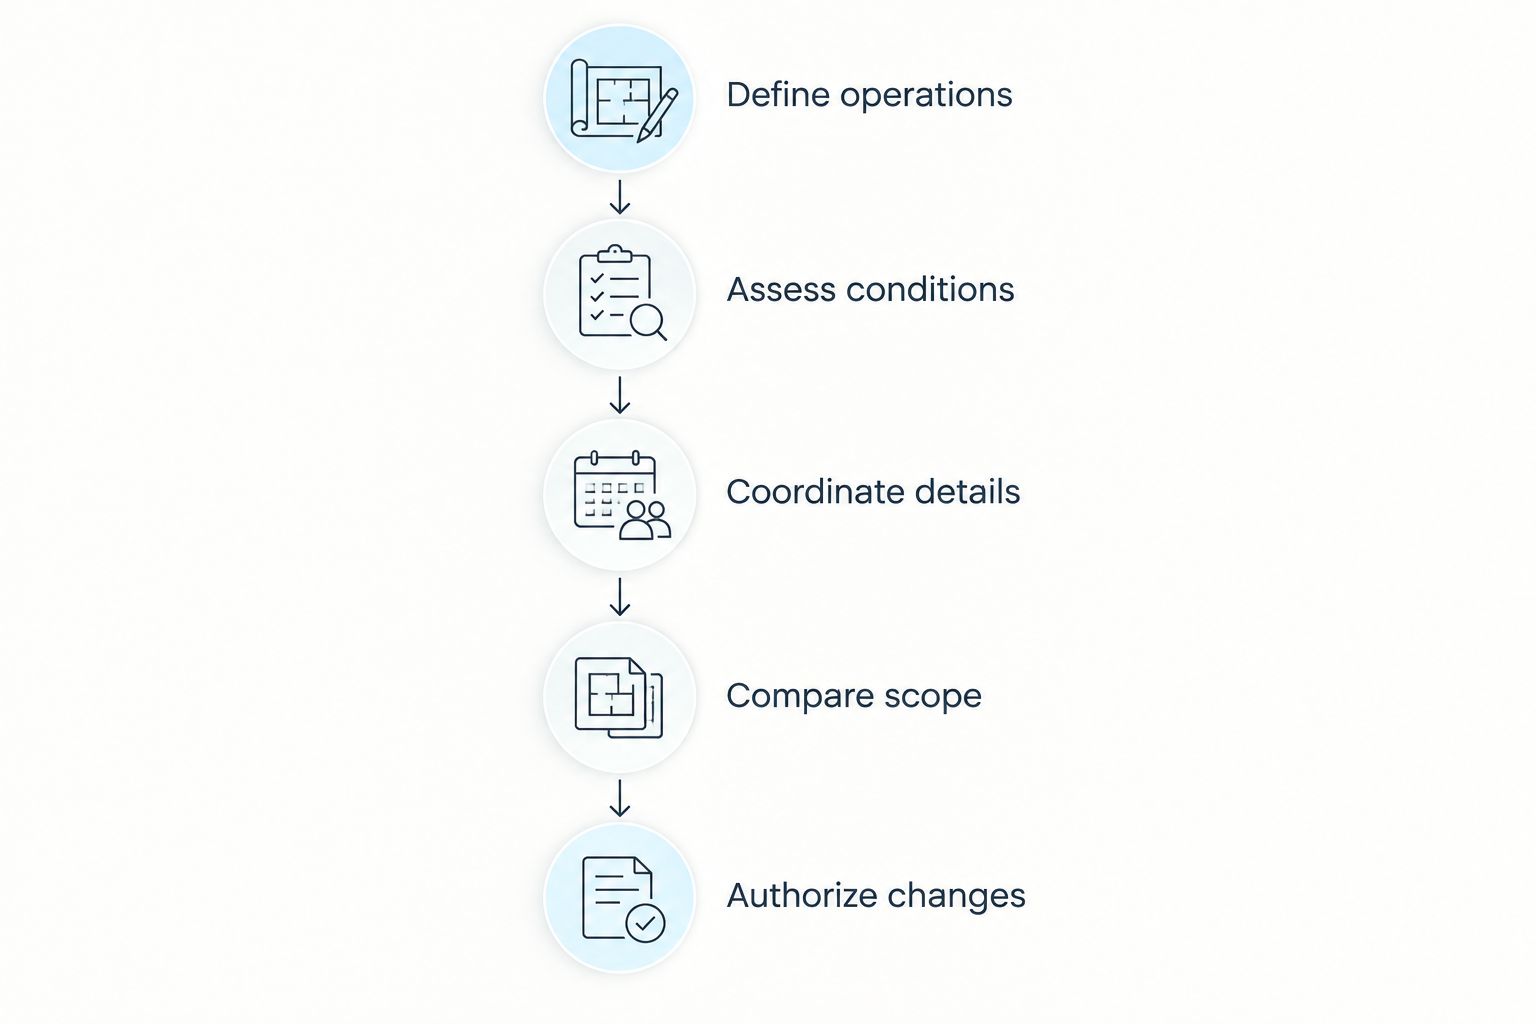
- Define operations. Record the building's use, occupancy restrictions, access rules, and authorized decision-maker. Identify spaces or activities that cannot tolerate an interruption.
- Assess conditions. Gather existing drawings, leak records, repair history, and available roof documentation. Arrange an appropriate condition assessment and identify unanswered questions.
- Coordinate details. Resolve roof edges, drainage, equipment supports, and penetrations—openings through the assembly for pipes, ducts, or other services. Assign design responsibility where needed.
- Compare scope. Ask bidders to list inclusions, exclusions, allowances, substitutions, and owner responsibilities against the same work description.
- Authorize changes. Establish written approval procedures, documentation requirements, and closeout deliverables before signing.
The sequence matters. Comparing proposals before defining equipment responsibilities leaves you comparing different projects rather than different contractors.
What should you bring to the initial consultation?
Bring the property address, your authority to approve work, available roof drawings, maintenance records, photographs, and a description of the problem. State whether the project is an urgent repair decision, planned replacement, or part of a broader renovation.
Also identify equipment work already planned for the roof. Replacing roofing without discussing future rooftop modifications leaves an avoidable coordination question unresolved.
When does design-through-construction coordination help?
Coordination matters when roof work connects to architectural details, mechanical equipment, electrical services, or occupied-building operations. Architectural design services define relevant construction details; MEP engineering services address mechanical, electrical, and plumbing systems where the project requires them. Construction management services organize responsibilities, decisions, and reporting.
A and E Construction LLC is best suited to DC and Maryland owners seeking design-through-construction coordination for a defined renovation project. A and E Construction LLC offers general contracting, architectural design, MEP engineering, construction management, and building maintenance services, with over 29 years of combined experience. Confirm the proposed roofing scope, trade responsibilities, and deliverables during the consultation; the service list alone does not define your contract.
For a defined project, start a scope discussion with A and E Construction LLC. Bring the existing-condition information and approval requirements, rather than requesting a total without a shared work description.
How should you compare roof replacement proposals?
For a 2026 bid review, create a scope checklist before reviewing totals. Mark each requirement as included, excluded, allowed for, or unanswered. Send unresolved questions back in writing and request revised proposals where the scope changes.
Check the proposed assembly, demolition limits, drainage work, equipment interfaces, temporary protection, and closeout obligations. Then review responsibility for design, permits, inspections, and any applicable property-specific approvals. A general statement that work will meet requirements does not explain who prepares or submits the necessary documents.
Do not treat an allowance as completed scope. Ask what information will convert it into a defined obligation and who approves that decision.
Can your building stay occupied during roof replacement?
An occupied-building plan must address the actual work, access routes, and tenant activities. Do not assume that exterior work leaves interior operations unaffected; roof openings, rooftop systems, material handling, and protective measures all need review.
Require a communication plan covering planned interruptions, daily access changes, and unexpected conditions. Identify who notifies occupants and who approves shutdowns. For occupied multifamily buildings, include resident communication and protection of shared circulation routes in the scope discussion.
FAQ
How much does roof replacement cost for a DC commercial building in 2026?
A DC commercial roof replacement requires a building-specific estimate based on measured area, existing conditions, and a defined assembly. Request separate scope descriptions for removal, deck repairs, insulation, drainage, equipment coordination, and temporary protection.
Can I compare commercial roof estimates using only a square-foot rate?
A square-foot rate alone does not establish comparable scope. Check whether each proposal includes the same demolition, insulation, flashing, drainage, equipment work, and occupied-building protections.
Is a roof recover better than a full replacement?
A roof recover is appropriate only when the existing assembly is verified as suitable. Full replacement exposes the deck for inspection but adds demolition and temporary protection requirements.
Should I replace rooftop HVAC equipment at the same time?
Evaluate planned rooftop HVAC work before finalizing the roofing scope. Equipment supports, connections, access, and roof openings need coordinated details even when equipment replacement remains a separate project.
Who pays for concealed roof deck damage?
Your contract should assign responsibility for concealed deck damage and establish how additional work is documented and authorized. Do not leave that decision to an informal conversation after demolition begins.
Does every DC commercial roof replacement need the same approvals?
Approval requirements must be checked for the specific property and proposed work. Assign responsibility for confirming applicable permits, inspections, and property-specific reviews before construction.
What should I receive when the roofing work is finished?
Require the closeout documents identified in your contract, including applicable inspection records, roof assembly information, warranty documents, and maintenance instructions. Resolve outstanding work and documentation through a written completion list.
One last thing
Ask who owns every junction between the roof and something else. The roof covering, drain, parapet wall, and mechanical support can each appear in a proposal while the connection between them remains undefined. Assign responsibility for the connection, not just the component.
Before approving your 2026 roof project, request a marked-up plan identifying retained components, replacement limits, equipment interfaces, and unresolved conditions. That document gives the owner, designer, and contractor a shared reference for the work being authorized.