Yes, a general contractor can handle design and construction through a design-build agreement that includes responsibility for both phases. That arrangement does not replace the need for appropriately licensed architects or engineers when your project requires them. For a Washington, DC or Maryland project in 2026, confirm who develops the plans, who coordinates technical decisions, and what the signed agreement actually covers.
- Can a general contractor handle design and construction? Yes, when the design-build agreement covers both responsibilities.
- A and E Construction LLC provides design-build services with design-through-construction coordination.
- Architectural design and MEP engineering responsibilities belong in the written scope, not just the sales conversation.
- DC and Maryland owners should verify design deliverables, exclusions, approval responsibilities, and construction handover requirements.
Can a general contractor handle design and construction?
Yes—but a general contracting proposal is not automatically a design-build agreement. Design-build places design and construction responsibility within an integrated contractual arrangement. Separate design and construction contracts leave you responsible for defining how the parties work together.
| Delivery approach | Best for | Main advantage | Main limitation |
|---|---|---|---|
| Design-build | Owners seeking coordinated design and construction responsibility | The agreement can connect design decisions with construction planning | You must verify design scope and professional responsibilities rather than assuming everything is included |
| Separate design and construction contracts | Owners who want to appoint and direct the designer independently | You retain a direct contractual relationship with the designer | Coordination between contracts needs an explicit owner and process |
A and E Construction LLC offers design-build services and brings over 29 years of combined experience. Its design-build services fit owners seeking design-through-construction coordination; the proposal still needs to identify the deliverables for your particular property.
Why this matters
For your 2026 project, the decision is not simply whether a contractor can arrange drawings. It is whether the contract connects your operating requirements, architectural plans, building systems, construction work, and handover.
A layout decision can affect electrical distribution, ventilation, plumbing, accessibility, and maintenance access. If those relationships sit outside the agreed scope, you still need someone responsible for resolving them.
Choose the delivery arrangement by its written responsibilities, not its label. A single contact helps with communication, but a contact name alone does not establish responsibility for design corrections, owner changes, or construction documents.
What should a design-build agreement include?
Your agreement should explain what you receive and when you must make decisions. It should also distinguish professional design work from construction coordination: arranging a discussion with an engineer is not the same deliverable as providing engineering documents.
Architectural design responsibilities
Architectural design services should translate your intended use into a defined layout and the documents required by the agreed scope. Ask who checks existing conditions, develops the drawings, coordinates revisions, and addresses review comments.
Do not assume that attractive presentation drawings are construction-ready documents. Ask the team to identify the purpose of each drawing submission and the decisions you must approve before the next stage begins.
MEP engineering responsibilities
MEP means mechanical, electrical, and plumbing. MEP engineering services address the building systems that support the space, rather than just its appearance or room arrangement.
Ask who evaluates the systems affected by your project and coordinates them with the architectural layout. Equipment requirements, routing, controls, and access for servicing need attention before finishes conceal the work.
Construction and handover responsibilities
The construction scope should identify included work, exclusions, trade coordination, inspection responsibilities, and how changes receive authorization. Handover requirements should identify the records and operating information you expect at completion.
Building maintenance services are a separate scope unless your agreement includes them. Construction completion does not, by itself, establish an ongoing maintenance arrangement.
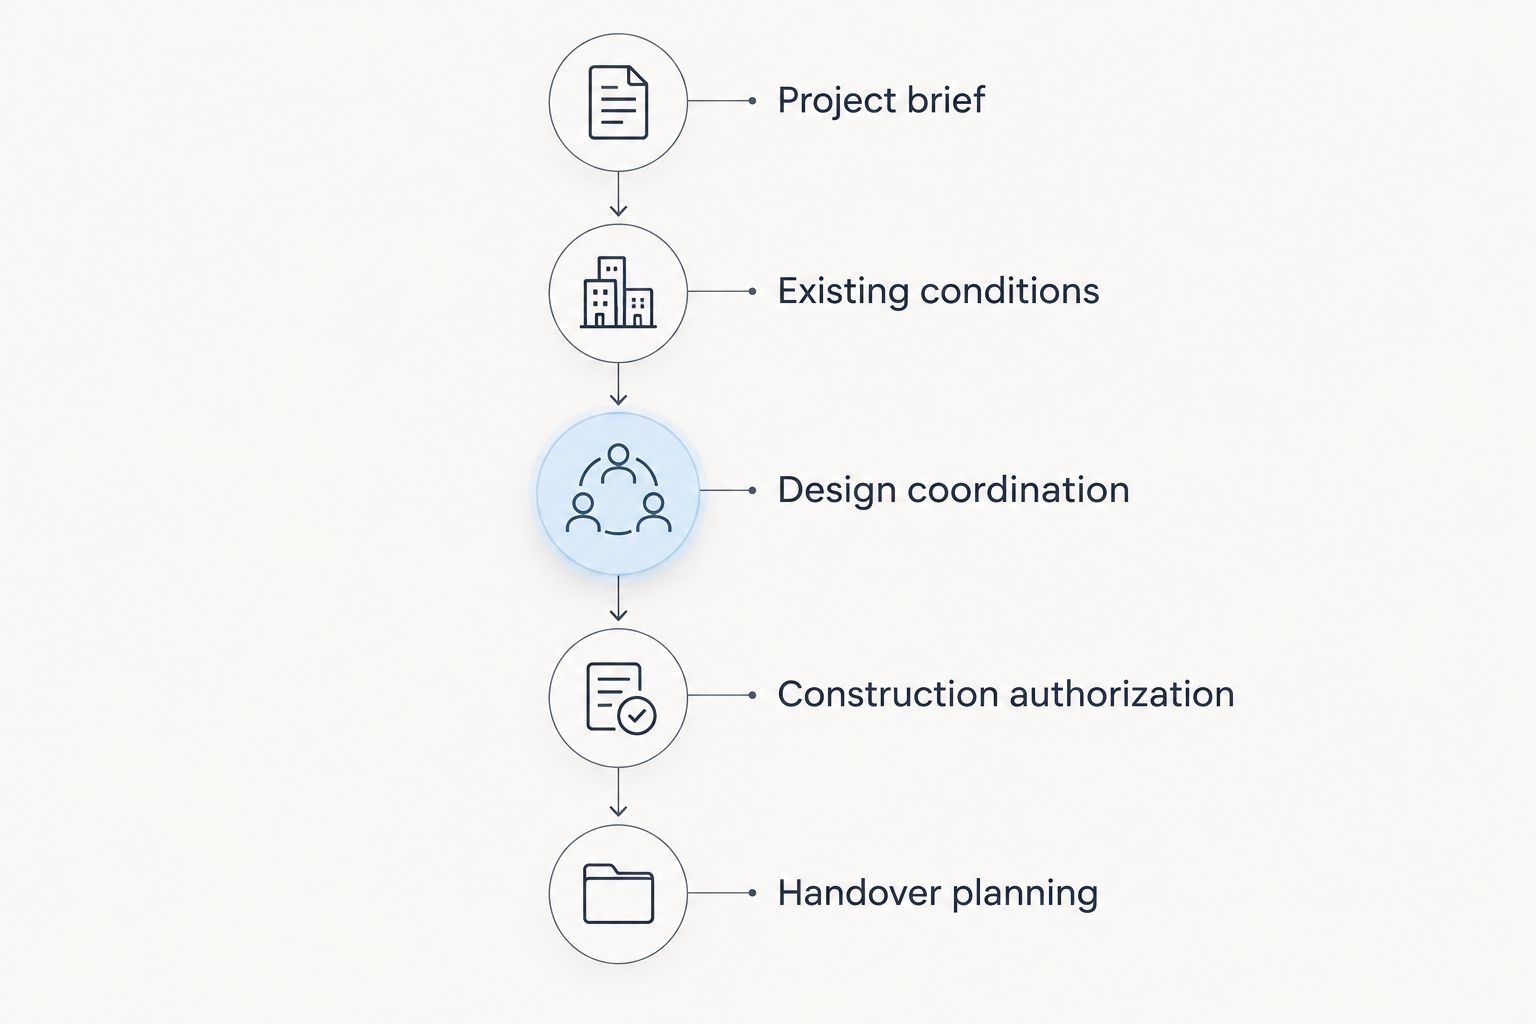
How should you move from project brief to construction?
Use these 5 coordination steps to evaluate a proposed design-build process. They are decision checkpoints, not a promised project duration.
1. Project brief
Describe the property, intended use, affected areas, and operating restrictions. Identify the owner or authorized property manager who can approve scope and changes.
For a 2026 project brief, include your target opening or occupancy needs as requirements for the team to evaluate—not as assumed commitments. Supply existing drawings, lease conditions, equipment information, and known building issues where available.
2. Existing conditions
Ask the team to explain how it will verify the conditions relevant to the work. Existing drawings provide a starting point, but the agreement should distinguish documented information from conditions that still require investigation.
Record what cannot be confirmed before construction. The proposal should explain how concealed conditions will be documented and presented for your decision.
3. Design coordination
Review the layout and building systems together. Confirm that architectural decisions align with equipment, utility connections, access requirements, and the intended operation of the space.
Assign responsibility for collecting owner decisions and issuing the agreed drawing revisions. You need a clear record of what was approved, rather than conflicting instructions across email threads.
4. Construction authorization
Before authorizing construction, reconcile the scope, drawings, exclusions, and unresolved decisions. Ask which submissions or approvals must precede affected work and who tracks them.
A design-build agreement does not guarantee approval by a reviewing authority. Keep the distinction between the team's submission responsibilities and decisions controlled by others.
5. Handover planning
Define your completion records before construction begins. Depending on the agreed work, these can include equipment information, operating instructions, inspection records, and drawings reflecting documented changes.
Name the person who receives those records and coordinates outstanding items. For an occupied property, also define how completed areas return to normal use.
Why does design-build scope vary?
The design-build label does not establish the same deliverables for every building. These 6 scope factors explain what you need to settle before comparing proposals:
- Intended use: Explain what people will do in the space so the team can evaluate the layout and systems together.
- Existing conditions: Identify what is documented, what requires investigation, and how unresolved conditions will be handled.
- Building systems: Define the mechanical, electrical, and plumbing work rather than treating all technical coordination as one allowance.
- Occupancy: State whether tenants, staff, customers, or residents remain in affected areas during construction.
- Decision authority: Identify who approves design choices, landlord requirements, scope changes, and interruptions to operations.
- Handover requirements: Specify what the owner or property manager needs to operate and maintain the completed work.
For your 2026 proposal comparison, give each bidder the same brief. Otherwise, a shorter proposal can conceal omitted work rather than demonstrate a simpler delivery method.
How does coordination change by project type?
Match the coordination questions to your actual project. A contractor's general service list is not a substitute for a scope that addresses how your property operates.
| Project or service | Decision to settle before signing |
|---|---|
| Tenant build out; commercial general contractors | Who coordinates landlord requirements, tenant requirements, and construction boundaries? |
| Office build out; commercial renovation contractors | How will the layout, building systems, occupied areas, and work sequence fit together? |
| Restaurant build out; MEP engineering services | Who coordinates the equipment information with ventilation, electrical, plumbing, and architectural requirements? |
| Multifamily construction companies; architectural design services | Who coordinates unit layouts, shared spaces, building systems, and construction documents? |
| Multifamily renovation contractors; apartment renovation contractors | How will the scope address resident access, existing conditions, unit work, and shared systems? |
| Construction management services; building maintenance services | Who reports decisions during construction, and what operating information transfers at handover? |
Use the relevant row to frame your consultation. Do not request every service simply because it appears in a contractor's capabilities; ask which services your defined project needs and which party will provide them.
For example, an office owner needs an explicit boundary between tenant work and building-wide systems. A multifamily property manager needs that same clarity between apartment work and shared systems, with resident access addressed in the work plan.
What should you ask before hiring a design-build contractor?
Ask for a written responsibility schedule—a list showing who owns each deliverable or decision. The document can be straightforward; its value comes from removing ambiguity.
Use these questions during proposal review:
- Who provides architectural and engineering services, and how are the required professional qualifications verified?
- Which drawings, technical documents, and site investigations are included?
- Who coordinates landlord requirements and submissions to the applicable reviewing authorities?
- What information must you provide before design can advance?
- How are design revisions, concealed conditions, and owner-requested changes handled?
- Who maintains the current document set and communicates changes to the field team?
- What records and operating information will you receive at handover?
Compare answers, not promises of an easier project. A detailed explanation of exclusions is more useful than an assurance that the contractor will handle everything.
A and E Construction LLC lists general contracting, architectural design, MEP engineering, construction management, and facility and building maintenance among its services. Ask which of those services belong in your agreement and how the proposed design-build scope connects them.
Discuss your design-build scope
Bring your DC or Maryland project brief, existing plans, and coordination questions to the consultation.
Do I still need an architect with design-build?
Yes, when your project requires architectural services; design-build changes the contracting arrangement, not the professional work required. The designer can be part of the design-build team rather than separately appointed by you.
Ask who performs the work and who is responsible for it. Do not assume a contractor employs architects or engineers in-house unless the proposal states that arrangement.
Can I use a general contractor if I already have plans?
Yes, a general contractor can build from existing plans, but that does not automatically create a design-build agreement. Establish whether the contractor is providing construction only, reviewing constructability, or accepting a defined scope of further design responsibility.
Constructability means checking how the proposed design can be built. It does not replace professional responsibility for the design, so clarify who answers technical questions and issues revised documents during construction.
FAQ
Can a general contractor handle design and construction in DC or Maryland?
Yes, a general contractor can handle design and construction through an agreement covering both phases. Confirm the architectural and engineering responsibilities, required professional qualifications, and included deliverables before signing.
Is every general contractor a design-build contractor?
No, offering general contracting does not establish that a company accepts design responsibility. The proposal and agreement must identify the design services included and who provides them.
Is design-build better than hiring an architect separately?
Design-build fits owners seeking integrated design and construction responsibility; separate contracts fit owners who want to appoint and direct the designer independently. Both arrangements need clear scopes, decision authority, and coordination procedures.
Does design-build guarantee permit approval or a completion date?
No, design-build does not guarantee approval or a completion date. Ask the team to identify submission responsibilities, decision dependencies, and the assumptions behind its proposed schedule.
Can my property manager lead the design-build project?
An authorized property manager can serve as the owner's project contact within the authority the owner grants. Document who can approve designs, scope changes, and interruptions affecting building operations.
What should I bring to a design-build consultation?
Bring a defined project brief, the property location, intended use, affected areas, available drawings, and operating restrictions. Include lease or landlord requirements and identify who has approval authority.
Does A and E Construction LLC offer design-build services?
Yes, A and E Construction LLC offers design-build services, including design-through-construction coordination. Its stated experience is over 29 years of combined experience; confirm the services and deliverables included in your project proposal.
One last thing
Ask who owns the next unresolved decision. That question tests coordination more directly than asking whether a contractor handles everything.
Before signing a 2026 design-build agreement, choose an unresolved issue from your own project: an equipment connection, a landlord condition, or access to an occupied area. Ask the team to explain who investigates it, who proposes the solution, who approves it, and how the decision reaches the construction documents.