
A commercial contractor’s DC proposal should identify the project scope, drawing versions, trade responsibilities, exclusions, allowances, schedule assumptions, payment terms, change procedures, and closeout deliverables. It should also assign responsibility for design coordination, permits, inspections, and landlord approvals. For a 2026 project, unresolved conditions must be stated explicitly rather than buried beneath a promised completion date.
- Compare commercial general contractors against the same drawings, scope, exclusions, and approval responsibilities.
- A DC tenant build out proposal should separate confirmed work from allowances and unresolved conditions.
- Require written change authorization and defined closeout deliverables before signing.
- A and E Construction LLC provides design-through-construction coordination, with over 29 years of combined experience.
Why this matters
A proposal becomes difficult to compare when one contractor includes design coordination and another assumes you have already completed it. The same problem applies to demolition, building-system connections, occupied-space protection, and turnover documentation.
A and E Construction LLC is best suited to owners seeking coordinated design-build general contracting. Its stated services include architectural design, M.E.P. engineering, construction management, and building maintenance; the proposal still needs to identify which services your particular project includes. Review A and E Construction LLC against your defined scope, not against an assumption that every listed service comes with every engagement.
What should a commercial contractor’s DC proposal include?
Ask commercial general contractors to organize their 2026 proposals around the following 10 sections. These are review categories, not a substitute for project-specific drawings, professional review, or the signed construction agreement.
1. Project identity and document baseline
The proposal should name the property, work area, owner or authorized property manager, and contractor. It should identify the drawings, specifications, site observations, and written clarifications used to define the work.
Require document dates and revision identifiers. A reference to the latest plans leaves room for disagreement when the design changes after the proposal arrives. Attach or identify the actual documents being accepted.
2. Included work, organized by trade
Require a scope that separates demolition, architectural work, mechanical systems, electrical work, plumbing, and finishes where applicable. M.E.P. means mechanical, electrical, and plumbing—the systems that support heating, cooling, power, water, and drainage.
For an office build out, distinguish new partitions from reused partitions and identify changes to lighting, outlets, and air distribution. For a restaurant build out, identify equipment connections and the boundaries between contractor work, equipment suppliers, and owner purchases. Avoid accepting a single phrase such as complete interior renovation as the entire scope.
3. Existing conditions and investigation limits
The proposal should explain what the contractor inspected and what remains concealed or unverified. Examples include conditions above ceilings, behind walls, and at existing utility connections.
Ask how additional investigation will be authorized and how discoveries will affect the work. An unverified existing condition should remain an identified risk, not an implied promise. State who decides whether opening up or testing is needed before construction commitments are finalized.
4. Exclusions, allowances, and alternates
Exclusions identify work that is not included. An allowance is a placeholder for an incompletely defined item; an alternate is a separately described scope choice you can accept or reject.
Require each allowance to explain its coverage, selection responsibility, and reconciliation method. Require each alternate to describe related changes, including design or building-system effects. A finish substitution is not fully described if its installation requirements remain unresolved.
5. Design and coordination responsibilities
Name who provides architectural design services and M.E.P. engineering services, whether those services are included, and who resolves conflicts between disciplines. Also identify responsibility for equipment information, existing-condition verification, and design revisions.
Design-build puts design and construction within a coordinated delivery arrangement. Its benefit is a defined coordination path; its limitation is that you still need explicit deliverables and exclusions. A design-build label does not establish the scope by itself.
6. Permits, inspections, and outside approvals
The proposal should identify who prepares submissions, submits applications, responds to review comments, schedules inspections, and supplies completion documentation. Distinguish contractor responsibilities from owner, designer, landlord, and agency responsibilities.
For a Washington, DC property, do not accept a general permit included statement as the entire explanation. Ask which approvals the proposed work requires and which assumptions remain subject to review. A contractor’s proposed schedule does not guarantee an agency decision.
7. Schedule, dependencies, and occupied-space protection
Require a sequence that distinguishes design decisions, approvals, procurement, field construction, inspections, and turnover. Identify which owner selections and access arrangements are prerequisites to later work.
For occupied buildings, request work-area boundaries, access controls, shutdown coordination, dust protection, and communication responsibilities. An apartment renovation and a vacant commercial suite need different operating plans. The proposal should explain the plan for your building rather than reuse a generic schedule statement.
8. Commercial terms and payment administration
The proposal should explain the contracting arrangement, payment milestones, required supporting documentation, and the treatment of allowances and approved changes. Identify who can authorize commitments on the owner’s behalf.
Ask how incomplete work, unresolved changes, and disputed payment items will be documented. Have the proposed agreement reviewed by appropriate advisers before signing. A proposal summary is not a replacement for the contract’s actual terms.
9. Change authorization and communication
Require a written process for documenting scope changes, their schedule effects, and owner authorization before changed work proceeds, except as addressed by the agreement’s emergency procedures. Name the person authorized to approve changes.
Also identify the project contact, meeting documentation, and decision log. Construction management services should specify the reporting and coordination duties being purchased; simply assigning a project manager does not explain those duties.
10. Completion, handover, and follow-up
Define substantial completion, remaining corrective work, final completion, and the evidence required at handover. A punch list is the documented list of incomplete or corrective items remaining near the end of construction.
Request applicable inspection records, operating instructions, maintenance information, warranty documents, and record drawings where included. Clarify whether building maintenance services are part of the agreement or a separate engagement. Do not assume that construction closeout includes continuing maintenance.
Which proposal format fits your project?
Choose a proposal format that matches the maturity of your scope. A preliminary document supports planning; it should not be treated as if every construction obligation has already been settled.
| Proposal format | Best for | What it should establish | Main limitation |
|---|---|---|---|
| Preliminary proposal | Owners testing a defined project concept | Assumptions, investigation needs, scope boundaries, next design decisions | Unresolved design prevents a complete construction commitment |
| Construction proposal | Owners with coordinated project documents | Included work, exclusions, responsibilities, schedule dependencies, contract terms | Later document changes still require a change process |
| Phased proposal | Owners renovating around continued occupancy | Phase boundaries, temporary conditions, shutdowns, access, handovers | Repeated mobilization and temporary work need explicit treatment |
These formats can overlap. A phased project can begin with a preliminary proposal and later move to a construction agreement. When you compare commercial general contractors in DC, compare documents at the same stage of development rather than treating every proposal as equally complete.
Why commercial contractor proposals vary
Differences between 2026 proposals often start with different interpretations of the project. Use these factors as questions to resolve, not as automatic explanations for any particular contractor’s submission.
- Document completeness: Coordinated drawings establish more detail than a verbal brief. Identify what must still be designed.
- Existing-condition certainty: Concealed conditions and unverified systems leave investigation decisions open. Identify the verification boundary.
- Delivery responsibilities: Design-build, construction-only work, and separate construction management assign coordination duties differently. Name the responsible parties.
- Occupancy and access: Continued operations affect protection, work sequencing, and shutdown arrangements. Describe permitted access explicitly.
- Owner selections: Unselected finishes and equipment leave procurement and installation details unresolved. Record the required decisions.
- Approval dependencies: Landlord decisions, design review, permitting, and inspections create external dependencies. Separate them from contractor-controlled activities.
How should you review a proposal before signing?
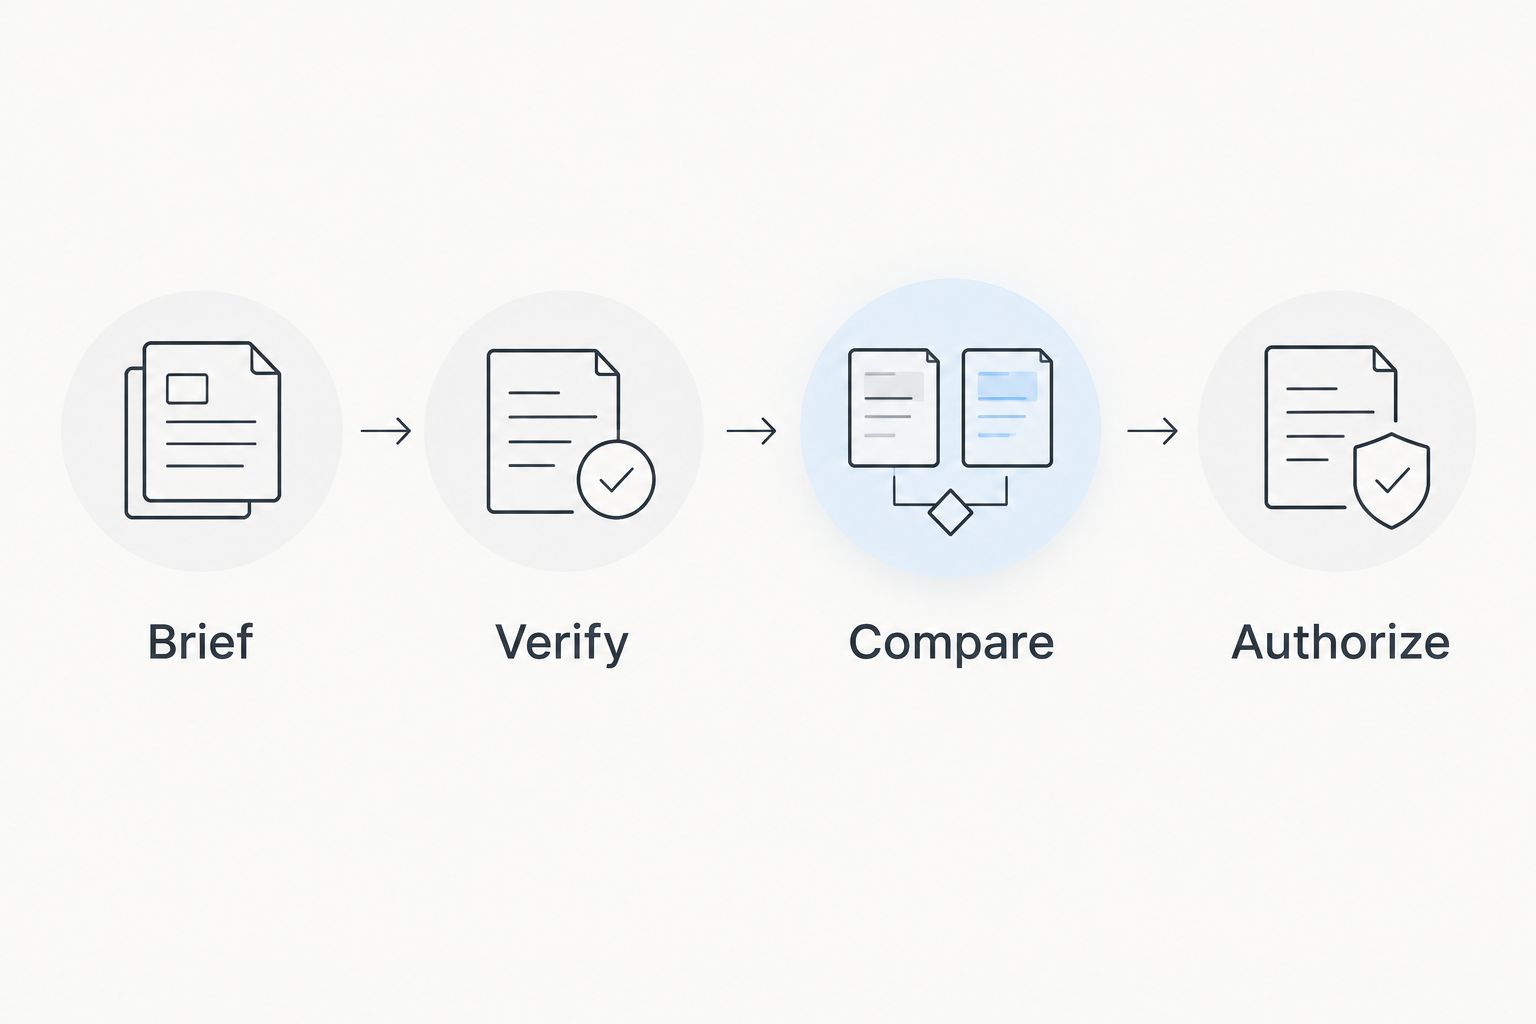
Use this 4-stage review for your 2026 project. Keep the contractor’s original submission, your questions, and the written responses together so the agreement reflects the decisions actually made.
- Brief: Give each contractor the same project address, intended use, work boundaries, available drawings, occupancy constraints, and authorized decision-maker. State the decisions you still need help making.
- Verify: Walk through inclusions, exclusions, existing conditions, design responsibilities, approvals, and handover requirements. Ask for clarification wherever responsibility is shared or unstated.
- Compare: Create a scope matrix showing each contractor’s response to the same requirements. Separate genuine scope differences from different wording.
- Authorize: Resolve material questions in writing and incorporate accepted clarifications into the agreement. Confirm the change procedure before authorizing construction.
A comparison matrix is useful only when its rows describe actual obligations. Replace vague rows such as quality or full service with specific entries such as ceiling restoration, equipment connections, inspection scheduling, and operating manuals.
Bring the unresolved questions to a scope discussion rather than asking only whether the contractor can match another submission. A and E Construction LLC’s design-through-construction coordination is relevant when those questions cross architectural, building-system, and construction responsibilities; request written confirmation of the services included.
Discuss your defined project scope
Bring your DC or Maryland project brief, drawings, access constraints, and unresolved proposal questions.
Should you reject a proposal that has exclusions?
Reject unexplained gaps, not the existence of exclusions. A clear exclusion tells you what you still need to procure, design, investigate, or assign.
The problem arises when an excluded task is necessary for included work and nobody accepts responsibility for it. For example, identify who supplies equipment information before asking a contractor to commit to the associated connections. Record the handoff rather than relying on an informal understanding.
Does a Maryland proposal need the same review?
A Maryland proposal needs the same scope and responsibility review, but you should not copy DC approval assumptions into it. Identify the applicable jurisdiction and property-specific requirements with the project’s responsible professionals.
This applies whether you are comparing commercial renovation contractors, multifamily construction companies, multifamily renovation contractors, or apartment renovation contractors. The building type changes the technical scope and occupancy plan; it does not remove the need for written responsibilities and closeout requirements.
FAQ
What should I send commercial general contractors before requesting a proposal?
Send the project address, intended use, defined work area, available drawings, existing-condition information, occupancy constraints, and your decision-making contact. Identify unresolved design questions so contractors do not silently make different assumptions.
Should a DC contractor’s proposal include permits?
A DC contractor’s proposal should state the permit-related responsibilities included in the engagement. Identify who prepares documents, submits applications, addresses review comments, schedules inspections, and supplies completion records.
Is a design-build proposal better than a construction-only proposal?
A design-build proposal fits an owner seeking coordinated design and construction responsibilities; a construction-only proposal fits an owner procuring construction against separately prepared documents. Neither format removes the need to define deliverables, exclusions, and decision authority.
What is the difference between an allowance and an exclusion?
An allowance is a placeholder for an incompletely defined item, while an exclusion identifies work outside the proposed scope. Ask how allowances will be reconciled and who will handle excluded work that the project still requires.
Can a contractor guarantee the completion date in a 2026 proposal?
A proposed completion date does not by itself guarantee completion. Review the agreement’s schedule obligations, owner decisions, access conditions, procurement assumptions, approval dependencies, and procedures for delays.
What should I bring to a consultation with A and E Construction LLC?
Bring your DC or Maryland property address, defined scope, drawings, occupancy requirements, and unresolved design or construction questions. A and E Construction LLC offers design-through-construction coordination and has over 29 years of combined experience.
One last thing
Before accepting a 2026 proposal, ask: Who owns the gaps between trades? A partition relocation can affect electrical devices, air distribution, ceiling repairs, and finish restoration even when each trade’s individual description sounds complete.
Request a written answer identifying who coordinates those interfaces and which related work is included. A proposal that explains the handoffs gives you something concrete to manage; a promise to handle everything does not.