
Coordinate MEP engineering services with DC renovation drawings by establishing a shared architectural base plan, verifying existing building systems, and resolving conflicts before issuing drawings for construction. For a 2026 project, assign responsibility for every system connection, ceiling conflict, and unresolved field condition; drawings alone do not establish who must resolve them.
- MEP engineering services need verified existing conditions and a shared architectural base plan before detailed coordination.
- Resolve duct routes, equipment access, electrical capacity, and plumbing connections before releasing construction drawings.
- A and E Construction LLC suits owners seeking design-through-construction coordination for defined DC and Maryland renovations.
- Track each drawing conflict with an assigned owner, a required decision, and a documented resolution.
How do you coordinate MEP engineering with DC renovation drawings?
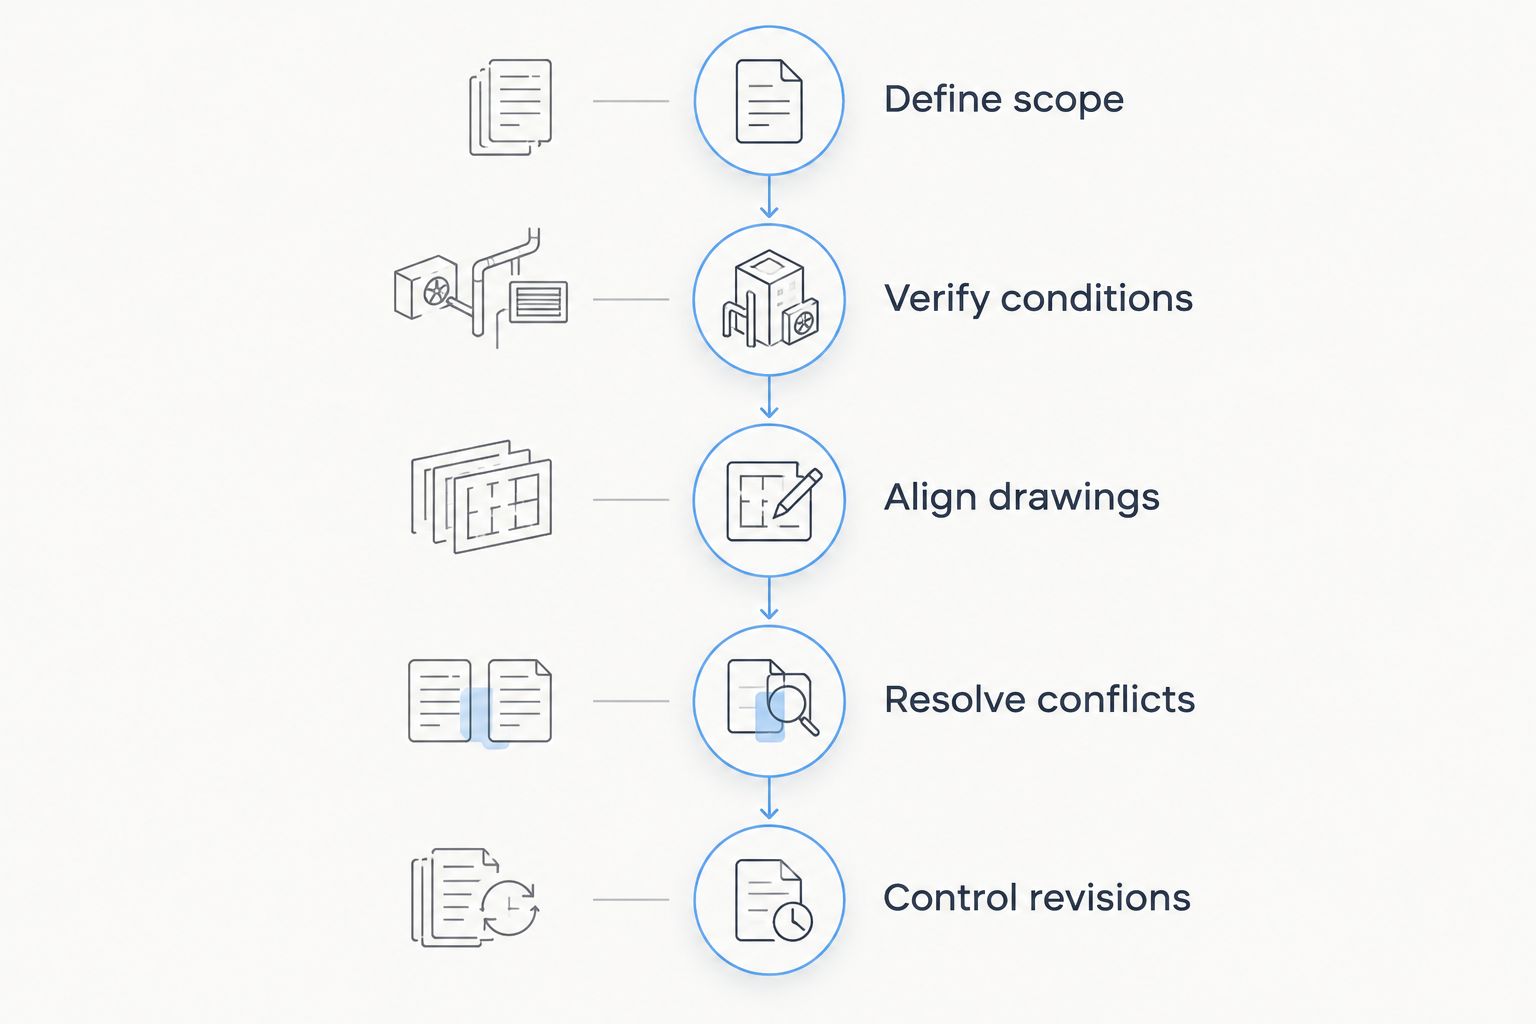
Use the following sequence to connect the architectural layout with mechanical, electrical, and plumbing design. If the room layout is still unsettled, start by briefing architectural design services for a DC renovation before asking engineers to finalize system locations.
1. Define scope
Write down the intended use, rooms being altered, equipment being added, and building areas that must remain operational. Distinguish work inside the renovation boundary from connections to shared building systems.
An office build out, restaurant build out, and apartment renovation require different equipment and operating decisions. The coordination brief should identify the actual project requirements, not simply describe the work as a commercial renovation.
2. Verify conditions
Collect available drawings, equipment information, maintenance records, and landlord requirements. Arrange site verification of conditions that affect the design, including accessible service routes, equipment locations, and connection points.
Mark concealed or inaccessible conditions as unresolved. An existing drawing is a reference, not proof that equipment or piping remains where it was originally shown.
3. Align drawings
Give every discipline the same architectural drawing revision. Coordinate room names, wall locations, ceiling heights, equipment positions, and drawing backgrounds before reviewing individual system layouts.
Use a drawing register that identifies each sheet and its current revision. A plumbing plan based on an earlier restroom layout is not coordinated simply because its issue date matches the electrical plan.
4. Resolve conflicts
Review systems together, concentrating on congested ceilings, shafts, equipment rooms, kitchens, and restrooms. Assign each conflict to a responsible person and record the required architectural or engineering decision.
Check vertical space as well as plan views. A duct and pipe can appear separate on a floor plan while competing for the same space above the ceiling.
5. Control revisions
Issue coordinated revisions through a documented process. Identify affected sheets, withdraw superseded versions, and explain whether the change affects equipment, access, penetrations, or other disciplines.
Continue this process during construction. Substituted equipment and newly exposed conditions need review against the coordinated design rather than an isolated field decision.
Why this matters
Mechanical, electrical, and plumbing systems share physical space with walls, ceilings, structure, and access routes. Treating those drawings as separate packages leaves the owner to discover disagreements when installation begins.
For your 2026 renovation, the practical objective is a buildable set of instructions with clear responsibility. Coordination does not guarantee permit approval, eliminate concealed conditions, or establish a completion date; it makes unresolved decisions visible before they become field instructions.
What should each discipline coordinate?
MEP means mechanical, electrical, and plumbing. Each discipline needs architectural information, but each also creates requirements that can change the architectural layout.
Use this responsibility table as a meeting agenda. It identifies coordination questions, not a substitute for project-specific engineering or contract scope.
| Discipline | Information to coordinate | Question to resolve |
|---|---|---|
| Architectural | Room uses, walls, ceilings, doors, equipment locations | Does the layout provide space for systems and maintenance access? |
| Mechanical | Heating, cooling, ventilation, ductwork, equipment access | Can the proposed systems serve the rooms and fit the available space? |
| Electrical | Equipment loads, circuits, panels, lighting, controls | Do equipment requirements match the electrical design? |
| Plumbing | Fixtures, water supply, drainage, vents, connections | Are connection locations and routing consistent with the layout? |
| Construction coordination | Installation sequence, access, existing conditions | Can the work be installed and inspected in the proposed sequence? |
Coordinate the interfaces, not just the individual sheets. A kitchen equipment change, for example, requires review of the equipment's actual electrical, water, drainage, and ventilation requirements wherever applicable.
Ask the team to distinguish design requirements from contractor installation details. Otherwise, a missing design decision can remain hidden behind a general instruction to coordinate in the field.
What should you verify before engineering starts?
Give the design team a usable existing-conditions package rather than an unfiltered folder of old drawings. Identify the source of each document and which conditions have been checked on site.
Include these items where relevant:
- Existing equipment: Record equipment identifiers, available technical information, condition concerns, and whether equipment is intended to remain.
- Service connections: Identify proposed connections to building electrical, water, drainage, and mechanical systems.
- Available routes: Locate accessible shafts, ceiling spaces, equipment rooms, and other intended distribution paths.
- Building operations: Document occupied areas, access restrictions, and systems that cannot be interrupted without authorization.
- Unverified conditions: List concealed installations and the investigation needed before design decisions are finalized.
For a 2026 drawing package, label assumptions explicitly rather than presenting them as surveyed facts. Ask who will verify each assumption and when that verification must occur.
Existing-system capacity also needs an engineering determination. Empty space in an electrical panel or an available pipe connection does not, by itself, establish that the system can serve the proposed renovation.
How should you review ceiling and equipment conflicts?
Start with the architectural ceiling plan and compare it with ductwork, piping, lighting, controls, and other overhead installations. Include structure and any existing systems that remain in place.
A reflected ceiling plan shows the ceiling layout as viewed from below. It helps coordinate visible items, but congested areas also need sections or other views that explain vertical relationships.
Ask the team to resolve:
- Whether equipment and distribution routes fit above the proposed ceiling.
- Whether maintenance access remains available after ceilings and finishes are installed.
- Whether lights, diffusers, access panels, and other ceiling elements occupy conflicting locations.
- Whether wall or floor penetrations need additional design coordination.
- Whether proposed routes enter areas outside the owner's or tenant's authorized work boundary.
Do not accept a conflict as resolved until the affected drawings agree. Moving a duct on a mechanical sheet is incomplete if the revised route conflicts with the architectural ceiling or blocks another system's access.
Request additional drawing detail where the installation cannot be understood from the plans. More detail should answer a specific construction question, not merely add sheets.
Why does MEP coordination vary between renovations?
Coordination effort follows the project's interfaces and existing conditions, not just its floor area. A limited renovation can still involve shared systems, occupied areas, or difficult access.
The main drivers are:
- Change of use: A different activity or room function changes the questions engineers must evaluate.
- Equipment decisions: Final equipment selections establish requirements that preliminary assumptions cannot settle.
- Existing-system information: Missing or contradictory records require verification before relying on existing infrastructure.
- Shared building systems: Landlord-controlled equipment and connections require agreement on responsibilities and access.
- Occupied operations: Work around tenants or residents requires decisions about shutdowns, temporary arrangements, and sequencing.
- Available installation space: Tight ceilings, shafts, and equipment rooms require closer coordination of routes and access.
These drivers apply to DC projects and to Maryland renovations, but project-specific submission and approval requirements must be checked for the actual jurisdiction. Do not reuse a neighboring project's approval assumptions.
What should a coordination review produce?
A coordination meeting should end with decisions and assigned actions, not merely meeting notes. Keep an issue log that connects each open item to the affected drawing or location.
For each issue, record:
- The location and description of the conflict.
- The disciplines affected.
- The person responsible for proposing a resolution.
- The owner or landlord decision required, if any.
- The drawing revisions needed to close the issue.
Separate owner choices from technical design decisions. You can approve the intended room use or equipment selection; the responsible designers must determine the technical requirements and document their design.
Before a 2026 construction issue, request confirmation that accepted resolutions appear across the affected sheets. Keep unresolved items visible, including any work that must wait for field verification.
Who should lead coordination?
Name the coordination lead in the project scope and contracts. Do not assume the architect, engineer, general contractor, or construction manager has accepted that responsibility simply because each attends the meetings.
Architectural design services establish the spatial layout; MEP engineering services address building-system design. Construction management services organize responsibilities, decisions, and project information according to the agreed scope, while commercial general contractors coordinate construction under their contracts.
A and E Construction LLC is best for DC and Maryland owners seeking design-through-construction coordination for a defined renovation. The company offers design-build general contracting, architectural design, M.E.P. engineering, construction management, and building maintenance services, supported by over 29 years of combined experience.
For A and E Construction LLC's MEP engineering services, confirm the written deliverables, existing-condition verification, and construction-phase review responsibilities. The service description alone does not establish which investigations, submissions, or field visits your project includes.
What should you bring to a consultation?
Bring a defined project brief, available drawings, intended use, equipment information, and a list of building restrictions. Include the property address, your authority to approve work, and the decisions that remain open.
Ask for a scope that distinguishes architectural design, engineering, coordination, permit-related work, and construction-phase support. Identify exclusions and owner-supplied information before authorizing the next stage.
Discuss your project with A and E Construction LLC around those deliverables. A useful consultation ends with a clearer scope and next decision, not an assumed approval or completion promise.
FAQ
When should MEP engineering services join a DC renovation?
MEP engineering services should join while the architectural layout and equipment requirements are being developed, before those decisions are treated as final. Early coordination lets the team address system space, connections, and access alongside the room layout.
Can engineers use my building's existing drawings?
Existing drawings can support the design, but conditions that affect the renovation need verification. Identify concealed or inaccessible conditions as unresolved rather than treating old drawings as proof of current installations.
Who resolves conflicts between architectural and MEP drawings?
The assigned coordination lead tracks conflicts, while the responsible designers resolve and document technical changes within their disciplines. Define that responsibility in the project scope rather than assuming meeting attendance establishes accountability.
Do coordinated drawings guarantee a DC building permit?
Coordinated drawings do not guarantee permit approval. Confirm project-specific submission requirements and address review comments through the responsible design professionals.
What happens if equipment changes after drawings are issued?
Changed equipment needs review against the architectural and engineering design before installation. Check applicable electrical, ventilation, plumbing, space, and access requirements, then issue coordinated revisions where needed.
Can a contractor resolve every MEP conflict in the field?
A contractor should not replace unresolved engineering decisions with undocumented field changes. Route design questions to the responsible professionals and document accepted resolutions on the affected project information.
What should I request before approving construction drawings?
Request a current drawing register, a coordination issue log, and a clear list of unresolved assumptions. Confirm that accepted decisions appear on every affected discipline's drawings and that outstanding verification has an assigned owner.
One last thing
A system that fits is not necessarily a system you can maintain. Before approving your 2026 renovation drawings, ask the team to trace how building staff will reach service points and remove equipment components without dismantling unrelated finished work.
Review maintenance access before closing the ceiling. It is a concrete drawing decision, not a handover detail to postpone until construction is finished.