
Architectural design services in Maryland should deliver a coordinated drawing package showing existing conditions, demolition, proposed layouts, code-related information, and the details needed to build the agreed scope. Structural and mechanical, electrical, and plumbing drawings belong in the package when the work requires those disciplines. Your agreement should distinguish concept drawings, permit submissions, construction documents, and closeout records rather than treating them as interchangeable.
- Architectural design services should define drawing scope, engineering coordination, issue status, and revision responsibilities before design starts.
- Permit drawings support review; construction documents must also explain how the agreed work gets built.
- A and E Construction LLC combines architectural design services with design-through-construction coordination for defined projects.
- Maryland owners should confirm submission requirements with the authority reviewing their specific property and proposed work.
What drawings should architectural design services deliver in MD?
Require a drawing list tied to your actual project, not a promise to provide a complete set. For a 2026 Maryland renovation, the list should identify which drawings are included, who prepares them, and what each issue is intended to accomplish.
A and E Construction LLC offers architectural design services and design-through-construction coordination, with over 29 years of combined experience. For your project, put those coordination responsibilities into the written scope alongside the deliverables.
| Drawing group | What it should communicate | Owner's acceptance check |
|---|---|---|
| Existing conditions | Relevant dimensions, retained construction, and documented conditions | Known conditions and unverified areas are distinguished |
| Demolition | What is removed, protected, relocated, or retained | Removal limits match the proposed work |
| Proposed plans | Layouts, room uses, dimensions, openings, and circulation | You can trace the approved operating requirements |
| Code and accessibility information | Applicable design criteria, exits, and accessibility provisions | The design addresses the proposed use and scope |
| Sections and details | Vertical relationships and construction assemblies | Critical interfaces are explained beyond a floor plan |
| Schedules and specifications | Door, finish, equipment, and material requirements | Requirements agree with plans and details |
| Engineering drawings | Relevant structural and building-system work | Architectural and engineering information agrees |
This is a scope checklist, not a universal Maryland submission schedule. The required package depends on the property, proposed work, and reviewing authority.
Why this matters
A floor plan can communicate your preferred layout without explaining enough for permitting, comparable bids, or construction. That gap matters when commercial general contractors price different assumptions or when commercial renovation contractors encounter an unresolved wall, ceiling, or equipment connection.
Your decision is not whether a drawing looks finished. It is whether the package supports the next commitment: approving a layout, submitting for review, requesting bids, or authorizing construction. Ask the designer to label that intended use clearly.
Existing-condition and demolition drawings
For renovation work, architectural design services should establish what the design assumes about the existing building. Identify the source of the information: site observations, measurements, owner-supplied records, or other documented material. Existing drawings are reference information, not proof that every concealed condition matches them.
Ask for demolition drawings that distinguish removal from retained construction. An apartment renovation can involve finishes, partitions, plumbing fixtures, and building systems; a single demolition note does not explain every interface.
Your 2026 existing-condition scope should answer:
- Which spaces and accessible systems will be observed or measured?
- Which areas remain inaccessible before construction?
- What must be protected while adjacent work proceeds?
- Who resolves discrepancies discovered after demolition?
Do not accept an unverified condition as a confirmed design fact. Record the assumption and assign responsibility for checking it before the affected work proceeds.
Proposed plans, elevations, sections, and details
The proposed floor plan should show the arrangement and dimensions needed to understand the agreed work. Room names alone are insufficient. Doors, partitions, fixtures, circulation routes, and relevant equipment locations need enough information to support coordination.
Elevations show vertical surfaces, such as a reception wall or restroom wall. Sections cut through the building to explain height relationships and assemblies. Details explain specific connections or transitions that a general plan cannot communicate clearly.
For an office build out, check partition locations against doors, furniture requirements, ceiling conditions, and building services. For a restaurant build out, coordinate the architectural layout with the actual equipment requirements and the engineering scope. Do not approve equipment locations independently of their connections and clearances.
Schedules and written requirements
A schedule is an organized list of items such as doors, finishes, or fixtures. Specifications describe required materials, workmanship, and performance. Ask which requirements appear on the drawings and which appear in a separate document.
The acceptance test is consistency. A finish schedule that conflicts with a room elevation leaves a decision unresolved; it does not give you a meaningful choice between equivalent instructions.
Code, accessibility, and engineering coordination
Ask the designer to identify the applicable code basis and the jurisdiction reviewing your Maryland property. Do not assume a package prepared for Washington, DC can be reused unchanged in Maryland, or that requirements are identical across Maryland jurisdictions.
The drawing scope should address the proposed occupancy, meaning how the space is used, along with relevant exit and accessibility information. A change in use deserves explicit review rather than an assumption that the existing layout remains acceptable.
Structural design addresses affected load-bearing elements and related work. MEP means mechanical, electrical, and plumbing; those disciplines address systems such as ventilation, power, lighting, water, and drainage. Architectural drawings do not replace engineering documents where engineering is required.
Use the Maryland MEP engineering services scope guide to define discipline responsibilities alongside the architectural package.
Before accepting a coordinated issue, check that:
- Equipment locations agree across the architectural and engineering drawings.
- Ceiling layouts account for relevant lights, diffusers, and access needs.
- Proposed openings and penetrations receive the appropriate structural review.
- System routes and access requirements fit the proposed construction.
- Responsibility for separately prepared specialty drawings is stated.
Which drawing stage do you actually need?
Choose the drawing stage that matches your next decision. Concept approval, permit review, construction pricing, and final records serve different purposes. Your 2026 agreement should state whether these are separate issues or combined deliverables.
| Drawing stage | Best for | Main advantage | Limitation |
|---|---|---|---|
| Concept drawings | Owners choosing a layout | Makes spatial decisions easier to review | Does not establish every construction requirement |
| Permit submission | Owners seeking jurisdictional review | Organizes information for the applicable review process | Approval does not settle every construction detail |
| Construction documents | Owners requesting coordinated pricing and execution | Defines the work through drawings and written requirements | Depends on resolved decisions and stated assumptions |
| Record drawings | Owners documenting completed work | Preserves reported changes for future reference | Reliability depends on the underlying field records |
Ask what remains unresolved at each issue. A permit package can also serve construction purposes when its content supports that use, but the label alone proves nothing. Confirm the intended use in writing.
For closeout, distinguish contractor markups from a designer-prepared record set. Agree on who collects field changes, who incorporates them, and what verification is included. Do not assume record drawings certify every concealed condition.
How should you review the drawing package?
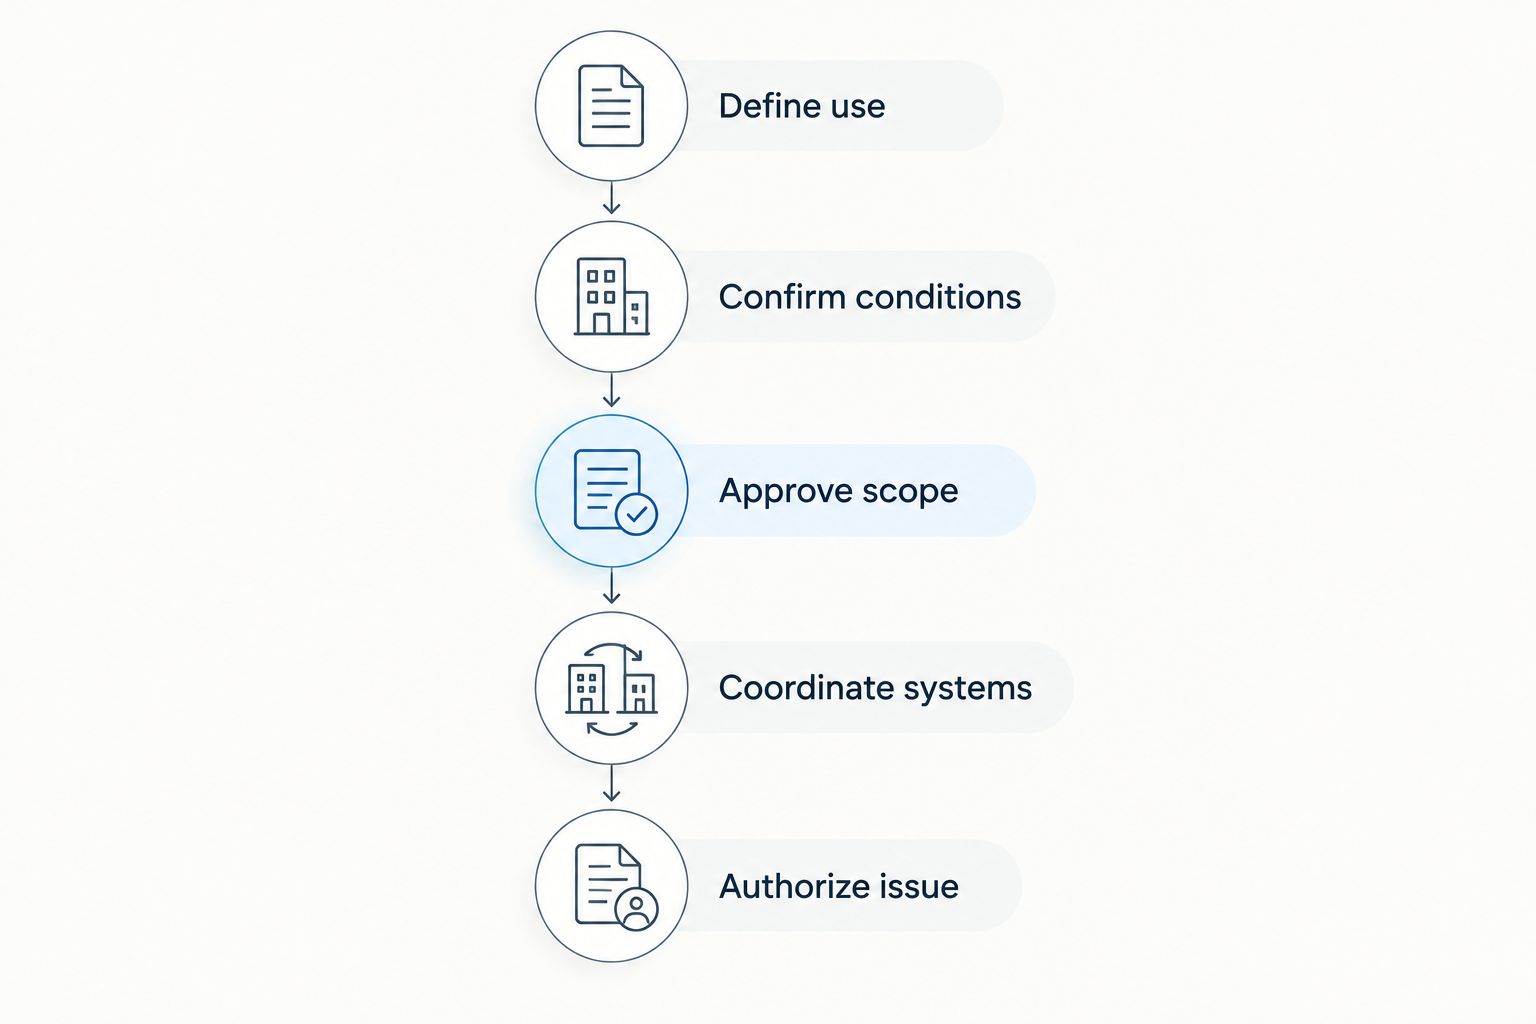
Use this sequence before authorizing the next stage. It keeps owner decisions separate from technical coordination without leaving either unassigned.
- Define use. State the proposed activities, occupancy needs, and spaces affected. Include owner or authorized property-manager approval responsibilities.
- Confirm conditions. Review the existing-condition information and identify assumptions requiring further investigation.
- Approve scope. Confirm demolition, retained elements, new work, and exclusions before approving the layout.
- Coordinate systems. Require architectural, structural, and MEP interfaces to be reviewed together where applicable.
- Authorize issue. Confirm the package's purpose, unresolved items, revision status, and next action.
Record decisions against the relevant drawing or written requirement. A general email approving the design is difficult to apply when several versions exist.
For occupied multifamily properties, add access restrictions, resident separation, and temporary service arrangements to the discussion. Multifamily construction companies, multifamily renovation contractors, and apartment renovation contractors need the same stated assumptions to submit comparable proposals.
Why drawing scope varies
Architectural design services should respond to the work, not force every property into the same drawing package. These factors explain why your deliverable list needs project-specific review:
- Existing information: Reliable records and accessible spaces support different investigation scopes from undocumented or concealed conditions.
- Proposed use: A tenant build out must reflect the activities and occupancy requirements proposed for that space.
- Structural involvement: Changes affecting load-bearing construction introduce coordination beyond an interior layout.
- Building systems: Equipment changes and relocated services affect the required MEP engineering services.
- Occupied conditions: Phased work needs clear boundaries, access arrangements, and responsibilities for maintaining services.
- Review responsibilities: Jurisdictional submissions, landlord reviews, and specialty design packages need identified owners and defined interfaces.
For your 2026 proposal comparison, ask each provider to respond to the same list. Different exclusions are not equivalent offers, even when the drawing-stage names match.
What should the architectural design agreement include?
Request a written deliverable register: a list of drawings, documents, responsibilities, and issue stages. Include field verification, engineering coordination, owner review points, permit-comment responses, and construction-phase support where those services form part of the engagement.
Define revisions by their cause. An owner-requested layout change, a review comment, and a concealed-condition discovery are different events. The agreement should explain how each is handled without assuming every revision is included.
Also define handover formats. Ask whether you receive readable drawing files, editable source files, specifications, and revision records; do not assume ownership or access rights beyond the agreement.
A and E Construction LLC is best suited to owners seeking coordinated architectural design services through construction. Its design-build approach supports that service fit; the actual drawing list, engineering responsibilities, and construction-phase involvement still belong in your project agreement.
Define your drawing scope
Discuss your Maryland or Washington, DC project, drawing needs, and design-through-construction responsibilities.
Can permit drawings also be construction drawings?
Permit drawings can serve both purposes when they contain the information needed for the agreed construction scope. Confirm that use explicitly; permit approval is not a substitute for checking coordination, specifications, and unresolved selections.
Who checks that architectural and engineering drawings agree?
The agreement should name the party responsible for design coordination. If you engage construction management services, distinguish the manager's review and reporting duties from each designer's responsibility for technical design.
Should building maintenance needs appear in design drawings?
Maintenance access should be addressed wherever the proposed construction affects serviceable equipment or building components. Ask the team providing building maintenance services to identify access concerns before layouts and ceilings are finalized.
FAQ
What drawings should I request for a Maryland commercial renovation?
Request existing-condition, demolition, proposed-layout, code-related, and construction-detail drawings appropriate to your scope. Include structural and MEP documentation where the work requires those disciplines.
Do architectural design services include MEP engineering?
Architectural design services include MEP engineering only when the agreement assigns that work. Require a clear list of engineering disciplines, deliverables, and coordination responsibilities.
Can I compare contractor bids using concept drawings?
Concept drawings support preliminary discussions but leave construction requirements unresolved. For comparable bids, give contractors the same coordinated scope, specifications, assumptions, and exclusions.
Do I need a separate drawing package for each construction phase?
You need drawings that clearly communicate each phase's work and boundaries. Whether those appear in separate packages or a coordinated set depends on the project and review requirements.
What should I bring to an architectural design consultation?
Bring your property address, authority to approve work, proposed use, scope priorities, existing records, and occupancy constraints. Identify decisions already made and issues the design team must investigate.
Does A and E Construction LLC coordinate design and construction?
A and E Construction LLC offers design-through-construction coordination and has over 29 years of combined experience. Define the architectural, engineering, and construction responsibilities in your project agreement.
One last thing
A polished drawing without a clear issue status can still be the wrong document to build from. Before your 2026 project reaches construction, require a current drawing register that identifies the authorized issue and superseded documents. Make document control someone's named responsibility.