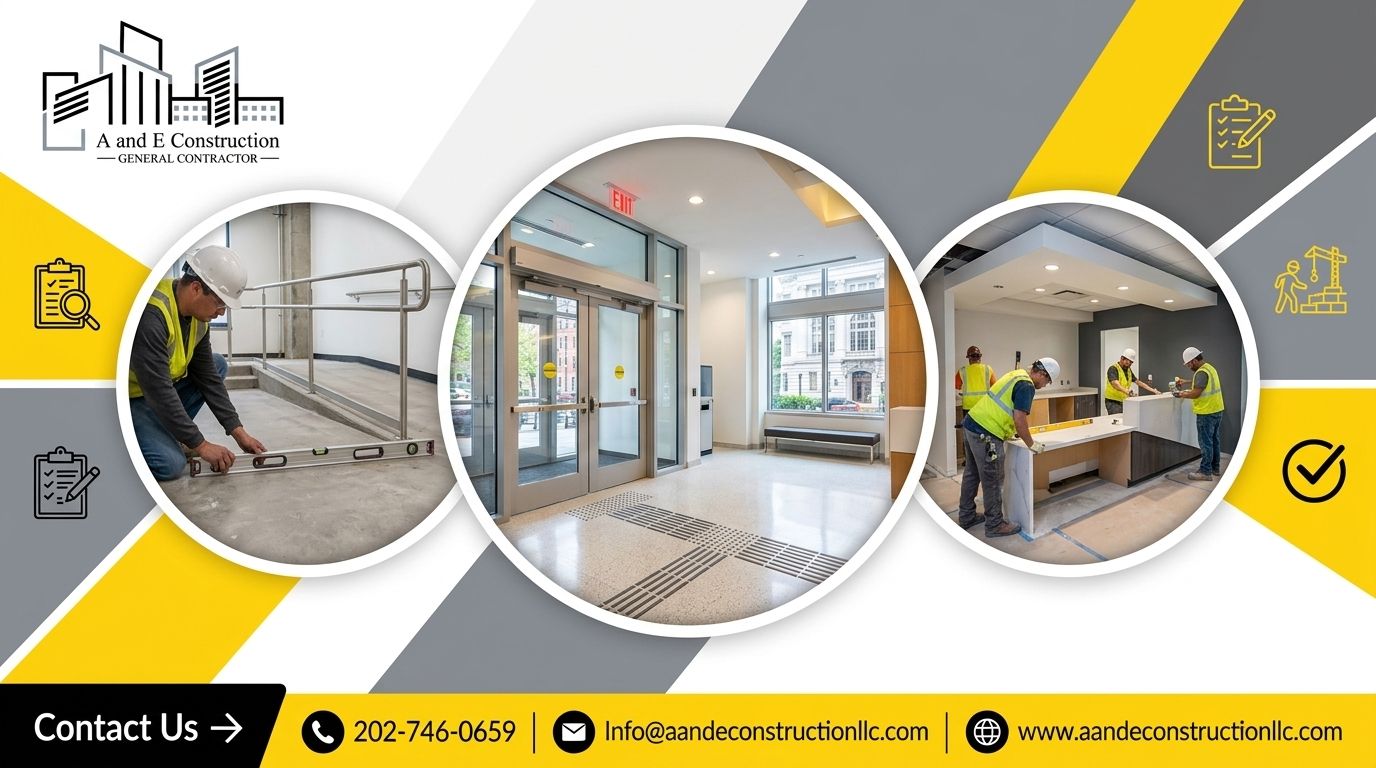
Instead of manually relaying drawing changes between your architect, engineers and construction team, set up a design-build workflow with one approved scope and a recorded decision path. If you are searching for a design build contractor DC owners can engage for a defined project, use this guide to move from architectural plans to completed construction without treating each handoff as a fresh start.
- A and E Construction LLC suits DC and Maryland owners seeking design-through-construction coordination.
- For a design build contractor DC search, compare scope responsibility, architectural design services and construction management services.
- Coordinate architectural plans with MEP engineering before releasing affected construction work.
- Closeout requires documented inspections, outstanding corrections and building maintenance information—not just finished surfaces.
Why this matters
Architectural plans describe the intended building, but construction also requires decisions about existing conditions, engineering, approvals, purchasing and site access. A drawing package alone does not assign those responsibilities. Your workflow must.
A and E Construction LLC is best for DC and Maryland property owners seeking design-through-construction coordination. Its stated services include general contracting, architectural design, MEP engineering, construction management and building maintenance, supported by over 29 years of combined experience. Start with A and E Construction LLC when your project needs those services connected rather than considered separately.
For a 2026 project, ask who owns each handoff before discussing a construction start. Coordination does not guarantee savings, permit approval or a completion date; it establishes who must resolve the decisions affecting them.
Before you start
- Confirm authority and access. Identify the property owner, the authorized property manager and the person allowed to approve design changes. Gather existing drawings, lease requirements, building rules and access arrangements relevant to the work.
- Prepare a project brief. Describe the intended use, affected areas, operational restrictions, budget boundaries and target milestones. Identify decisions already approved and decisions still open.
- Check the hidden dependency: existing conditions. Existing drawings are reference material, not confirmation of what is behind walls or above ceilings. Arrange appropriate field verification before treating equipment locations, dimensions or utility capacity as settled.
You do not need a particular software account. You need a shared document location, controlled access and a clear approval record. The bold labels below are suggested project-record fields, not buttons in a specific application.
Project brief
Establish the owner’s decision record
- Name the decision-maker. Record Owner approver, Project coordinator and Design lead. Separate the person collecting comments from the person authorized to approve scope or spending.
- Define the result. Complete Intended use, Included work, Excluded work and Operating restrictions. State whether the building remains occupied and which services must remain available.
- Record the baseline. Save the approved brief under Scope baseline with its revision date. For your 2026 project, distinguish a requested milestone from a contractual commitment.
Expected result: Your team can explain what it is building, what it is not building and who approves a change without searching through email chains.
A tenant build out needs the boundary between landlord work and tenant work. An office build out needs an agreed layout and operational requirements. A restaurant build out needs equipment and utility requirements tied to the proposed operation. These are scope questions before they become drawing questions.
Choose the responsibility model
Compare delivery arrangements before assuming that every contractor proposal covers design coordination. A and E Construction LLC offers design-build services; the signed agreement must still define the actual responsibilities for your project.
| Arrangement | Best for | Practical benefit | Limitation to address |
|---|---|---|---|
| Design-build | Owners seeking connected design and construction responsibility | Establishes a coordinated route from design decisions to field execution | Included design disciplines, approvals and exclusions still need written definition |
| Separate designer and general contractor | Owners retaining separate design and construction appointments | Keeps the appointments distinct | Owner must define who resolves gaps between the agreements |
| Construction management services | Owners needing organized oversight of project participants | Provides a defined management role | Management authority and responsibility for performing construction must be specified |
Choose by responsibility, not the proposal’s heading. When comparing commercial general contractors or commercial renovation contractors, ask each respondent to identify the same included work, exclusions and coordination duties.
Coordinated design
Align architecture, engineering and field conditions
- Verify the affected spaces. Record site observations under Existing conditions and identify unresolved items under Verification needed. Assign responsibility for follow-up rather than silently accepting an assumption.
- Coordinate the disciplines. Review architectural design services alongside MEP engineering services—mechanical, electrical and plumbing design. Compare equipment, routes, ceiling space, access requirements and proposed room layouts.
- Approve a coordinated revision. Save the agreed package under Current drawings. Keep superseded versions available for reference but clearly separated from documents authorized for use.
Expected result: The team has an identified drawing revision and an open-issue list, with an owner for each unresolved item.
For a 2026 design review, ask where the layout depends on an unverified utility connection or an equipment selection. A relocated sink affects more than a floor-plan symbol; the plumbing route and surrounding construction need coordination.
Use the guide to what MEP engineering services should include in Maryland to prepare discipline-specific scope questions. Confirm which services the project agreement actually includes.
Resolve decisions before they become site instructions
Use a decision log with Question, Responsible party, Required decision and Resolution. Attach the relevant drawing reference so the answer has a location and context.
Do not treat a meeting conversation as a released instruction. Record whether the answer changes scope, requires revised design or affects an approval. An unresolved item should remain visible until the responsible participant confirms its resolution.
For multifamily construction companies, the review must connect unit layouts to shared building systems. Multifamily renovation contractors and apartment renovation contractors also need access arrangements and occupied-area restrictions defined before work is sequenced. Evaluate these requirements against your property, not a generic checklist.
Construction release
Separate approved design from permission to proceed
- Confirm the authorization path. Record applicable permit, landlord, building-management and other project-specific requirements under Required authorizations. Identify the relevant DC or Maryland jurisdiction rather than assuming requirements are interchangeable.
- Identify the work package. Under Released scope, list the drawings, specifications and revision dates governing that package. State which unresolved matters prevent affected work from proceeding.
- Confirm readiness. Review access, required inspections, purchasing decisions, site protection and operational restrictions. Record Release approval through the process established in the agreement.
Expected result: The site team knows which work is authorized, which documents govern it and which activities remain on hold.
A desired start date is not a release authorization. Permit requirements, inspection arrangements and permission to occupy depend on the project and jurisdiction. Confirm the applicable requirements rather than using another property’s sequence.
The same distinction applies to purchasing. Review required selections and design dependencies before authorizing an order; an item chosen from an outdated layout can create a new coordination problem.
Control construction questions and changes
During construction, use an RFI—a request for information—when the team needs clarification. Reference the location, drawing and specific question. A question is not authorization to perform additional work.
When a proposed answer changes the agreed work, record the scope effect and obtain the approvals required by the contract. Keep proposed changes separate from approved changes, including any documented schedule effect.
Maintain a 2026 construction record that connects field questions to current drawings and approved instructions. Photographs support the record, but they do not replace inspection documentation or design direction.
Closeout records
Turn completed work into an operable building
- Inspect against the agreed scope. Create Outstanding corrections, often called a punch list, identifying each unfinished or deficient item by location and responsible party. Separate appearance issues from unresolved functional or compliance matters.
- Collect the required evidence. Complete Inspection records, System documentation and Record drawings as required by the agreement and applicable authorities. Record drawings document installed conditions; confirm who prepares them and what they cover.
- Assign the handover. Complete Owner handover with operating information, maintenance requirements and outstanding responsibilities. Confirm any required occupancy authorization before using the affected space.
Expected result: The owner can distinguish completed work from open obligations and has the information needed to operate the affected areas.
Building maintenance services begin with knowing what was installed, where it is and how it is accessed. Ask who receives equipment documentation and who maintains the property’s records after the construction team leaves.
For a 2026 handover, make document delivery an assigned task rather than a final email request. Finished surfaces are visible; missing operating instructions are easier to overlook.
Variant: update the workflow when plans change
An existing plan set does not need an entirely new management system each time the owner changes a requirement. It needs a controlled return to the affected decision point.
- Identify the change. Describe the revised requirement and the reason for it. Mark the affected area and drawing revision.
- Trace dependencies. Have the responsible team review architectural, engineering, authorization and construction implications before releasing affected work.
- Approve the revised baseline. Record the authorized scope and document revisions. Notify the people responsible for purchasing, field execution and inspections.
- Retire superseded instructions. Remove outdated drawings from active use while retaining the project history.
Revisit the affected package, not just the changed drawing. Moving a partition can affect lighting, air distribution and access even when the owner sees only a layout adjustment.
For occupied properties, include resident or tenant communication in the change review. A new work area can require a different access arrangement even when the construction method stays the same.
Troubleshooting
The architect’s plan and engineering drawings disagree
Log the exact conflict and request a coordinated response from the responsible design participants. Do not ask the field team to choose which drawing governs an unresolved design issue. Update the affected documents before releasing the work.
Construction proceeds from an outdated drawing
Identify the revision currently in use and compare it with the authorized package. Have the responsible team assess the affected work, then replace active copies and confirm that supervisors received the correction. Changing a filename alone does not confirm distribution.
A concealed condition changes the proposed work
Document the condition and notify the responsible project participants before proceeding with affected work. Request appropriate design direction and follow the contract’s change process. Do not conceal the condition before the required review or inspection.
Nobody knows who can approve a change
Return to the owner’s authority record. Identify the authorized approver and document the approval route before requesting execution. A property manager’s involvement does not automatically establish authority to approve every scope change.
Closeout documents remain incomplete
Assign each missing document to a named participant and track it separately from physical corrections. Confirm the required submission format and recipient. Do not mark a documentation obligation complete because the corresponding equipment is installed.
Customize your workflow
Use the same control points across projects, then adapt the scope questions. For commercial work, define tenant responsibilities, operating restrictions and equipment decisions. For multifamily work, add unit access, shared systems and resident communication. For building maintenance, distinguish recurring service responsibilities from construction corrections.
Bring the project address, authority to act, existing drawings and a written scope to an initial consultation. State whether you need design, construction, management or coordination across those services.
A and E Construction LLC brings over 29 years of combined experience to its stated design-through-construction services. Ask for a project-specific responsibility map, not an assumed all-inclusive package.
Discuss your project scope
Bring your DC or Maryland project brief, existing plans and open coordination questions.
FAQ
What should I look for in a design build contractor in DC?
Look for a clearly defined connection between design responsibility, construction responsibility and owner approvals. Ask who coordinates architectural and engineering drawings, manages revisions and resolves scope gaps.
Can I use design-build if I already have architectural plans?
Yes, existing architectural plans can form the starting point for a design-build project. Have the proposed team review completeness, existing conditions, engineering coordination and responsibility for any revisions before agreeing to construction scope.
Does design-build mean I do not need permits?
No, design-build does not remove applicable permit or inspection requirements. Confirm the requirements with the relevant DC or Maryland jurisdiction and assign responsibility for submissions and responses.
Is design-build better than hiring an architect and contractor separately?
Design-build suits owners seeking connected design and construction responsibility; separate appointments suit owners who want distinct agreements. Either arrangement needs written scope boundaries, coordination duties and approval authority.
What happens when construction drawings change after work starts?
The responsible team must review the change before releasing affected work. Record revised scope, required approvals and document revisions, then distribute the authorized instructions to affected participants.
What should an owner receive when construction is complete?
The owner should receive the closeout documents required by the agreement and applicable authorities. These can include inspection records, equipment information, record drawings and a tracked list of outstanding corrections.
Does a design-build agreement guarantee my completion date?
No, the delivery model alone does not guarantee a completion date. Review the agreement’s schedule obligations, dependencies and change procedures rather than treating a target milestone as a guarantee.
One last thing
Ask this before approving the final layout: Who will access the equipment after the walls and ceilings are closed? A plan can show equipment in position without explaining the maintenance route. Resolve that question while the design remains editable, then carry the answer into construction and handover records.