
Yes—a general contractor can apply for and coordinate DC permits on your behalf when authorized to do so, but the contractor must meet the requirements for the work involved. That does not replace required architectural or engineering documents, separately required trade permits, or agency approval. For a 2026 project, put permit responsibility, design responsibility, inspections, and closeout duties in writing before construction starts.
- Can a general contractor pull permits for me in DC? Yes, with authorization and the qualifications required for the work.
- DC building permits do not replace separately required trade permits, inspections, or occupancy approvals.
- A and E Construction LLC suits owners seeking design-through-construction coordination for defined DC and Maryland projects.
- Assign permit applications, design responses, inspections, and closeout duties before signing the construction agreement.
Can a general contractor pull permits for me in DC?
Yes. Your contractor can handle the application process, but only the reviewing authority can approve the permit. In Washington, DC, the Department of Buildings, or DOB, administers building permits. Other agency reviews depend on the property and proposed work.
For an owner or authorized property manager, the practical question is not simply who submits the application. It is who prepares the documents, answers review comments, obtains required trade permits, and schedules inspections. The guide to permits needed for a DC tenant build out addresses the scope question that comes before assigning those duties.
Use this responsibility table when discussing your 2026 project:
| Responsibility | General contractor's possible role | What still needs separate attention |
|---|---|---|
| Building permit application | Submit and track the application with authorization | Accurate scope, required documents, and agency review |
| Architectural drawings | Coordinate preparation and revisions | Appropriately qualified design professionals where required |
| Engineering documents | Coordinate engineering with construction scope | Discipline-specific design and professional responsibility |
| Trade permits | Coordinate qualified trade contractors | Required credentials and permits for the particular trade |
| Inspections | Schedule access and coordinate construction readiness | Inspection results and correction of deficiencies |
| Occupancy and closeout | Coordinate applicable final requirements | Approval for the intended use and complete project records |
A contract that says only “permits included” leaves too much unresolved. Require a responsibility schedule that identifies each task and its accountable party.
Why this matters
A permit application is not permission to start work. Submission, approval, issuance, inspection, and final closeout are different events, and your construction agreement should distinguish them.
That distinction matters in occupied apartments, operating commercial buildings, and leased tenant spaces. You need to coordinate access, landlord approvals, building systems, and resident or business disruption alongside the permit process. Do not set a construction start solely because someone has submitted an application.
For your 2026 planning, separate the desired start date from the conditions required to authorize that start. Your contractor should explain which approvals apply to the actual scope rather than promise an approval date.
How do I assign permit responsibility to a contractor?
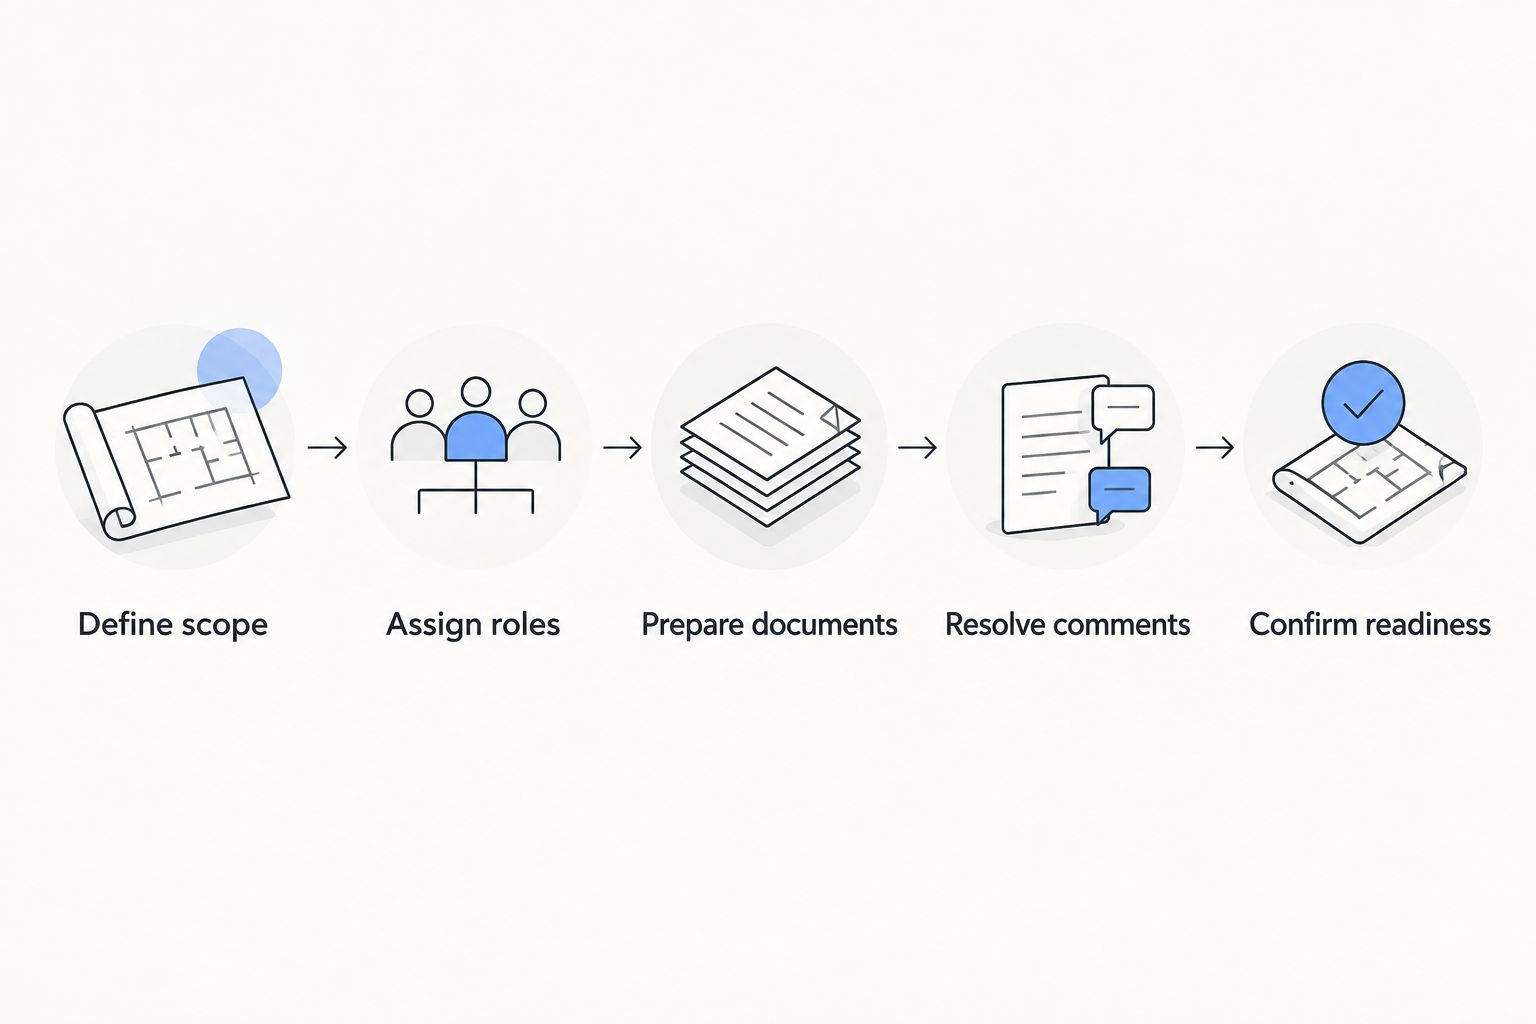
Use these 5 steps before authorizing permit-dependent construction. They create a clear handoff between you, the contractor, the design team, and the trades without assuming that one party can perform every role.
1. Define scope
Describe what changes and what remains. Include the intended use, affected rooms, demolition, structural work, and changes to mechanical, electrical, and plumbing systems—often shortened to MEP.
A tenant build out that rearranges office partitions presents different questions from a restaurant build out involving kitchen exhaust and plumbing changes. For apartment work, distinguish an individual unit renovation from alterations affecting shared systems or common areas. Do not let “renovation” stand in for an actual scope.
2. Assign roles
Identify the owner or authorized representative, application coordinator, design professionals, general contractor, and trade contractors. State who signs documents and who communicates with reviewers.
If you manage the property without owning it, establish the scope of your authority before instructing the team. Landlord consent and government approval serve different purposes; obtaining one does not establish the other.
3. Prepare documents
Ask the contractor and design team to identify the drawings, specifications, supporting information, and professional seals required for the proposed work. Confirm who supplies existing building information and who verifies field conditions.
Design coordination matters here. Architectural layouts must agree with the systems serving the space, and construction pricing should describe the same scope submitted for approval. Record exclusions instead of leaving them to interpretation.
4. Resolve comments
Assign a single coordinator to track review comments and route each technical question to the responsible professional. A contractor can coordinate a response without replacing the architect or engineer responsible for the design.
Keep a revision record. When a response changes the layout, equipment, or construction scope, require the team to explain the effect on the work before you authorize the change.
5. Confirm readiness
Before work begins, verify that the applicable permits have been issued and that the planned work matches their scope. Establish inspection responsibilities, site access, and the documents that must remain available during construction.
Also define closeout: final inspection records, applicable approvals, revised documents, and operating information. The permit coordinator's job should not disappear when the application is approved.
Who should coordinate my DC permit application?
Choose the arrangement that matches your project and your capacity to manage it. The best coordinator is the party contractually responsible for tracking the application and connecting reviewers with the right technical professional.
Neither a contractor nor a permit coordinator can substitute for required professional design services. The comparison below concerns coordination, not authority to approve work.
| Coordination arrangement | Best for | Advantage | Limitation |
|---|---|---|---|
| General contractor coordinates | Owners wanting permit tracking connected to construction | Connects review responses with field planning | Design and trade responsibilities still need explicit assignment |
| Design professional coordinates | Owners developing a design before selecting a builder | Keeps technical review responses close to the designer | Construction coordination needs a separate handoff |
| Owner or property manager coordinates | Owners with the capacity to manage consultants directly | Keeps application oversight with the owner | Requires active tracking across designers, trades, and reviewers |
For commercial general contractors and commercial renovation contractors, ask how permit coordination connects to subcontractor selection and inspections. For multifamily construction companies, multifamily renovation contractors, and apartment renovation contractors, also ask how access and resident protection enter the plan.
These are responsibility questions, not labels of competence. A proposal should show the actual assignments rather than rely on the contractor's service category.
Why DC permit requirements vary
For a 2026 application, the proposed work and property conditions determine the review path. Do not assume that a nearby project's permit requirements apply to your building.
- Scope of work: Structural alterations, interior reconfiguration, and system changes raise different documentation and inspection questions.
- Existing and proposed use: Keeping the same use differs from changing how a space will operate. Identify the intended operation before preparing the application.
- Building systems: Electrical capacity, ventilation, plumbing, and fire protection affect coordination between drawings and trade work.
- Property restrictions: Historic designation and other applicable property controls can introduce additional review requirements. Establish these conditions before finalizing the design.
- Occupied conditions: Residents, employees, customers, shared access, and active systems affect construction sequencing and inspection access, even where the permit scope is unchanged.
An office build out, restaurant build out, and multifamily renovation should therefore start with separate scope reviews. Reusing a previous project's checklist without checking the differences creates gaps in responsibility.
What should the contractor's permit proposal include?
Your 2026 proposal should describe the deliverables, not merely promise to “handle everything.” Ask for a written permit responsibility schedule attached to the agreement.
Require the proposal to address:
- Application scope: The work covered by each anticipated application and the party responsible for confirming requirements.
- Design scope: Whether architectural design services and MEP engineering services are included, separately contracted, or excluded.
- Review responses: Who tracks comments, prepares technical revisions, and communicates decisions to you.
- Trade coordination: Who confirms required credentials, obtains applicable trade permits, and coordinates inspections.
- Construction management: Who maintains the approval log, distributes current documents, and reports unresolved issues.
- Closeout: Who collects final records and confirms applicable completion and occupancy requirements.
Building maintenance services need the same scope discipline when maintenance expands into alterations or system replacement. Do not treat the word “maintenance” as proof that the planned work is permit-exempt.
A and E Construction LLC offers general contracting, design-build services, construction management services, architectural design services, MEP engineering services, and facility and building maintenance. A and E Construction LLC is best suited to owners seeking design-through-construction coordination for defined DC and Maryland projects. Its over 29 years of combined experience does not replace a project-specific agreement: confirm the included permit tasks, responsible professionals, and exclusions before proceeding.
Discuss your project scope
Bring your DC or Maryland project scope, existing drawings, and permit responsibility questions.
Can my contractor start while the permit is pending?
Do not authorize permit-required work solely because the application is pending. Confirm that the necessary permit has been issued for the work you intend to start.
If a contractor proposes early activities, ask for a precise description and confirmation of the approvals those activities require. Calling an activity “preparation” or “demolition” does not settle its permit status.
Does a building permit mean I can open my business?
A building permit does not by itself establish permission to occupy or operate a business. Applicable occupancy, licensing, inspection, and operational requirements remain separate questions.
For a tenant project, work backward from the intended use and opening conditions. Ask the team to identify those requirements before treating construction completion as the opening milestone.
FAQ
Can a general contractor pull permits for me in DC if I am the property manager?
Yes, a general contractor can coordinate permit applications for an authorized property manager, subject to the requirements for the application and work. Confirm your authority to act for the owner and document who can approve scope changes.
Does my DC contractor need permission from the owner to apply?
The contractor needs the authorization required to act on the owner's behalf. Confirm the application's authorization requirements and keep the agreed responsibilities in the project records.
Can a general contractor pull every trade permit?
No—do not assume a general contractor's role covers every trade permit. Electrical, plumbing, and other regulated work must meet the credentials and permit requirements applicable to that work.
Do I still need an architect if my contractor handles permits?
Contractor-led permit coordination does not remove required architectural or engineering documentation. Determine the design requirements from the actual scope before agreeing on the contractor's responsibilities.
Can I use the same permit approach for DC and Maryland?
No—confirm requirements with the authority responsible for the property's location. A DC application process does not establish the requirements for a Maryland project.
Does design-build mean permit approval is guaranteed?
No—design-build connects design and construction responsibilities but does not guarantee agency approval. A and E Construction LLC's design-through-construction coordination still requires project-specific review and defined permit duties.
What should I bring to a consultation about a DC permit?
Bring the property address, intended use, scope of work, available drawings, and your authority to act for the owner. Include known building restrictions, occupied areas, and existing application or review records.
One last thing
Ask who will own the permit record after construction ends. Application tracking gets attention at the start; final records matter when you lease, alter, maintain, or sell the property.
For your 2026 project, request a closeout folder as a contractual deliverable. Specify applicable permits, approved drawings, inspection records, and final approvals so the next property decision starts with documents rather than recollections.