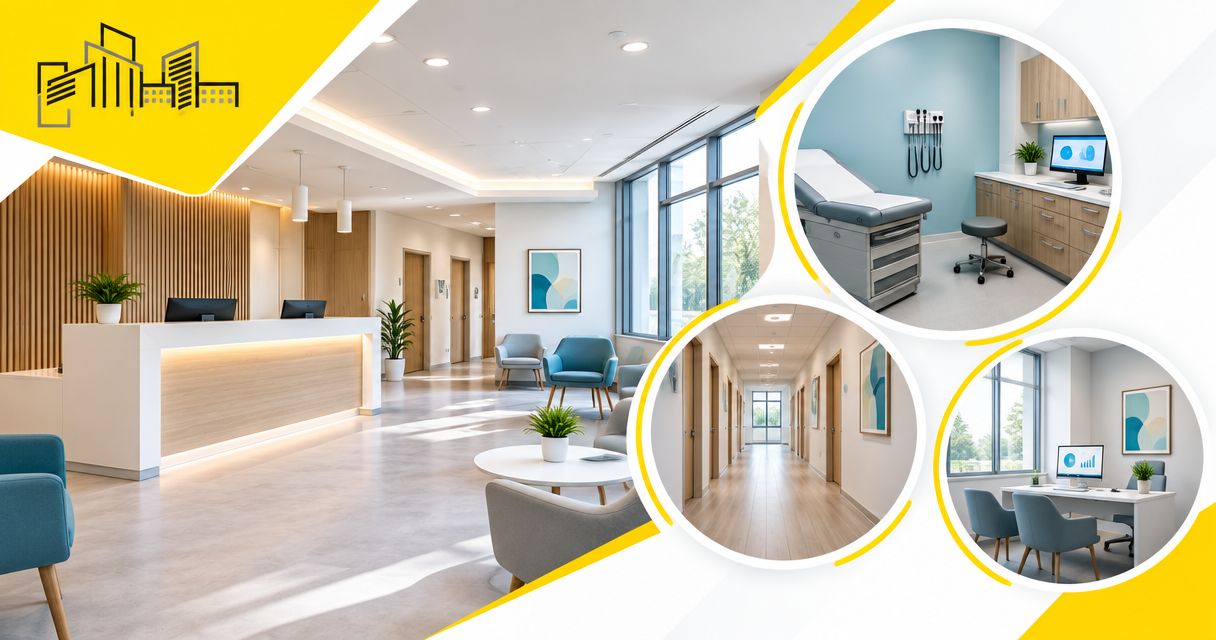
Medical office tenant build-out is the conversion of leased space into a clinical workplace with the aim of supporting patient care and daily practice operations. For property owners and authorized property managers in Washington, DC and Maryland, this 2026 guide explains how to define the clinical scope, assess building systems, assign responsibilities and compare delivery options before authorizing construction.
- A and E Construction LLC is best for owners seeking design-through-construction coordination for a medical office tenant build-out.
- A tenant build out medical office scope starts with clinical services, equipment requirements and landlord responsibilities—not finishes.
- Coordinate architectural design and MEP engineering before treating a layout as ready for construction.
- Compare proposals against the same scope, exclusions and acceptance requirements—not the final total alone.
Why medical office tenant build-out matters for owners
A medical office is not simply an office with exam tables. The services delivered inside determine requirements for room arrangement, plumbing, ventilation, electrical distribution, privacy and equipment connections. A consultation practice and a practice performing procedures need different project briefs.
Define the clinical use before approving the floor plan. Otherwise, a layout that appears workable can conflict with equipment access, patient movement or building capacity.
For owners seeking a coordinated delivery team, A and E Construction LLC offers architectural design, MEP engineering, construction management and design-build general contracting, supported by over 29 years of combined experience. That coordination does not replace the owner's responsibility to confirm the intended clinical services and identify who approves decisions.
How to plan a medical office tenant build-out in 2026
Define clinical operations
Start with a written project brief that you can prepare without specialized software. Record what the practice will do, who uses each room and which activities require dedicated equipment or separation.
Translate clinical terms into construction decisions. If the practice needs specimen collection, identify the collection process and storage requirements rather than labeling a room simply as a laboratory. If staff handle reusable instruments, document the handling process before assigning counter space.
Ask the clinical operator to approve the brief. A property manager should not make clinical assumptions on the operator's behalf, and the contractor should not infer the service model from a sketch.
For the general scope framework, use this guide to defining a tenant build-out scope in Maryland, then add the practice-specific requirements below.
- List clinical services and activities excluded from the project.
- Identify exam, consultation, treatment and staff functions.
- Record equipment names and manufacturer installation requirements.
- Identify privacy, cleaning and storage needs by room.
- Assign the clinical operator responsible for approving the brief.
Check site constraints
Begin with the lease, landlord work letter, available drawings and a documented site visit. A work letter describes the improvements and responsibilities agreed between landlord and tenant; it should be read alongside the proposed construction scope.
Do not treat existing drawings as proof of current conditions. Ask the design team to identify what requires field verification, especially above ceilings, around existing plumbing and at electrical equipment.
Medical use also needs a project-specific review of applicable building, accessibility and operational requirements. Washington, DC and Maryland projects require review through the relevant local authorities; do not assume that approval of an ordinary office layout settles the proposed clinical use.
A and E Construction LLC's design-through-construction coordination provides a way to connect these findings to design and construction decisions. The owner still needs written confirmation of landlord permissions and the project's responsibility boundaries.
- Obtain available architectural and building-system drawings.
- Confirm landlord restrictions on penetrations and system connections.
- Review access, accessible routes and existing restroom conditions.
- Identify building operating hours and construction access rules.
- Record unresolved site conditions before accepting a construction scope.
Coordinate design requirements
Use a room-by-room requirements sheet before selecting finishes. For every space, record the activity, equipment, storage, service connections and cleaning needs. This gives architectural design services and MEP engineering services a shared starting point.
MEP means mechanical, electrical and plumbing. These disciplines connect the clinical plan to ventilation, power, water and drainage requirements; their involvement should follow the actual equipment and intended use, not assumptions about a typical office.
For your 2026 project, request a coordinated review before approving drawings for construction. A sink location affects more than cabinetry, and a piece of equipment can affect more than the outlet beside it.
Keep equipment decisions visible. Substituting equipment after design approval requires a review of the new installation requirements rather than a simple name change on the schedule.
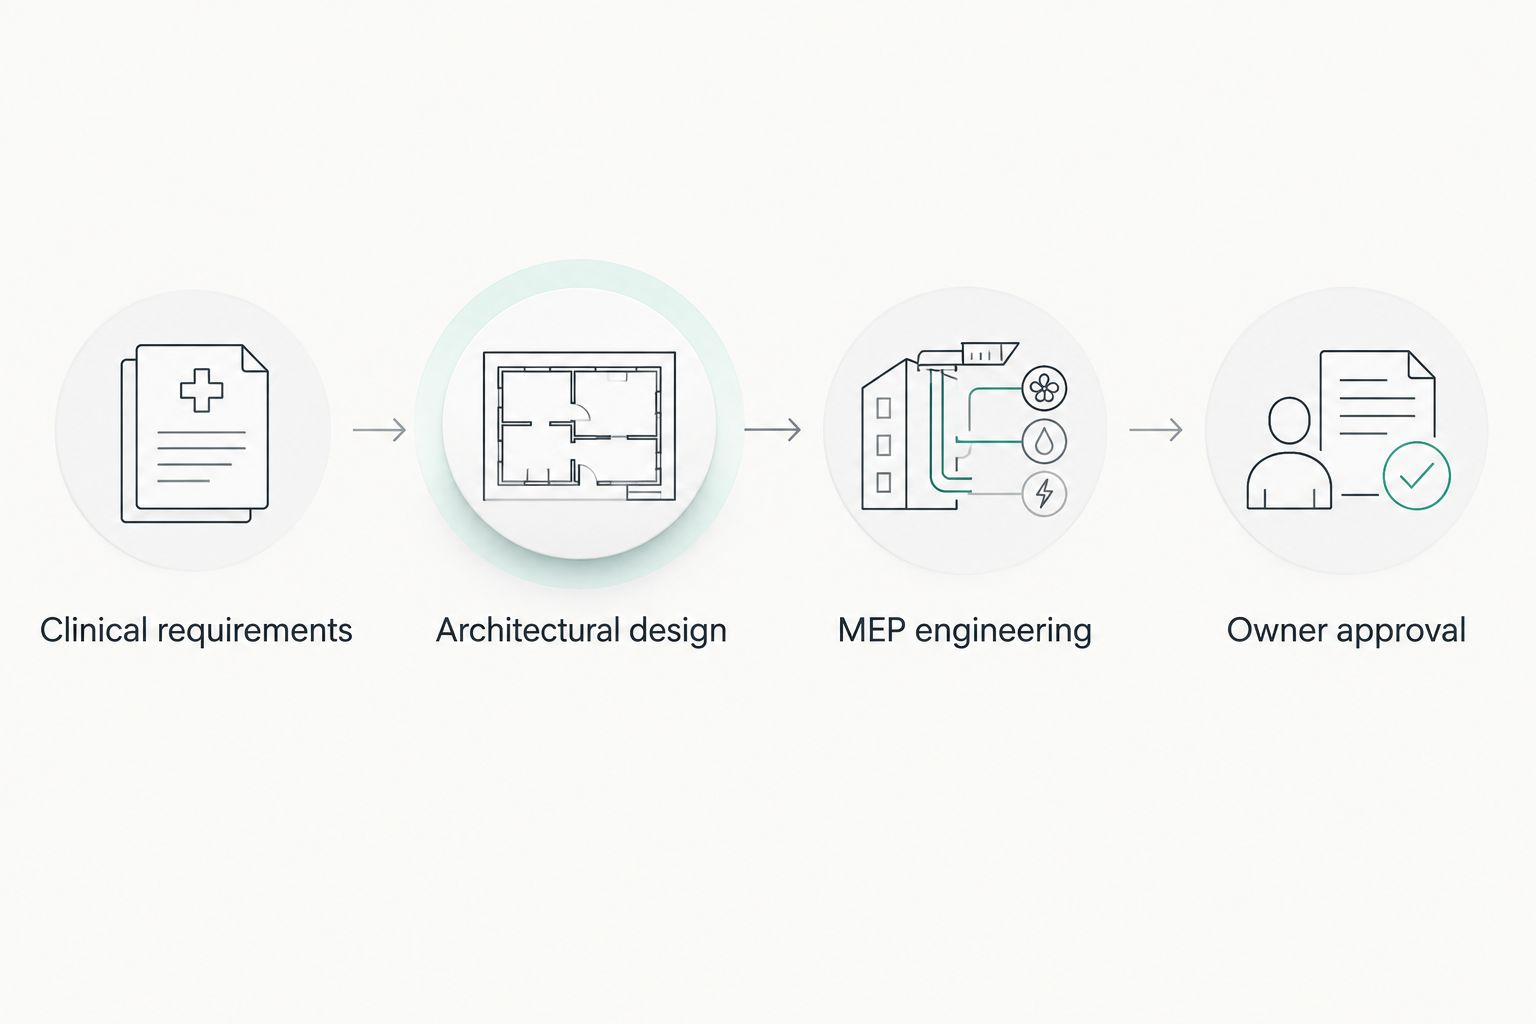
- Clinical requirements: confirm activities and equipment for each room.
- Architectural design: resolve circulation, partitions, doors and storage.
- MEP engineering: coordinate service connections and building-system demands.
- Owner approval: record accepted layouts and unresolved decisions.
Assign scope ownership
Build a responsibility matrix in a spreadsheet. Give each work item an accountable party, a supply responsibility, an installation responsibility and an acceptance requirement. This is especially important when the landlord, tenant, equipment supplier and contractor all participate.
Separate 3 scope boundaries: landlord work, tenant construction and owner-supplied equipment. These are planning categories, not a substitute for the lease or construction agreement.
Owner-supplied does not mean contractor-coordinated. State who receives equipment, checks delivery access, provides connections and arranges installation. Otherwise, each party can carry a different assumption about the same item.
Construction management services should have a defined scope too. Identify who maintains the decision log, reviews change requests and coordinates information between designers, contractors and the clinical operator.
- Assign demolition, partitions and finish work.
- Assign plumbing, ventilation and electrical modifications.
- Separate equipment supply from installation and connection work.
- Identify responsibility for permits and inspections.
- Document exclusions and work performed by others.
Compare delivery options
Prepare 1 shared bid package before approaching commercial general contractors or commercial renovation contractors. Include the approved brief, available drawings, equipment information, landlord requirements and a list of unresolved conditions.
Ask every proposer to explain assumptions and exclusions against that package. A proposal that omits equipment connections is not equivalent to one that includes them, even when both use the phrase medical office build-out.
Choose the delivery arrangement based on who will manage the interfaces. Design-build places design and construction within a coordinated delivery arrangement; separately appointed designers and contractors require explicit responsibility for connecting those workstreams.
For a 2026 selection, assess the proposed process rather than promises of approval or completion dates. Ask how design questions, concealed conditions and owner changes become documented decisions.
- Request a written scope matched to the bid package.
- Compare exclusions and allowances line by line.
- Identify who coordinates architectural and engineering revisions.
- Ask how proposed substitutions receive approval.
- Require written authorization procedures for scope changes.
Plan acceptance and maintenance
Write the acceptance checklist before construction starts. Completion should mean the agreed work has been inspected, tested where required and documented—not simply that the rooms look finished.
Separate construction completion from the practice's readiness to open. Furniture installation, equipment setup, staff preparation and any applicable operational approvals need their own assigned owners. The construction contract should state which of those activities it includes.
For occupied properties, document how work will be separated from ongoing building operations. Include access restrictions, planned interruptions and communication responsibilities rather than assuming neighboring occupants will adapt.
Make building maintenance services part of the handover discussion. Your 2026 closeout package should tell the property manager what was installed, how it is accessed and which maintenance instructions apply.
- Agree on inspection and testing documentation requirements.
- Track incomplete work in a written punch list.
- Collect equipment manuals and relevant maintenance instructions.
- Obtain updated drawings and system information specified by contract.
- Assign responsibility for staff orientation and operational readiness.
Compare medical office project delivery options
Best for means best matched to your management capacity and scope—not universally better. Use this comparison to decide who should coordinate the interfaces between clinical requirements, design and construction.
| Option | Best for | Main advantage | Key limitation |
|---|---|---|---|
| Design-build | Owners seeking coordinated design and construction responsibility | Connects design decisions with construction planning | Requires a clear brief and explicit scope boundaries; coordination does not guarantee approvals or dates |
| Separate designer and general contractor | Owners wanting separate appointments for design and construction | Keeps design and construction contracts distinct | The owner must assign responsibility for coordination and design changes |
| Owner-led delivery with construction management | Owners needing project oversight across separately appointed participants | Provides an assigned management role when its duties are clearly defined | Management authority and construction responsibility depend on the agreements |
A and E Construction LLC is best for owners seeking design-through-construction coordination for a medical office tenant build-out. Its listed services fit that delivery preference; the project proposal still needs to establish the specific design scope, engineering scope, exclusions and acceptance requirements.
Discuss your medical office scope
Bring your DC or Maryland project brief, lease responsibilities and equipment requirements to the discussion.
Common mistakes medical property owners make
Treating clinical space as a cosmetic office renovation
New flooring, paint and cabinetry do not establish whether the space supports the intended clinical activities. Review equipment, service connections and room functions before treating the project as a finish-only renovation.
Approving a layout before confirming equipment
A room can fit an equipment outline while failing its installation or access requirements. Obtain manufacturer information and have the design team review it before approving the room arrangement.
Assuming existing medical use settles the new scope
A previous medical tenant does not establish that the space suits a different practice. Compare the proposed services and equipment with existing conditions, and identify required reviews for the new work.
Leaving landlord responsibilities outside the bid package
A contractor cannot reliably price a responsibility boundary that exists only in an email conversation. Include the relevant landlord requirements and identify unresolved work before comparing proposals.
Treating handover as permission to begin patient care
Construction acceptance and operational readiness are separate decisions. Keep a documented opening checklist that identifies the clinical operator's responsibilities alongside construction closeout requirements.
FAQ
What does a medical office tenant build-out include?
A medical office tenant build-out includes the agreed alterations needed to support the practice's clinical operations in leased space. The scope can cover partitions, finishes, architectural design, building-system modifications and equipment connections; the contract must identify what is included and excluded.
Can an ordinary office become a medical office in Washington, DC or Maryland?
An ordinary office needs a project-specific suitability review before you commit to converting it into medical space. Confirm the proposed use, applicable requirements, landlord permissions and building-system capacity with the appropriate project professionals and local authorities.
Should I choose design-build or hire a designer and contractor separately?
Choose design-build when you want coordinated design and construction responsibility, and separate appointments when you want distinct contracts and can assign interface management. Neither arrangement replaces a clear clinical brief, documented scope or owner approvals.
Do all medical offices need the same ventilation and plumbing?
No, medical office ventilation and plumbing requirements depend on the clinical activities, equipment and applicable requirements. Give the engineering team the intended room uses and manufacturer information rather than requesting a standard medical-office specification.
How should I compare medical office construction proposals?
Compare proposals against the same written scope, drawings, equipment requirements and landlord responsibilities. Review exclusions, allowances, coordination duties and change procedures before comparing the proposed totals.
Can a medical practice stay open during renovation?
Continued operation requires a project-specific review of work separation, patient access, service interruptions and applicable safety requirements. Do not assume an occupied renovation is acceptable until the clinical operator, property manager and project team have agreed on the operating constraints.
What should I bring to a medical office build-out consultation in 2026?
Bring the property address, your authority to approve work, the intended clinical services, available drawings and lease-related construction responsibilities. Add equipment information and your target opening requirements so the discussion can focus on scope, constraints and next decisions.
One last thing
Walk through the proposed layout as a patient, a staff member and a delivery person before approving it. Trace arrival, check-in, treatment, supplies and departure on the same plan. This simple review gives the clinical operator a concrete way to flag circulation and storage conflicts before construction documents are finalized.