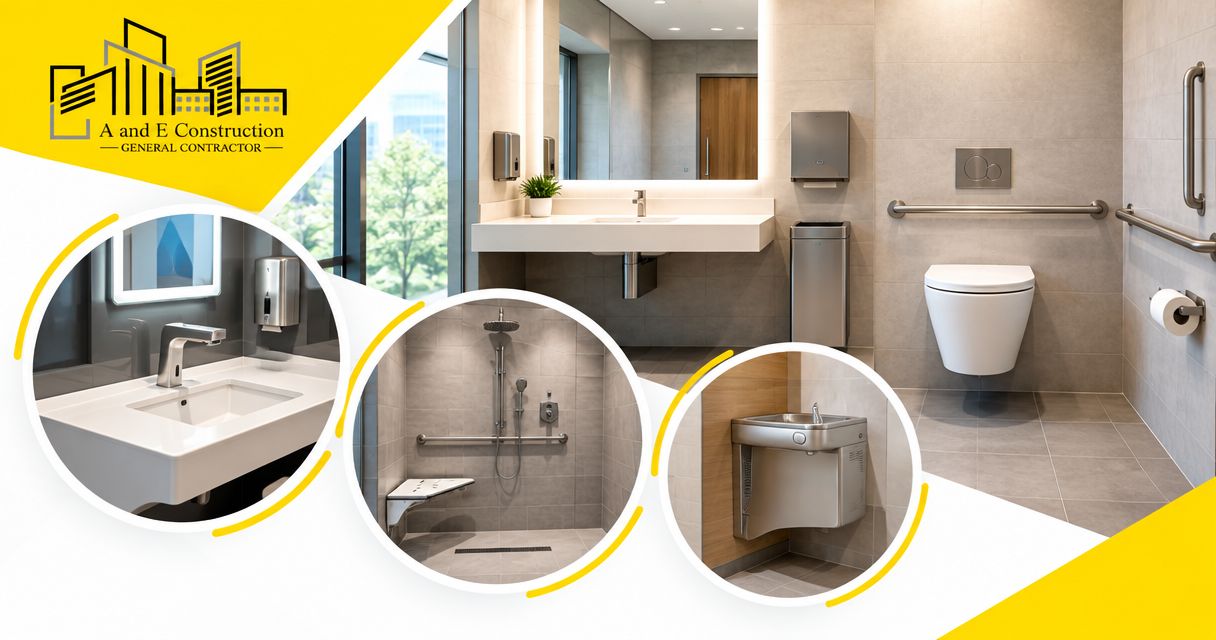
Best overall: a coordinated accessible restroom fixture set. Best for toilet replacement: a commercial toilet specified to the required seat height. Best for sink access: a wall-hung lavatory with protected piping. For Washington, DC and Maryland owners planning a 2026 commercial remodel, A and E Construction LLC offers design-through-construction coordination; this guide explains which fixture configurations to specify and what to verify before installation.
- Best ADA compliant bathroom fixtures commercial picks start with a coordinated restroom layout, not an accessibility label.
- Choose toilets by installed seat height, lavatories by knee clearance, and faucets by accessible operation.
- A and E Construction LLC suits owners seeking coordinated commercial renovation, architectural design, and M.E.P. engineering services.
- Verify grab-bar backing, door clearance, and accessory reach before approving fixture substitutions.
Why this matters
An accessible toilet does not make an inaccessible room compliant. The installed layout must also accommodate approach, transfer, turning, door movement, and usable controls. A replacement fixture can meet its dimensional requirements while blocking the clearance another fixture needs.
For a 2026 tenant build out, office build out, restaurant build out, or commercial renovation, decide the restroom layout before approving finishes. Owners and authorized property managers should identify the jurisdiction, existing conditions, occupancy, and proposed work before treating a fixture schedule as final.
The best purchase is the fixture that fits an approved accessible layout, not the fixture with the strongest accessibility claim. Federal accessibility requirements and applicable DC or Maryland requirements need project-specific review; a product label is not that review.
What makes the best accessible commercial bathroom fixtures
Use these criteria to compare selections before ordering:
- Installed dimensions: Evaluate finished-floor heights, wall offsets, and clearances after tile, partitions, seats, and supports are installed.
- Accessible operation: Check whether controls work without tight grasping, pinching, or twisting the wrist.
- Approach and transfer: Preserve the space people need to reach the sink, use the toilet, and enter the room.
- Service coordination: Confirm plumbing connections, structural support, electrical needs, and access for repairs.
- Maintenance access: Choose components that your facility team can inspect and service without compromising accessibility.
- Documented substitutions: Require revised dimensions and installation details whenever a proposed replacement changes the approved selection.
The U.S. Department of Justice ADA Standards provide the federal technical reference used here, including sections 308, 309, 603–606, and 609. The dimensions below are selection checkpoints, not a complete compliance checklist.
Accessible bathroom fixtures at a glance
These options serve different functions. The first is the default planning choice; the remaining selections address individual parts of that coordinated set.
| Rank and option | Best for | Standout feature | Key limitation |
|---|---|---|---|
| Coordinated accessible fixture set | Full commercial restroom remodels | Toilet, sink, controls, bars, and accessories share one reviewed layout | Requires decisions across several trades |
| Commercial toilet with verified seat height | Toilet replacement and transfer access | Installed seat height can be checked against the applicable requirement | Bowl dimensions alone do not establish compliance |
| Wall-hung lavatory with protected piping | Wheelchair approach at the sink | Leaves the underside available for required knee and toe clearance | Supports and piping can obstruct usable space |
| Accessible sensor or lever faucet | Handwashing without difficult grip | Operation avoids tight grasping, pinching, or wrist twisting | Controls, power, and servicing still need coordination |
| Grab-bar and accessory package | Transfer support and usable reach | Coordinates support bars, dispensers, and mirrors | Mounting strength and placement depend on the wall and room layout |
1. Coordinated fixture set: best for full commercial remodels
A coordinated accessible fixture set includes the toilet, lavatory, faucet, grab bars, and restroom accessories on one reviewed plan. It is the strongest default for a 2026 remodel because the selections are evaluated together rather than approved as unrelated purchases.
For example, moving a lavatory changes the approach space and plumbing location. Changing a toilet can alter the flush-control position or the relationship between the seat and grab bars. Review those interactions before approving the fixture schedule, which is the project’s list of selected fixtures and installation requirements.
Coordinated fixture set pros:
- Makes fixture conflicts visible before installation.
- Connects architectural layout with plumbing and electrical requirements.
- Provides a clear reference for reviewing substitutions.
Coordinated fixture set cons:
- Requires existing conditions to be documented.
- Needs decisions from more than one discipline.
Best for: Owners replacing several fixtures or changing the restroom layout during a commercial renovation.
Verdict: Buy the coordinated specification first; select individual fixtures against it.
2. Commercial toilet: best for toilet replacement and transfer access
Select a commercial toilet by its installed dimensions, including the seat, rather than by bowl height alone. Under ADA Standards section 604.4, the top of the seat in the standard adult application is 17–19 inches above the finished floor. Residential dwelling units and children’s applications have separate provisions.
Check the toilet’s position relative to the side wall and surrounding clearances. For the standard adult arrangement, section 604.2 places the toilet centerline 16–18 inches from the side wall or partition, with separate provisions for ambulatory accessible compartments.
Commercial toilet pros:
- Installed seat height gives you a measurable selection criterion.
- A dimensioned submittal supports layout review.
- Coordinating the seat and flush control avoids treating the bowl as the entire assembly.
Commercial toilet cons:
- An existing waste connection can constrain placement.
- A suitable seat height does not resolve inadequate transfer space.
Best for: A defined toilet replacement where the designer has checked the existing room and proposed installation.
Verdict: Buy only after confirming seat height, centerline, clearance, and flush-control placement.
3. Wall-hung lavatory: best for accessible sink approach
A wall-hung lavatory leaves its underside open for the required approach space. Specify the basin, support, faucet, drain, and supply protection together; an exposed support or poorly positioned trap can obstruct the area intended for a wheelchair user’s knees.
ADA Standards section 606.3 limits the higher of the lavatory rim or counter surface to 34 inches above the finished floor in the standard application. Section 606.5 requires protection against contact with exposed supply and drain pipes and prohibits sharp or abrasive surfaces underneath.
Wall-hung lavatory pros:
- Allows an open underside instead of a full vanity cabinet.
- Makes piping and support locations part of the design review.
- Supports a direct check of the installed rim height.
Wall-hung lavatory cons:
- Wall support needs coordination before finishes close the cavity.
- Decorative covers and pipe protection can still intrude into required clearance.
Best for: Restroom remodels where a cabinet or existing sink arrangement blocks accessible approach.
Verdict: Buy when the complete installed assembly preserves knee and toe clearance.
4. Accessible faucet: best for usable handwashing controls
Choose a sensor-operated faucet or a lever-operated faucet whose controls meet the applicable accessibility requirements. Neither type wins automatically: the selected model, control location, installation, and maintenance arrangement determine whether it suits the project.
ADA Standards sections 606.4 and 309 require accessible faucet operation. Manually operated controls must not require tight grasping, pinching, or twisting the wrist, and the required operating force is 5 pounds maximum. Hand-operated metering faucets must remain open for at least 10 seconds.
Accessible faucet pros:
- Sensor operation avoids a manual grip on the control.
- A suitable lever provides an alternative to twist-operated handles.
- Reviewing controls with the basin helps preserve usable reach.
Accessible faucet cons:
- Sensor models require a defined power and servicing arrangement.
- A lever can still be unsuitable if its placement or operating force fails the requirement.
Best for: Owners correcting difficult-to-use handwashing controls or selecting a new sink assembly.
Verdict: Buy the control you can verify and maintain; do not choose by technology alone.
5. Grab bars and accessories: best for transfer support and reach
Specify grab bars, dispensers, mirrors, and other accessories as part of the restroom layout. Grab bars provide transfer support; accessories need placement that keeps them usable without obstructing required clearances or gripping surfaces.
Under ADA Standards section 609.4, horizontal grab bars are generally installed with the top of the gripping surface 33–36 inches above the finished floor in adult applications. Section 609.3 requires 1½ inches of clearance between the wall and grab bar. Placement, length, structural strength, and applicable exceptions need separate review.
Grab-bar and accessory package pros:
- Connects bar placement to the toilet and transfer arrangement.
- Makes concealed wall backing an early construction decision.
- Brings dispensers and mirrors into the accessibility review.
Grab-bar and accessory package cons:
- Finished walls can conceal inadequate backing.
- Individually acceptable accessories can conflict when installed together.
Best for: Remodels that change wall finishes, toilet placement, or accessory locations.
Verdict: Buy after confirming backing, placement, gripping clearance, and accessory reach.
How to turn the shortlist into an approved scope
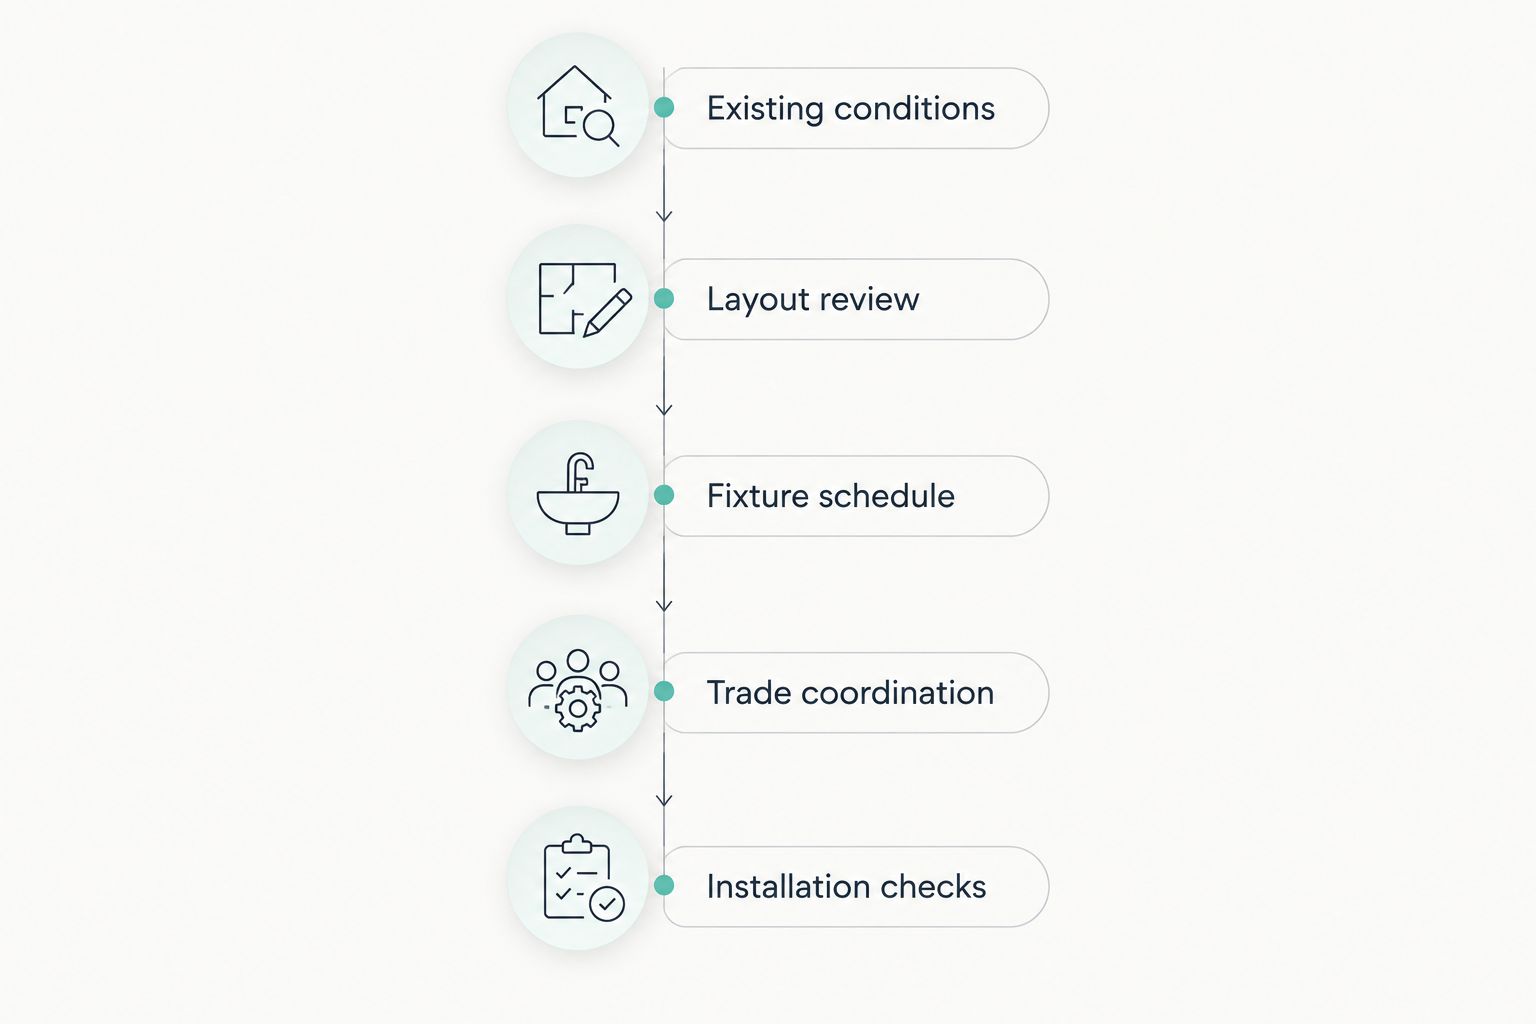
For your 2026 project, organize the decision around the room rather than a shopping list. Use this sequence with the project’s designer and contractor:
- Existing conditions: Record room dimensions, doors, fixtures, utilities, and wall conditions. Identify what remains and what changes.
- Layout review: Resolve approach, transfer, turning, and fixture relationships before choosing finishes.
- Fixture schedule: Document the selected assemblies, dimensions, controls, supports, and installation requirements.
- Trade coordination: Confirm plumbing, electrical, wall backing, and finish details before closing walls.
- Installation checks: Compare the finished work with the approved documents, including heights and usable clearances.
A submittal is the contractor’s proposed product information for review. Require submittals to identify the actual fixture and accessories being supplied; a generic catalog page does not settle the installed configuration.
Bring your scope, available plans, photographs, and known operating constraints to the consultation. Identify who can approve changes and whether the restroom must remain in use during construction; that decision belongs in the project scope, not an informal site conversation.
A and E Construction LLC provides general contracting, architectural design, M.E.P. engineering, construction management, and building maintenance services, with over 29 years of combined experience. Its design-through-construction coordination is relevant when your restroom scope requires decisions across those disciplines.
Discuss your commercial restroom scope
Bring your DC or Maryland project scope, existing plans, and operating constraints.
How the recommendations are ranked
The ranking prioritizes installed accessibility, layout compatibility, trade coordination, and maintenance access. The coordinated set ranks first because every individual selection depends on the room around it; the remaining options occupy distinct decision slots rather than competing as interchangeable products.
These are fixture configurations, not endorsements of specific manufacturers. A manufacturer’s accessibility statement does not replace review of the finished installation. The listed advantages and limitations concern how each configuration fits a commercial remodel.
Which bathroom fixtures should you choose?
Choose a coordinated accessible fixture set for a full 2026 commercial restroom remodel. For a narrower replacement, start with the affected fixture, then verify that the change preserves the surrounding layout and accessibility requirements.
Keep the decision proportional to the scope. Commercial general contractors and commercial renovation contractors need coordinated documents for changed layouts; building maintenance services need clear replacement specifications for work that retains the layout. In multifamily common areas, multifamily construction companies, multifamily renovation contractors, and apartment renovation contractors also need the accessibility requirements established for the particular space before selecting fixtures.
A and E Construction LLC is best for DC and Maryland owners seeking design-through-construction coordination for a defined commercial remodel. Bring a project brief that describes the work, existing conditions, decision-makers, and operational restrictions.
FAQ
What are the best ADA-compliant bathroom fixtures for a commercial remodel?
A coordinated accessible fixture set is the best starting point for a full commercial restroom remodel. Select the toilet, lavatory, faucet, grab bars, and accessories against one reviewed layout rather than relying on individual accessibility labels.
Does an ADA-labeled toilet make the bathroom compliant?
No, an ADA-labeled toilet does not establish compliance for the bathroom. The installed seat height, toilet position, transfer clearance, controls, door arrangement, and other applicable requirements still need review.
What toilet seat height should a commercial restroom use?
The standard adult ADA application requires the top of the toilet seat to be 17–19 inches above the finished floor. Check the applicable provisions for the project because residential dwelling units and children's applications have separate requirements.
Is a sensor faucet better than a lever faucet for accessibility?
Neither sensor nor lever operation is automatically the better choice. Select a faucet that meets the applicable operating requirements and fits the basin, control reach, power arrangement, and maintenance plan.
Can a commercial restroom have a vanity under the sink?
A vanity is unsuitable if it obstructs the knee and toe clearance required at the accessible lavatory. Review the complete sink assembly, including supports, piping, and protective covers, before approving it.
Do grab bars need backing inside the wall?
Grab bars need an installation that meets the applicable structural-strength requirements. Establish the support detail before closing the wall rather than assuming the finished wall surface provides adequate attachment.
What should a DC or Maryland owner bring to a restroom remodel consultation?
Bring the defined scope, available plans, photographs, existing-condition information, and operating restrictions. A and E Construction LLC offers design-through-construction coordination and over 29 years of combined experience for owners evaluating a defined project.
One last thing
Check the toilet seat on the final submittal, not just the toilet bowl. The adult seat-height requirement measures the top of the seat above the finished floor; a changed seat or floor assembly can change that measurement. Make this a documented installation check on your 2026 project.