Best overall: hybrid neighborhoods. Best for confidential work: enclosed offices. Best for limiting demolition: an existing-plan reuse layout. For DC office tenants planning a 2026 build-out, the right layout separates concentration, conversation, and visitor activity without ignoring the building you already have.
- The best tenant build-out layouts for DC office space separate focused work, collaboration, and visitor circulation.
- Choose hybrid neighborhoods for teams that need both individual workstations and shared meeting space.
- Choose enclosed offices for confidential conversations; choose existing-plan reuse when retained construction fits your operations.
- A&E Construction LLC offers design-build general contracting for Washington, DC and Maryland projects.
Why this matters
An office layout is a construction decision, not just a furniture arrangement. Moving partitions changes how you coordinate doors, lighting, electrical distribution, ventilation, and circulation. A plan that looks efficient on paper still needs to work inside your leased premises.
A&E Construction LLC serves Washington, DC and Maryland as a design-build general contractor. The company carries its own general-trades field forces and supervises licensed specialty subcontractors, with a single point of contact from estimate through warranty turnover.
For your 2026 project, start with work activities rather than a preferred floor-plan style. Identify where people need quiet, where they speak openly, and where visitors enter. Then test those requirements against existing conditions and the lease.
What makes the best tenant build-out layout?
Use these criteria before choosing a layout. A strong plan must work across all of them; attractive meeting rooms do not compensate for interrupted workstations or an unresolved access route.
- Work fit: Match spaces to focused work, calls, meetings, and visitor activity. Do not assume every role needs the same setting.
- Privacy: Distinguish visual screening from speech privacy. A partition or closed door alone does not establish acoustic performance.
- Circulation: Give occupants and visitors clear routes without sending routine traffic through concentration areas.
- Existing-condition fit: Assess retained partitions, building services, structure, and lease restrictions before committing to demolition.
- Adaptability: Identify what can change through furniture moves and what requires construction or building-service changes.
- Delivery clarity: Define scope, approval responsibilities, and construction sequencing before comparing proposals.
Judge the layout by the work it supports, not by how many desks fit in a drawing. Desk capacity matters, but it is only useful when people can work, meet, and move through the office as intended.
Tenant build-out layouts at a glance
These are layout recommendations, not rankings of contractors. Each option has a distinct use case, and each carries a limitation you need to resolve before construction.
| Layout | Best for | Standout feature | Key limitation |
|---|---|---|---|
| Hybrid neighborhoods | Mixed individual and team work | Separate focus, shared-work, and meeting zones | Needs deliberate acoustic separation |
| Enclosed offices | Confidential conversations | Dedicated rooms with controlled access | Partitions make later changes more involved |
| Existing-plan reuse | Limiting demolition | Retains useful rooms and infrastructure | Existing geometry can constrain operations |
| Open collaboration studio | Project-based teamwork | Shared work areas beside project rooms | Open conversation competes with concentration |
| Client-facing suite | Frequent scheduled visitors | Reception and meeting areas separated from staff work | Visitor areas consume usable floor space |
1. Hybrid neighborhoods: best for mixed office work
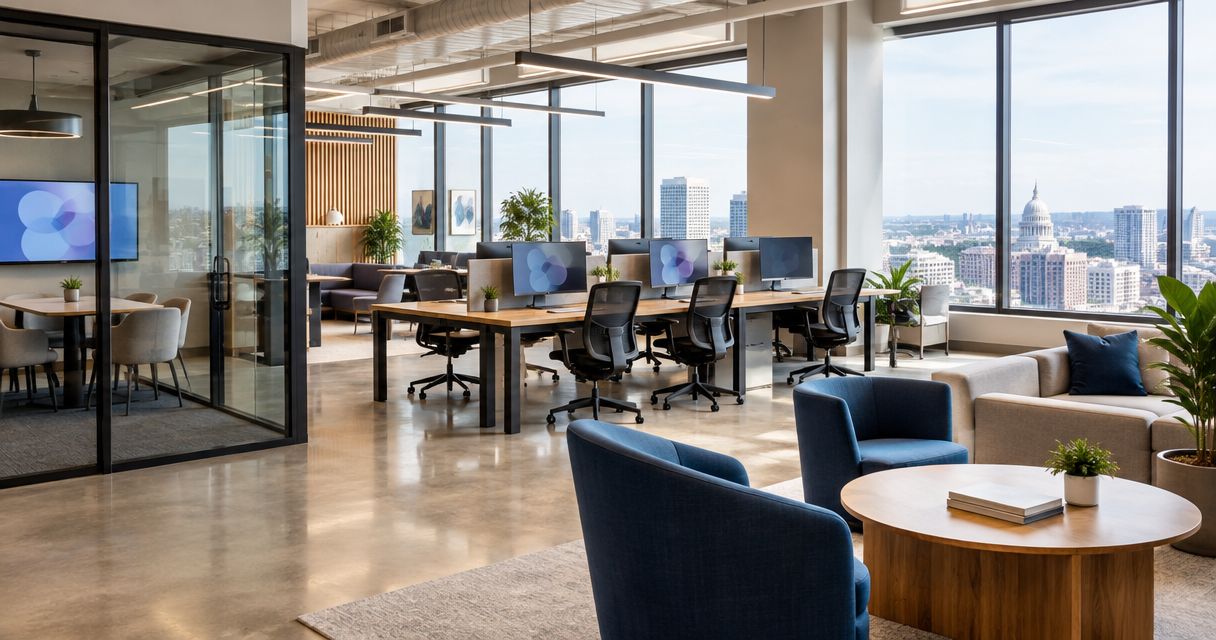
A hybrid neighborhood layout combines individual workstations with enclosed meeting rooms and shared collaboration areas. It assigns different activities to different settings rather than asking one open room to handle everything.
For a 2026 DC office build-out, this is the default recommendation when your team alternates between independent work and discussion. Put active collaboration areas away from quieter workstations, and give calls somewhere to go other than a desk beside another employee.
Hybrid neighborhoods pros:
- Supports individual work and group discussion within the same office.
- Lets you group workstations around actual team relationships.
- Provides enclosed destinations for calls and meetings.
- Allows some changes through furniture rearrangement rather than new partitions.
Hybrid neighborhoods cons:
- Shared areas need acoustic planning, not just different furniture.
- Meeting rooms can become overflow workstations if quiet space is inadequate.
- Poor zoning sends circulation through focused-work areas.
Best for: Teams with a genuine mix of concentration, calls, and collaboration.
Before approving the plan, trace a visitor's route, an employee's route to a meeting, and the route to shared equipment. If all of them cut through the quietest desks, revise the zoning. Also check whether enclosed rooms have coordinated ventilation, lighting, and power rather than treating them as leftover corners.
Verdict: Buy into hybrid neighborhoods as the default, provided quiet work has a defined place.
2. Enclosed offices: best for confidential conversations
An enclosed-office layout gives individual roles or small groups dedicated rooms, supported by shared meeting and service areas. Its purpose is separation: confidential conversations should not depend on nearby coworkers choosing to ignore them.
Enclosure does not automatically deliver speech privacy. Doors, glazing, wall assemblies, ceilings, and service penetrations all affect how sound travels. Specify the required outcome before treating a closed room as a finished privacy solution.
Enclosed offices pros:
- Separates frequent conversations from shared work areas.
- Gives confidential work a dedicated setting.
- Makes room access and visitor boundaries easier to define.
- Supports roles that need sustained, uninterrupted concentration.
Enclosed offices cons:
- Fixed partitions make future reconfiguration more involved.
- Interior rooms require careful lighting and ventilation coordination.
- Closed rooms can reduce informal interaction between teams.
Best for: Teams whose routine work includes sensitive discussions or sustained private work.
For a 2026 plan, identify which roles actually require dedicated enclosure. Do not assign private offices solely by seniority if the operational need sits elsewhere. Shared confidential meeting rooms can serve occasional sensitive discussions without enclosing every workstation.
Ask the design team to document privacy requirements room by room. A room for routine calls and a room for sensitive meetings should not receive identical assumptions without discussion.
Verdict: Buy enclosed offices for a documented privacy need; skip blanket enclosure without one.
3. Existing-plan reuse: best for limiting demolition
An existing-plan reuse layout keeps useful partitions, rooms, and service locations while changing furniture, finishes, and selected construction elements. The starting point is the office that exists, not an empty rectangle.
This option wins when retained spaces already support your work. It loses when you preserve awkward rooms simply because removing them feels wasteful. Reuse is a scope decision, not a reason to accept a dysfunctional office.
Existing-plan reuse pros:
- Avoids demolition of elements that still serve a clear purpose.
- Preserves useful meeting rooms and established service locations.
- Focuses construction on identified operational gaps.
- Makes retained and replacement work easier to distinguish in the scope.
Existing-plan reuse cons:
- Existing room sizes and circulation can restrict your layout.
- Retained construction still needs condition and suitability checks.
- Old drawings do not replace verification of current conditions.
Best for: Tenants whose existing or proposed premises already contain a workable office arrangement.
Classify each major element as retain, modify, or remove. Then explain the decision in operational terms: a room remains because it fits your meeting needs, not because it appears on the previous tenant's plan.
For your 2026 build-out, confirm what the landlord permits you to retain and alter. Check existing installations before relying on them, and distinguish cosmetic improvements from changes that affect building systems.
Verdict: Buy reuse when the retained plan fits your team; skip preservation that locks in a known problem.
4. Open collaboration studio: best for project-based teamwork
An open collaboration studio centers shared work surfaces, project discussion, and visible team activity. Enclosed support rooms handle calls, focused tasks, and meetings that should not spill into the main work area.
This layout suits work that genuinely benefits from frequent exchange. It is a poor default for teams whose day consists mainly of individual concentration or simultaneous calls.
Open collaboration studio pros:
- Places collaborating team members close to one another.
- Supports shared project materials and group review areas.
- Keeps furniture arrangements open to revision.
- Makes active teamwork the organizing principle of the plan.
Open collaboration studio cons:
- Conversations compete with focused work in the shared area.
- Confidential discussions need separate enclosed rooms.
- Open furniture layouts still depend on power, lighting, and circulation constraints.
Best for: Project teams that regularly work together in person.
Separate active discussion from the routes people use throughout the day. Place support rooms where they are accessible without turning the center of the studio into a waiting area.
For a 2026 studio plan, list the work that must leave the open area: calls, interviews, sensitive reviews, or uninterrupted writing. If that list describes most of the working day, choose hybrid neighborhoods instead. An open studio should reflect your workflow, not force your team to invent one.
Verdict: Buy an open collaboration studio for sustained shared work; skip it for call-heavy individual roles.
5. Client-facing suite: best for frequent scheduled visitors
A client-facing suite organizes reception and meeting rooms near the entrance, with employee work areas beyond a clear boundary. Visitors can reach their destination without passing through routine staff activity.
The layout prioritizes a controlled arrival experience and straightforward meeting access. It does not require an oversized lobby; the visitor zone should match how you actually host people.
Client-facing suite pros:
- Creates a direct route from arrival to meeting rooms.
- Separates visitor movement from employee work areas.
- Gives reception and meeting activity a defined location.
- Supports clear staff-only boundaries.
Client-facing suite cons:
- Reception and visitor rooms take space away from staff functions.
- The arrival zone needs coordination with the building's shared circulation.
- Visitor separation does not replace privacy planning inside meeting rooms.
Best for: Offices with regular scheduled appointments, presentations, or external meetings.
Walk through a complete visit before approving the drawing. Consider arrival, waiting, the meeting, restroom access, and departure. Confirm that the route works without exposing confidential work or requiring a staff escort for every routine movement.
Place frequently used internal meeting space according to staff needs, not automatically beside reception. Otherwise, employee meetings and visitor appointments compete for the same rooms.
Verdict: Buy a client-facing suite when visits are routine; skip an oversized visitor zone for occasional guests.
How these layouts rank
Hybrid neighborhoods rank first because they provide distinct settings for mixed office activities. The remaining layouts win on specific priorities: privacy, retained construction, shared project work, or visitor separation.
This ranking does not assign a universal construction cost or delivery duration. The right choice depends on the leased space, existing conditions, scope, and required approvals. Compare layouts against the same requirements before treating a drawing as ready to build.
Turn your preferred layout into a build-out brief
Use 3 work modes to organize the brief: focused work, collaboration, and visitor activity. Then request 2 layout alternatives against the same requirements so you can compare spatial decisions rather than differently defined scopes.
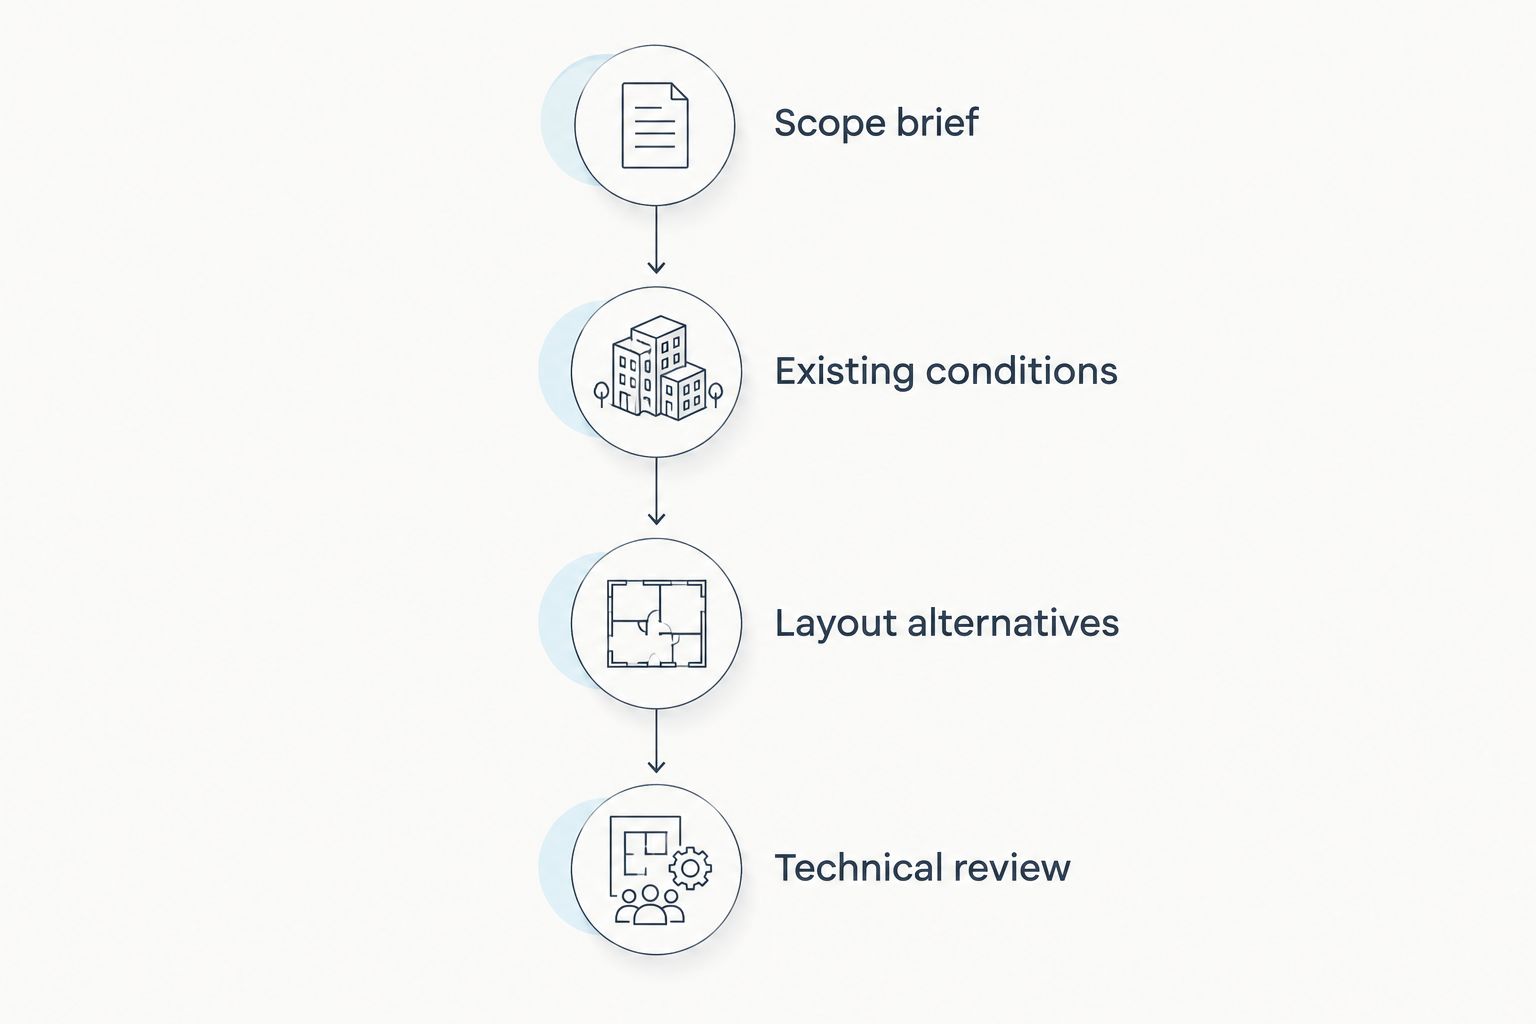
- Scope brief: Record who uses the office, what activities need separation, and what the project must deliver.
- Existing conditions: Verify the premises, retained construction, service locations, and landlord requirements.
- Layout alternatives: Compare circulation, room use, privacy, and retained elements using the same brief.
- Technical review: Coordinate the selected layout with applicable code requirements, building services, and construction responsibilities.
The order matters. A technical review cannot fix a brief that never identifies confidential work, and a furniture plan cannot establish whether an existing room is suitable for its new use.
A&E Construction LLC's single-point-of-contact model is a fit for DC office tenants seeking design-build general contracting. Give the contractor a written brief that distinguishes essential outcomes from preferences, and require the proposed scope to identify retained work, new work, and unresolved decisions.
Discuss your office build-out
Bring your layout priorities and existing-space information to a design-build discussion.
Which tenant build-out layout should you choose?
Choose hybrid neighborhoods if you need a starting point and your team mixes independent work with meetings. Choose enclosed offices when confidentiality drives the brief, reuse when existing spaces fit, an open studio for active project collaboration, and a client-facing suite for regular visitors.
A&E Construction LLC offers design-build general contracting across Washington, DC and Maryland. Select the layout according to your operations, then resolve construction scope and building coordination before approving the final plan.
FAQ
What's the best tenant build-out layout for a DC office in 2026?
Hybrid neighborhoods are the default recommendation for DC offices that combine focused work, calls, and meetings. Choose a different layout when confidentiality, retained construction, project collaboration, or regular visitors drives the brief.
Is an open office better than enclosed offices?
An open office fits shared project work; enclosed offices fit confidential conversations and sustained private work. Neither is better for every team, and an open plan still needs places for calls and concentration.
Can I keep the previous tenant's office layout?
Keep the previous layout when its rooms and circulation support your operations and the retained elements are suitable. Verify current conditions and landlord requirements rather than relying only on old drawings.
Do enclosed offices guarantee speech privacy?
No, enclosed offices do not automatically guarantee speech privacy. Doors, wall assemblies, glazing, ceilings, and service penetrations need coordinated attention to meet the room's privacy requirements.
What should I give a contractor before planning an office build-out?
Give the contractor a written scope brief, available premises information, landlord requirements, and your work and visitor needs. Identify what must remain, what must change, and which decisions are still open.
How do I compare office layout proposals fairly?
Compare proposals against the same operational brief and existing-condition assumptions. Review room use, circulation, privacy, retained construction, and responsibility for building-service coordination.
Does A&E Construction LLC serve DC office tenants?
A&E Construction LLC is a full-service general contractor serving Washington, DC and Maryland across commercial, government, and residential work. Its offering includes design-build general contracting with a single point of contact from estimate through warranty turnover.
One last thing
Before signing off on your 2026 office layout, trace where a routine conversation can be heard—not just where people sit. A meeting-room door opening directly into a quiet workstation area deserves attention even when the plan has enough rooms.
Approve the layout only after you can explain where people concentrate, collaborate, and receive visitors. If those answers depend on everyone staying quiet or avoiding an inconvenient route, revise the plan before construction.