Multifamily construction for developers is the planning, design, and construction of housing with multiple residences, with the aim of delivering a property that meets your ownership and operating requirements. For owners and authorized property managers in Washington, DC and Maryland, this 2026 guide explains how to define scope, coordinate building systems, choose a delivery method, and prepare a useful contractor brief.
- Multifamily construction for developers starts with a defined property, decision-maker, scope, and operating plan.
- A and E Construction LLC suits owners seeking design-through-construction coordination, architectural design services, and MEP engineering services.
- Compare multifamily construction companies against the same drawings, exclusions, occupied-building constraints, and closeout requirements.
- Choose a delivery method before assigning design decisions, construction responsibilities, and approval authority.
Why multifamily construction matters for developers
A multifamily project combines repeatable residences with shared systems. A decision about plumbing, ventilation, electrical distribution, or access can affect individual apartments, common areas, and the building's operation. Your scope must explain those connections before contractors can assess the work consistently.
Developers also need to distinguish construction readiness from investment readiness. Owning a property or approving a development concept does not establish the condition of concealed systems, the feasibility of a layout, or the approvals required for that address.
Start your 2026 planning with an address-specific brief rather than a request for a general estimate. The same discipline used to compare commercial general contractors in DC applies here: give each candidate the same information and ask each to identify unresolved decisions.
Compare scope certainty before comparing proposals. A shorter exclusion list is not proof of completeness; the proposal needs to explain what the contractor actually includes.
How to plan a multifamily construction project
Define the ownership objective and decision authority
Write a 1-page project brief before requesting proposals. State whether you are developing new housing, converting an existing property, renovating occupied apartments, or improving a vacant building. Each starting point creates a different investigation and coordination task.
Describe the intended operating condition at handover. For example, explain whether the project includes apartment interiors, common spaces, exterior work, or shared mechanical equipment. Separate confirmed requirements from ideas that still need feasibility review.
Name the person who can approve scope changes. If a property manager coordinates the work, document the owner's approval process so contractors do not mistake coordination authority for spending authority.
- Record the Washington, DC or Maryland property address and ownership contact.
- Identify the authorized project lead and approval responsibilities.
- Describe the planned use, occupancy condition, and affected spaces.
- Separate required work from optional improvements.
- List available drawings, surveys, reports, and operating records.
Verify the building and approval constraints
Start with your existing records and a structured site walk. Mark discrepancies between drawings and visible conditions, then assign each unanswered question to the appropriate designer, engineer, contractor, or authority. An old drawing is a reference, not confirmation of present conditions.
For a 2026 project, have the design team identify the applicable requirements for the actual jurisdiction and proposed work. Washington, DC and Maryland are not interchangeable approval environments, and Maryland projects require attention to the relevant local authority.
Distinguish a visual observation from an investigation. A ceiling stain identifies a concern; it does not establish the leak source or repair scope. Where access or testing is needed, define who authorizes it and how findings enter the project documents.
- Compare existing drawings with accessible site conditions.
- Identify structural, moisture, utility, and access questions.
- Confirm the proposed use and relevant approval authorities.
- Assign responsibility for code and accessibility review.
- Document investigations needed before scope or design decisions.
Coordinate architectural design and building systems
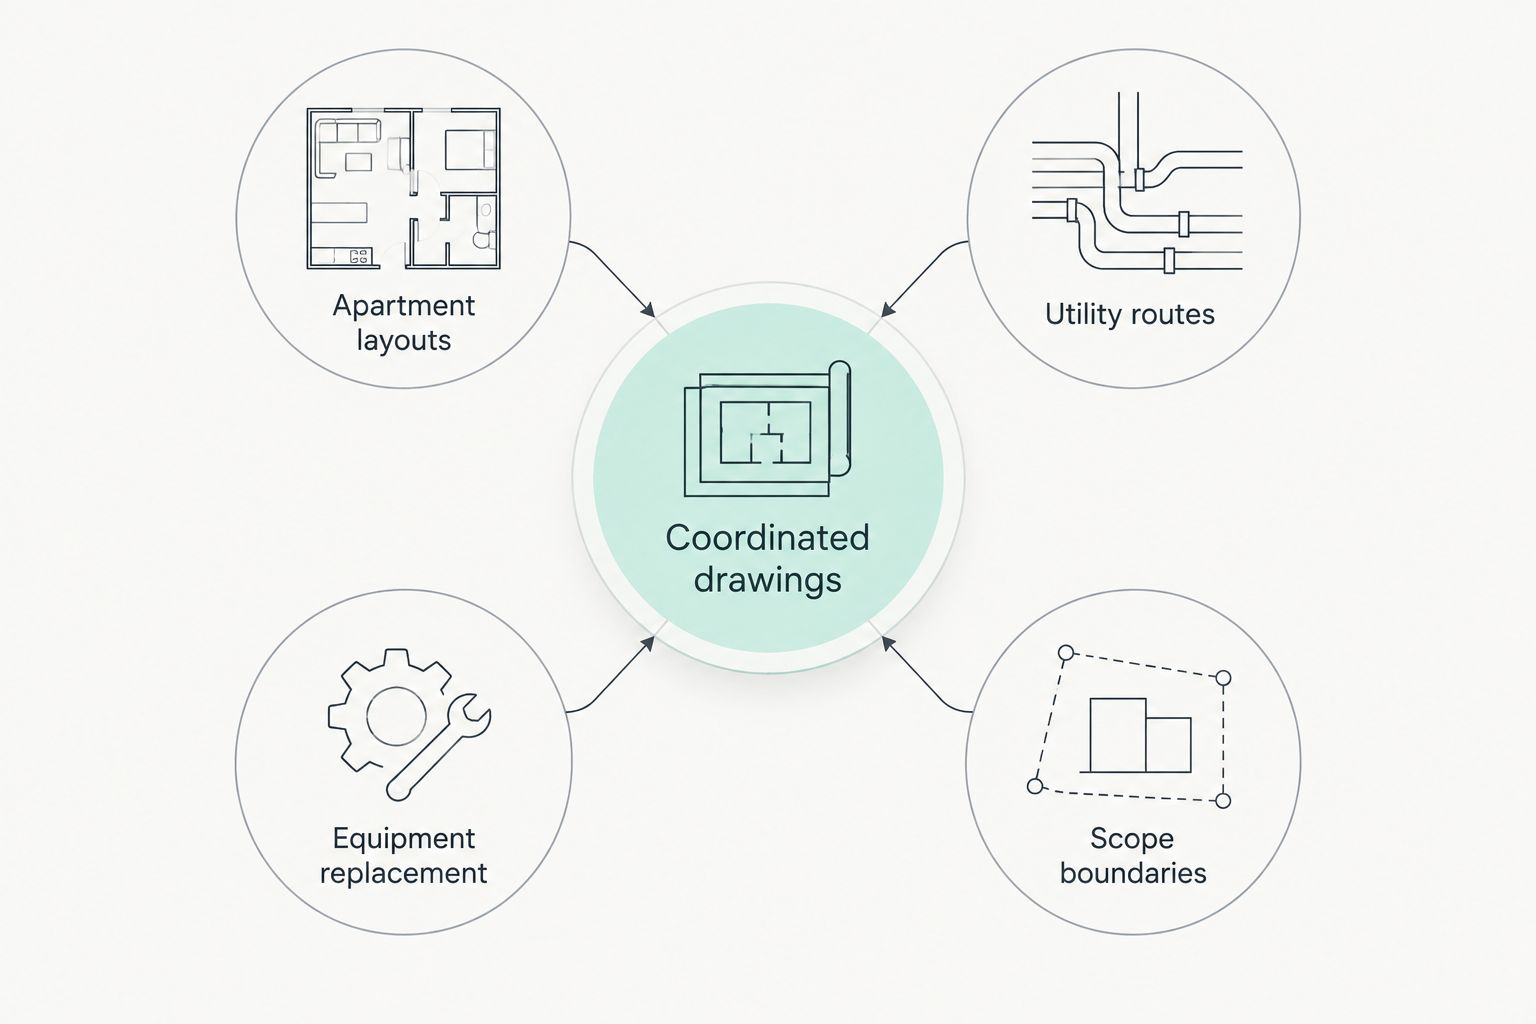
Begin with a shared drawing set and a decision log. Architectural design services establish layouts and spatial requirements; MEP engineering services address mechanical, electrical, and plumbing systems. Coordinate both before treating an apartment layout as ready for construction.
A and E Construction LLC is best suited to owners seeking design-through-construction coordination. A and E Construction LLC offers design-build general contracting, construction management, architectural design, MEP engineering, and building maintenance services, with over 29 years of combined experience.
That coordinated service model does not remove owner decisions or jurisdictional review. Define the contracted responsibilities, deliverables, and exclusions for your particular project rather than assuming every listed service is included.
For mixed-use buildings, identify the boundary between residential work and any tenant build out, office build out, or restaurant build out. Shared utilities and access need explicit responsibility even when separate contractors handle the spaces.
- Coordinate apartment layouts with shafts, equipment, and utility routes.
- Resolve access needs for inspection, repair, and equipment replacement.
- Record decisions affecting sound separation and resident comfort.
- Define residential and commercial scope boundaries.
- Assign responsibility for updating coordinated drawings.
Separate the scope into comparable work packages
Use a spreadsheet to divide the project into 3 scope groups: apartment interiors, shared spaces, and building systems. Within each group, describe what stays, what changes, and what needs investigation. This gives bidders a common structure without pretending every detail is settled.
Ask multifamily construction companies to respond to the same scope categories. For existing properties, distinguish multifamily renovation contractors handling building-wide work from apartment renovation contractors proposing primarily in-unit work. Evaluate the proposed responsibility, not just the category name.
Make allowances visible. An allowance is an amount reserved for work or a selection that is not fully defined; it is not proof that the final requirement has been resolved. Require a written explanation of its basis and the decision needed to replace it with a defined scope.
- Separate demolition, retained conditions, and new work.
- Identify materials or selections that remain undecided.
- Request inclusions, exclusions, and allowance assumptions.
- Assign temporary protection and repair responsibilities.
- Compare proposals against the same scope revision.
Plan occupancy, access, and construction sequencing
Map the building's operating constraints before accepting a construction sequence. For occupied renovations, show how residents, deliveries, maintenance staff, and construction personnel will use the property. A work area boundary is useful only when access and building operations are addressed together.
Ask for a sequence tied to dependencies rather than an unsupported completion promise. Identify which activities depend on approved drawings, investigations, material selections, inspections, or earlier work. Record the assumptions behind requested milestone dates.
In your 2026 construction plan, connect each proposed service interruption to authorization, notification, and restoration responsibilities. Have the project team verify the applicable tenant-protection and safety requirements for the property and work.
- Map occupied areas, work zones, access routes, and staging areas.
- Identify shutdowns affecting water, power, ventilation, or shared services.
- Assign resident communication and complaint-handling responsibilities.
- Define temporary protection, cleanup, and security requirements.
- List dependencies that control each proposed milestone.
Assign construction management and change authority
Start with a responsibility matrix: a simple table naming who prepares, reviews, approves, and receives each project document. Construction management services need a defined scope just as construction work does. State who tracks decisions, coordinates reporting, reviews proposed changes, and maintains the current document set.
For owners considering A and E Construction LLC for multifamily construction, use the consultation to establish these boundaries alongside design and contracting responsibilities. Coordination is most useful when everyone understands which decisions remain with the owner.
Require changes to explain the cause, affected work, supporting documents, and schedule implications before authorization. Emergency conditions need a separately defined response process; routine changes should not depend on informal conversations.
- Name the owner representative and authorized approver.
- Set requirements for meeting records and progress reporting.
- Track design questions and unresolved decisions in a shared log.
- Define written change-request and authorization procedures.
- Establish how revised documents reach affected trades.
Define closeout and maintenance before construction starts
Write the handover checklist while the scope is being developed. Closeout means more than removing tools: your operations team needs records explaining what was installed, how it operates, and what remains unresolved.
Treat building maintenance services as a scope decision, not an assumed extension of construction. Identify whether post-construction maintenance is included, separately contracted, or handled by your own staff. The agreement should state the boundary.
For your 2026 handover, require a clear distinction between completed work, outstanding corrections, and operating responsibilities. A punch list records remaining corrections; it does not replace required testing, inspections, or acceptance documentation.
- Specify required operating manuals and equipment information.
- Define testing, inspection, and acceptance documentation.
- Request records of changes affecting future maintenance.
- Assign punch-list tracking and correction verification.
- Confirm staff orientation and ongoing service responsibilities.
Compare delivery options for your project
Choose the delivery structure according to how you want design, construction, and owner decisions assigned. None removes the need for a clear brief or an accountable owner representative. These options describe responsibility arrangements, not guaranteed outcomes.
| Option | Best for | Main advantage | Key limitation |
|---|---|---|---|
| Design-build | Owners seeking coordinated design and construction responsibility | Connects design development and construction planning within an agreed delivery structure | The owner still needs clear requirements, exclusions, and decision authority |
| Separate designer and general contractor | Owners wanting separate design and construction appointments | Keeps the design appointment distinct from the construction contract | Design changes and construction questions require coordination across separate agreements |
| Owner-appointed construction management | Owners needing defined oversight across project participants | Creates an explicit reporting and coordination role | Construction management does not automatically include design or construction execution |
| Direct trade contracting | Owners with the capacity to manage separate trade contracts | Gives the owner direct control over individual trade appointments | The owner retains responsibility for trade interfaces and coordination unless separately assigned |
A and E Construction LLC's design-through-construction coordination is relevant when your project needs connected design and execution responsibilities. Its over 29 years of combined experience does not replace project-specific due diligence: request the proposed team responsibilities, deliverables, exclusions, and communication process.
Discuss your defined multifamily project
Prepare your DC or Maryland address, scope, available drawings, and ownership approval process.
Common mistakes developers make
Comparing apartment work with building-wide work
An apartment-interior proposal and a building-wide renovation proposal do not describe the same responsibility. Require an explicit boundary around shared systems, common areas, exterior work, and connections between apartments and central equipment.
Selecting amenities before confirming system requirements
An amenity concept needs more than an attractive layout. Ask the design team to identify its utility, access, ventilation, structural, and maintenance implications before adding it to the construction scope.
Treating commercial space as a separate island
A commercial tenant's work can connect to residential building systems. If commercial renovation contractors have separate appointments, document who controls shared connections, shutdown approvals, access, and repairs at each interface.
Leaving owner decisions outside the schedule
A contractor cannot finalize an unresolved owner selection on the owner's behalf unless authorized. Track decision deadlines alongside construction dependencies, and identify the consequence of leaving each selection open.
Accepting handover without operating records
Your property manager inherits the finished building, including unresolved documentation. Define the required handover package in the agreement so maintenance staff do not have to reconstruct system information after construction ends.
FAQ
What's the first step in multifamily construction for developers?
The first step is a written project brief identifying the property, authorized decision-maker, intended use, and scope. For a Washington, DC or Maryland project, include existing drawings, occupancy conditions, and known building concerns.
Is design-build better than hiring an architect and contractor separately?
Design-build fits owners seeking coordinated design and construction responsibility; separate appointments fit owners who want distinct design and construction contracts. Compare the actual responsibilities and exclusions rather than choosing by delivery-method name alone.
Can residents stay during a multifamily renovation?
Resident occupancy during renovation depends on the work, affected building services, safe access, and applicable requirements. Establish an address-specific occupancy and protection plan before accepting a construction sequence.
What should I ask multifamily construction companies to include in a proposal?
Ask for defined scope, exclusions, allowances, coordination responsibilities, proposed sequencing assumptions, and closeout requirements. Give every bidder the same documents so the proposals address comparable work.
When do I need MEP engineering services for an apartment project?
Bring MEP engineering into planning when the proposed work raises questions about mechanical, electrical, or plumbing systems. Coordinate system requirements with the architectural layout before treating the drawings as ready for construction.
What does A and E Construction LLC offer for a multifamily project?
A and E Construction LLC offers design-build general contracting, construction management, architectural design, MEP engineering, and building maintenance services. Define which services your Washington, DC or Maryland project requires and confirm their contractual scope.
What should I bring to a multifamily construction consultation?
Bring the property address, your authority to approve work, a written scope, available drawings, occupancy information, and target milestones. Identify unresolved decisions and known building concerns so the discussion addresses your actual project.
One last thing
Ask who will maintain each system before approving where it goes. A layout can show equipment clearly without explaining the access needed to service or replace it. Have your property manager review those locations with the design team before the drawings are finalized.