Best overall: secure package storage. Best for remote-work space: a coworking room. Best for a compact footprint: bike storage. This 2026 guide ranks multifamily amenities by their practical use, construction requirements, and operating responsibilities—not by how impressive they look in a rendering.
- For best amenities multifamily construction planning, start with secure package storage, then match shared spaces to your resident brief.
- Choose coworking rooms for focused work, bike storage for compact utility, and courtyards for outdoor gathering.
- A&E Construction LLC fits owners seeking a single contractor contact for construction work in Washington, DC and Maryland.
- Approve maintenance, access, and equipment replacement responsibilities before approving an amenity layout.
Why this matters
A multifamily amenity is both a construction scope and an operating commitment. A fitness room needs more than equipment; its layout must account for access, noise, cleaning, and eventual replacement. A courtyard needs more than furniture; drainage and maintenance belong in the design discussion.
For your 2026 project, select amenities against a written resident brief rather than a generic luxury checklist. Define who each space serves, what activity it supports, and who takes responsibility after handover. An amenity without an operating plan is an unfinished decision.
A&E Construction LLC serves Washington, DC and Maryland across government, commercial, and residential work. The company carries its own field forces for general trades and supervises a vetted network of licensed specialty subcontractors, with a single point of contact from estimate through warranty turnover.
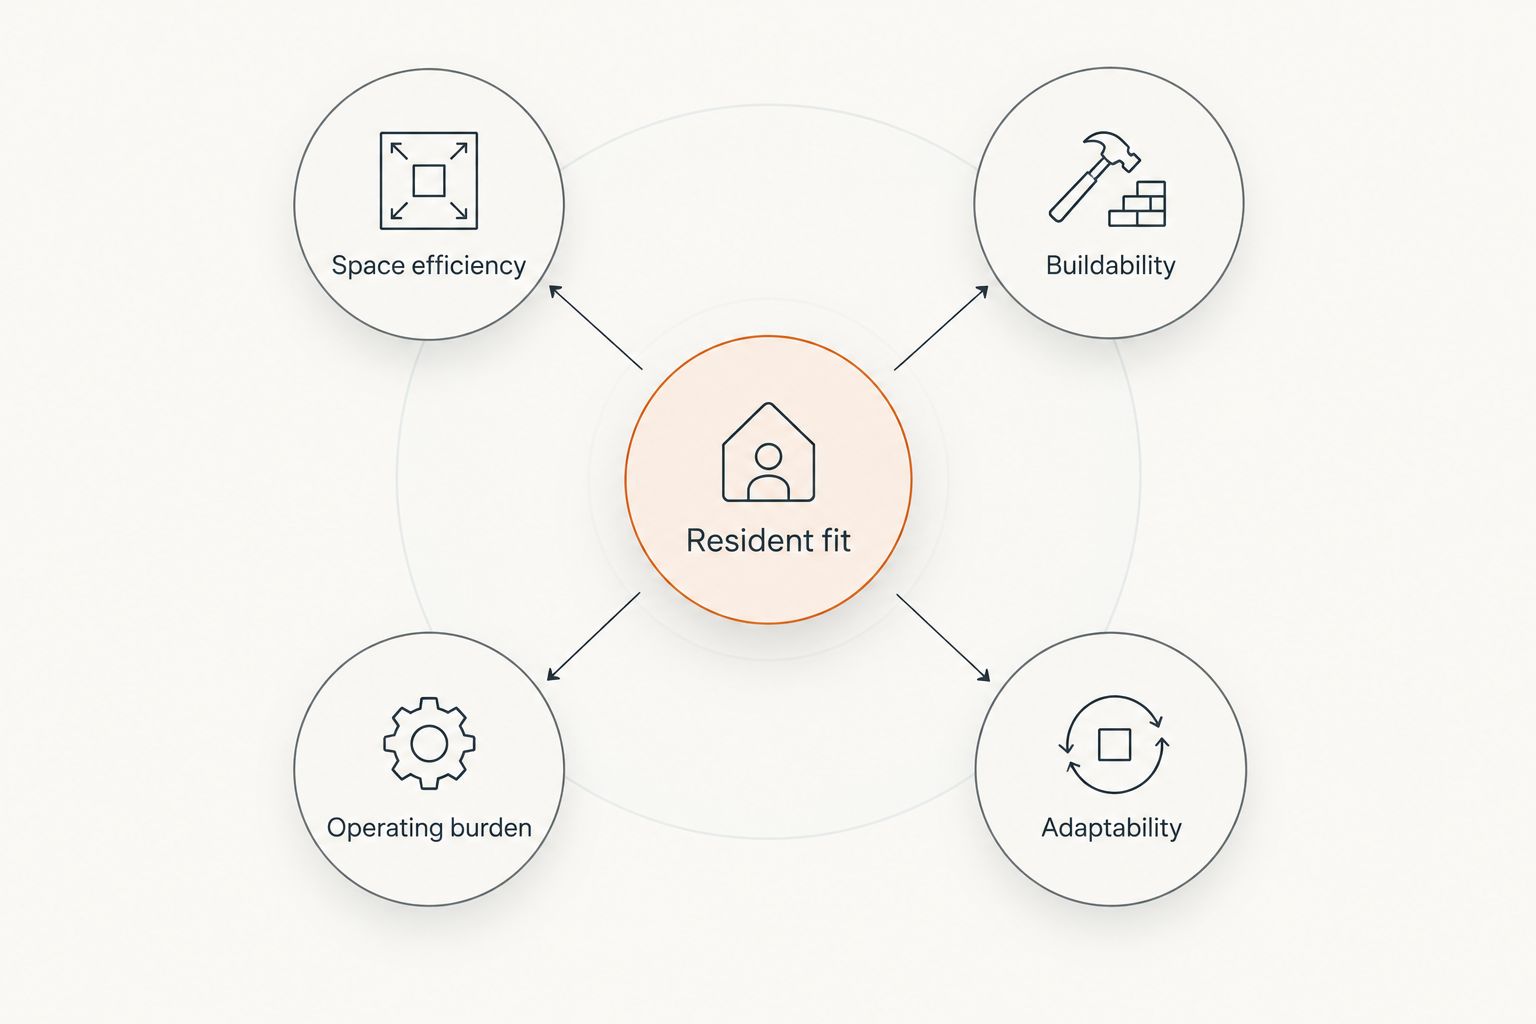
What makes the best multifamily construction amenities
Use these criteria before comparing layouts or approving equipment:
- Resident fit: Identify the intended users and the specific activity the amenity supports. Do not assume every resident wants the same shared spaces.
- Space efficiency: Evaluate usable space, circulation, storage, and access together. Equipment footprints alone do not establish whether a room works.
- Buildability: Check structural, electrical, plumbing, drainage, ventilation, and accessibility requirements before locking the design.
- Operating burden: Assign cleaning, inspections, access administration, consumables, and repair responsibilities.
- Adaptability: Favor layouts that allow furniture or equipment changes without unnecessary demolition.
Create a 1-page amenity brief for each shortlisted option. Record its intended users, location, building-system requirements, access rules, and maintenance owner. This is a planning recommendation, not a substitute for drawings or code review.
The following ranking gives essential storage priority, then separates amenities by distinct use cases. It does not claim that a particular feature produces a measurable rent increase or occupancy improvement.
Multifamily amenities at a glance
| Rank | Amenity | Best for | Standout feature | Key limitation |
|---|---|---|---|---|
| 1 | Secure package storage | Delivery organization | Separates deliveries from general lobby circulation | Requires overflow and access procedures |
| 2 | Bike storage | Compact utility | Dedicated storage without a staffed activity space | Poor rack layouts restrict access |
| 3 | Coworking room | Focused remote work | Separates work activity from social gathering | Noise and booking conflicts need management |
| 4 | Fitness room | On-site exercise | Dedicated space for exercise equipment | Cleaning, noise, and servicing responsibilities |
| 5 | Shared courtyard | Outdoor gathering | Supports seating and informal interaction | Weather exposure and drainage requirements |
| 6 | Pet wash station | Pet cleanup | Keeps a wet cleaning activity in a designated area | Plumbing, ventilation, and cleaning requirements |
| 7 | EV-ready parking | Future charging flexibility | Plans infrastructure before later installation | Electrical capacity and operating decisions |
| 8 | Multipurpose lounge | Flexible resident events | Furniture supports different activities | Conflicting uses and reset requirements |
1. Secure package storage: best for delivery organization
Secure package storage provides a designated place for deliveries rather than treating lobby corners as storage. Options include a controlled-access package room or a locker arrangement. Choose the configuration only after defining how deliveries enter, how residents collect them, and how exceptions are handled.
For a 2026 design brief, distinguish everyday collection from oversized items, returns, and uncollected deliveries. The space needs a process as much as a door.
Secure package storage pros:
- Establishes a defined delivery and collection location.
- Keeps package storage separate from general seating areas.
- Allows access procedures to be designed around a dedicated space.
Secure package storage cons:
- Oversized deliveries need an overflow procedure.
- Access administration and uncollected items remain management tasks.
Best for: Buildings that need a clear delivery workflow.
Verdict: Buy—include secure package storage in the base amenity brief, then choose the access arrangement with property management.
2. Bike storage: best for compact utility
Bike storage gives residents a defined place to keep bicycles outside their apartments. Its usefulness depends on the route into the room, rack clearance, and whether residents can retrieve a bicycle without moving another one.
Compare layouts using actual rack and bicycle dimensions during design. Do not approve capacity from a floor-plan symbol alone; a storage position that is difficult to reach is not a practical position.
Bike storage pros:
- Supports a clear storage use rather than an open-ended activity.
- Can be evaluated through rack layout and access clearance.
- Does not require programming resident events.
Bike storage cons:
- Dense layouts make retrieval awkward.
- Abandoned bicycles require a management policy.
Best for: Projects seeking useful storage within a constrained footprint.
Verdict: Buy—prioritize accessible storage positions over a crowded rack count, and confirm the entry route before finalizing the room.
3. Coworking room: best for focused remote work
A coworking room provides a shared place for laptop work, reading, and calls. It should not be designed as a social lounge with a different label. Quiet seating and conversation require different acoustic and operating decisions.
Plan 2 access zones when the brief calls for both quiet work and calls: a quiet area and a separated conversation area. This is a recommended arrangement, not a universal requirement. If separation is impossible, define one primary use instead.
Coworking room pros:
- Gives focused work a dedicated setting.
- Supports task lighting and power at work positions.
- Can use movable furniture as work patterns change.
Coworking room cons:
- Calls conflict with quiet work in an undivided room.
- Bookable spaces require scheduling rules.
Best for: Projects whose resident brief explicitly includes remote work.
Verdict: Buy—only when the acoustic plan supports the promised activity. Skip the coworking label if the room cannot support focused work.
4. Fitness room: best for on-site exercise
A fitness room accommodates exercise equipment and the circulation needed to use it. Select the intended activities before selecting equipment. Stretching, strength training, and cardio create different layout and building-system questions.
Resolve equipment access, flooring, ventilation, and noise transmission before procurement. A room next to a noise-sensitive use deserves particular attention from the design team.
Fitness room pros:
- Creates a designated setting for exercise.
- Allows equipment placement and circulation to be planned together.
- Gives cleaning and servicing a defined location.
Fitness room cons:
- Equipment requires inspection, servicing, and eventual replacement.
- Exercise activity can create noise and vibration conflicts.
Best for: Projects with a clear exercise brief and an assigned maintenance owner.
Verdict: Hold—approve the room after the equipment plan, servicing responsibilities, and acoustic requirements are settled. Do not let an equipment catalog determine the building layout.
5. Shared courtyard: best for outdoor gathering
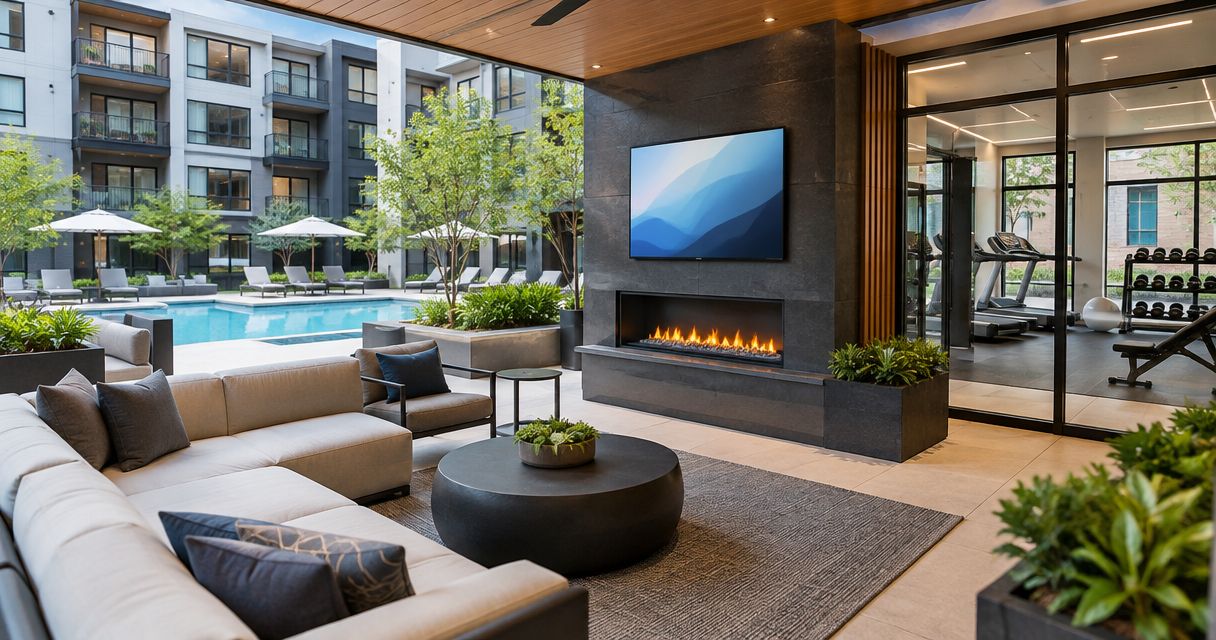
A shared courtyard provides an outdoor place for seating and informal gathering. Its layout should connect the building entrance, accessible routes, seating, and landscape maintenance access without making those uses compete.
In 2026 planning, give drainage and weather exposure the same attention as furniture. Shade, planting, lighting, and surface selection belong in the design scope rather than a decorative package added at the end.
Shared courtyard pros:
- Creates a gathering space outside enclosed amenity rooms.
- Accommodates different seating arrangements.
- Combines circulation, planting, and gathering in a coordinated layout.
Shared courtyard cons:
- Weather limits when residents can comfortably use it.
- Landscaping, drainage, and exterior surfaces need maintenance.
Best for: Projects with usable outdoor space and a funded maintenance plan.
Verdict: Buy—when the site supports accessible circulation and practical drainage. Skip elaborate features without a clear upkeep responsibility.
6. Pet wash station: best for pet cleanup
A pet wash station provides a designated place for washing pets and handling wet cleanup. Treat it as a wet-use space, not as a fixture placed in leftover floor area. Water containment, drainage, ventilation, and cleanable surfaces belong in the initial scope.
Confirm who cleans the station and how residents report blocked drains or damaged fittings. Access rules must match the building's pet policies.
Pet wash station pros:
- Concentrates wet cleanup in a defined location.
- Allows cleaning supplies and disposal arrangements to be planned together.
- Gives residents a purpose-built alternative to improvised shared-space cleanup.
Pet wash station cons:
- Drainage and wet surfaces require regular attention.
- Poor cleaning procedures create an unpleasant shared space.
Best for: Pet-permitting buildings with a specific cleanup need.
Verdict: Hold—proceed after management approves the cleaning procedure and the design team resolves the wet-area requirements.
7. EV-ready parking: best for future charging flexibility
EV-ready parking means planning for charging infrastructure before a later installation becomes a separate retrofit decision. Define the term in the project documents: conduit planning, electrical capacity, and installed charging equipment are different scopes.
For a 2026 project, distinguish infrastructure readiness from an operational charging service. Review applicable requirements with the design team and relevant authorities; do not assume a generic readiness description establishes compliance.
EV-ready parking pros:
- Brings future electrical routing into the current design discussion.
- Separates infrastructure decisions from equipment selection.
- Gives parking management a chance to define charging responsibilities early.
EV-ready parking cons:
- Conduit alone does not establish sufficient electrical capacity.
- Installed charging requires decisions about access, administration, and maintenance.
Best for: Projects evaluating future charging without committing every parking position to equipment now.
Verdict: Buy—include a documented readiness review. Hold equipment procurement until capacity and operating responsibilities are confirmed.
8. Multipurpose lounge: best for flexible resident events
A multipurpose lounge supports gatherings, casual seating, and resident events through movable furniture. Flexibility depends on storage and reset procedures, not just an open floor plan. Decide where tables and chairs go when the room changes use.
Give the room a primary purpose. A space advertised simultaneously for quiet reading, calls, and social events creates incompatible expectations unless uses are separated or scheduled.
Multipurpose lounge pros:
- Supports different furniture arrangements.
- Allows activities to change without fixed specialist equipment.
- Provides a defined setting for resident gatherings.
Multipurpose lounge cons:
- Furniture changes require storage and reset work.
- Different activities compete for the same room.
Best for: Buildings that want flexible gathering space and can manage reservations.
Verdict: Buy—if management accepts the booking and reset responsibilities. Skip specialist installations until a recurring activity justifies them.
How we ranked the amenities
The ranking follows resident fit, space efficiency, buildability, operating burden, and adaptability. Secure package storage leads because it addresses a defined building workflow; the remaining positions identify distinct uses rather than claim a universal order of resident preference.
Before approving construction, request 3 handover documents for each applicable amenity: operating instructions, maintenance requirements, and equipment information. Tailor that document set to the actual scope. A&E Construction LLC provides a single contractor contact from estimate through warranty turnover; define the amenity deliverables within your project agreement.
Which multifamily amenities should you choose?
Start with secure package storage, then select amenities against documented resident activities. Bike storage serves a different purpose from coworking, and neither substitutes for outdoor gathering space. Avoid adding every option simply because it appears in another project's brochure.
For your 2026 scope, separate essential functions from optional activity spaces. Approve each optional amenity only after someone owns its cleaning, access, maintenance, and replacement decisions.
Discuss your multifamily construction scope
A&E Construction LLC serves Washington, DC and Maryland with a single contractor point of contact.
FAQ
What's the best amenity to prioritize in multifamily construction?
Secure package storage is the first recommendation in this guide because it addresses a defined delivery workflow. Choose its configuration after reviewing delivery access, resident collection, and oversized-item handling.
Is a coworking room better than a resident lounge?
A coworking room is better for focused work; a resident lounge is better for social gathering. Select the room that matches your resident brief, and separate conflicting activities through layout or scheduling.
What should I check before adding a fitness room?
Check the equipment plan, circulation, ventilation, noise transmission, and servicing responsibilities before approving a fitness room. Confirm that equipment can reach the room during installation and replacement.
Does EV-ready parking mean chargers are installed?
EV-ready parking does not automatically mean chargers are installed. Define the exact infrastructure, capacity, and equipment scope in the project documents rather than relying on the label.
How do I choose multifamily amenities for a small building?
Choose amenities around a defined resident need and the space required to use them properly. Evaluate circulation, storage, and maintenance access before accepting a compact layout.
What makes a pet wash station practical?
A practical pet wash station has suitable wet-area design and an assigned cleaning responsibility. Resolve drainage, water containment, ventilation, and access rules before construction.
Who should manage amenity maintenance after construction?
The owner or property manager should assign maintenance responsibility before approving the amenity scope. Contractor handover information supports that work but does not replace a building's operating plan.
One last thing
Ask one question before approving each amenity: How will its largest component be replaced? A fitness machine, locker assembly, or lounge table needs a practical route through doors and circulation spaces. Draw that route now; do not leave it for the first replacement.