
Best overall with usable ducts: apartment-level ducted heat pumps. Best without ducts: ductless mini-splits. Best for a limited-scope replacement: packaged terminal heat pumps where existing sleeves are compatible. This 2026 guide compares HVAC approaches for property owners and authorized property managers planning multifamily renovations in Washington, DC and Maryland.
- Best HVAC systems multifamily renovation: choose apartment-level ducted heat pumps when existing ducts support the calculated loads.
- Ductless mini-splits suit apartments without usable ducts; outdoor-air ventilation still needs a separate design.
- VRF suits coordinated whole-building renovations, but refrigerant safety and maintenance access require early engineering.
- A&E Construction LLC coordinates multifamily renovation design through construction with over 29 years of combined experience.
Why this matters
The best HVAC system fits the building's constraints, not just an equipment efficiency label. In an occupied apartment building, routing pipes, accessing ceilings, placing outdoor equipment and maintaining resident access are construction decisions as much as mechanical decisions.
A&E Construction LLC is a design-build general contractor offering architectural design, M.E.P. engineering, construction management and building maintenance services. M.E.P. means mechanical, electrical and plumbing: the disciplines that must coordinate equipment, power, drains and building systems.
For a 2026 multifamily renovation, decide whether you are replacing equipment within existing infrastructure or changing the building's HVAC arrangement. Those are different scopes. A replacement proposal should not quietly assume new electrical distribution, new shafts or extensive apartment repairs without identifying that work.
What makes the best HVAC system for multifamily renovation?
Use these criteria before comparing equipment:
- Building fit: Document existing ducts, sleeves, shafts, piping, electrical capacity and outdoor-equipment locations. A system that needs unavailable space is not a viable selection.
- Heating and cooling loads: Require apartment-level load calculations. One refrigeration ton equals 12,000 Btu/h of cooling capacity; that unit describes capacity, not suitability for a particular apartment.
- Ventilation and moisture: Distinguish conditioning recirculated air from supplying outdoor air. Include bathroom exhaust, kitchen exhaust and condensate drainage in the scope.
- Resident disruption: Identify apartment entries, shutdowns, wall openings and temporary arrangements before choosing a construction sequence.
- Maintenance access: Check filter access, service clearances, isolation provisions and replacement routes. Equipment hidden behind permanent finishes creates an avoidable maintenance problem.
- Responsibility and controls: Decide who controls temperatures, pays for energy and handles faults. Apartment-level control and apartment-level billing are separate questions.
For your 2026 project, reject any recommendation that skips existing-condition verification. Equipment selection follows those findings, not the other way around.
Multifamily HVAC systems at a glance
| Rank and system | Best for | Standout feature | Key limitation |
|---|---|---|---|
| 1. Apartment-level ducted heat pumps | Apartments with usable ducts | Heating and cooling through a concealed air-distribution system | Duct condition, space and electrical capacity determine fit |
| 2. Ductless mini-splits | Apartments without usable ducts | Refrigerant piping connects indoor and outdoor equipment | Indoor-unit placement and separate ventilation need coordination |
| 3. Variable refrigerant flow | Coordinated whole-building renovations | Multiple indoor units connect to a shared refrigerant system | Shared-system complexity and refrigerant safety requirements |
| 4. Retained hydronic heating with separate cooling | Buildings with serviceable hot-water heating | Keeps a usable heating distribution system | Heating and cooling remain separate systems |
| 5. Packaged terminal heat pumps | Compatible existing through-wall installations | Apartment-level equipment uses a wall sleeve | Exterior appearance, sound and sleeve compatibility |
The ranking is a decision tree, not a claim that one technology outperforms every alternative. Compare complete installed scopes, including ventilation, electrical work, access and finish restoration.
1. Apartment-level ducted heat pumps: best for usable existing ducts
An apartment-level ducted heat pump provides heating and cooling through an indoor air handler and ductwork. It is the strongest default when your existing ducts can distribute the required airflow and the building can accommodate the outdoor equipment.
Do not equate existing ducts with usable ducts. The design team needs to check their dimensions, condition, insulation, leakage and return-air arrangement, then compare those findings with the selected equipment's requirements.
Ducted heat pump pros:
- Keeps air-distribution equipment largely out of occupied rooms.
- Provides heating and cooling through the same distribution system.
- Supports independent apartment temperature control with separately configured equipment.
- Allows usable existing ductwork to remain part of the renovation.
Ducted heat pump cons:
- Undersized or inaccessible ducts can turn replacement into a larger construction project.
- Outdoor-equipment placement, drainage and electrical work still require coordination.
- A recirculating duct system does not, by itself, establish an outdoor-air ventilation strategy.
Best for: Owners renovating apartments with documented, serviceable duct systems and suitable equipment locations.
For a 2026 specification, require heating-capacity data at the project's outdoor design temperature, not just nominal capacity. Identify the backup-heating approach and its electrical requirements before approving equipment.
Verdict: Buy this approach when load calculations and duct verification support it; skip a like-for-like replacement based only on the old nameplate.
2. Ductless mini-splits: best for apartments without usable ducts
Ductless mini-splits connect indoor units to outdoor equipment using refrigerant piping. They avoid a conventional duct network, making them a useful option when adding ducts would require extensive ceiling or wall reconstruction.
Indoor-unit placement still determines how air reaches occupants. A unit in the living room does not automatically serve a closed bedroom adequately; the layout and calculated room loads must drive the design.
Ductless mini-split pros:
- Avoids constructing a full duct-distribution system.
- Offers indoor-unit configurations for different room layouts.
- Provides heating and cooling through the same equipment.
- Allows room-level control where the system configuration supports it.
Ductless mini-split cons:
- Visible indoor units and piping routes affect interior planning.
- Every indoor unit needs a workable condensate-drainage arrangement.
- Standard recirculating indoor units do not replace outdoor-air ventilation.
Best for: Apartment renovation projects where usable ducts are absent and indoor-unit locations can serve the actual room arrangement.
Ask the designer to show piping routes, drain routes and service access on the drawings. Also establish the outdoor-unit arrangement: independent apartment systems and shared multi-zone equipment have different service and failure implications.
Verdict: Buy this approach when avoiding new ducts solves a documented space constraint; hold if bedroom coverage or drainage remains unresolved.
3. Variable refrigerant flow: best for whole-building coordination
Variable refrigerant flow, or VRF, connects multiple indoor units to shared outdoor equipment and varies refrigerant delivery to match demand. Certain heat-recovery configurations support simultaneous heating and cooling in different zones; that capability must be specified, not assumed.
VRF belongs on the shortlist when the renovation allows building-wide coordination of piping, controls, equipment placement and maintenance. It is not a shortcut around engineering.
VRF pros:
- Serves multiple zones through a coordinated system.
- Offers several indoor-unit arrangements for different spaces.
- Supports centralized controls alongside zone-level operation.
- Heat-recovery configurations can address opposing heating and cooling demands.
VRF cons:
- Shared equipment introduces dependencies across served apartments or zones.
- Refrigerant quantity, occupied-room dimensions and applicable safety requirements need engineering review.
- Troubleshooting and controls require technicians familiar with the installed system.
Best for: Owners undertaking coordinated whole-building renovations with an explicit long-term maintenance plan.
For a 2026 VRF evaluation, request an isolation strategy, a controls description and a clear account of which apartments share equipment. Confirm who responds to faults and how equipment replacement will occur without dismantling unrelated finishes.
Verdict: Buy this approach for an engineered whole-building plan; skip it when the project cannot support shared-system coordination and maintenance.
4. Retained hydronic heating: best for serviceable existing infrastructure
Hydronic heating moves heated water through pipes to radiators, baseboards or other terminal equipment. When that infrastructure remains serviceable, retaining it while designing separate cooling is a legitimate renovation option.
This is not a recommendation to preserve equipment merely because it still operates. Assess the heat source, piping, valves, controls and apartment temperature performance before deciding what remains.
Retained hydronic heating pros:
- Preserves usable piping and heating terminals.
- Avoids replacing heating distribution solely to add cooling.
- Lets the renovation address specific control or distribution defects.
- Separates the decision about cooling from wholesale heating replacement.
Retained hydronic heating cons:
- Owners maintain distinct heating and cooling systems.
- Existing controls and distribution can limit apartment-level temperature management.
- Keeping an existing fuel-fired heat source does not accomplish a full heating-electrification objective.
Best for: Buildings with verified, serviceable hot-water heating where the immediate scope is improving cooling or targeted apartment conditions.
Require the proposal to distinguish retained components from repaired and replaced components. If the long-term plan includes electrification, assess how today's work fits that plan before investing in changes that would later be removed.
Verdict: Hold serviceable hydronic infrastructure when condition and project goals justify retention; skip retention without a documented assessment.
5. Packaged terminal heat pumps: best for compatible wall sleeves
A packaged terminal heat pump, or PTHP, places apartment-level heating and cooling equipment in a through-wall sleeve. It deserves consideration when the building already has compatible openings and the project calls for a limited-scope replacement.
Replacing existing through-wall equipment differs from creating new openings. New penetrations introduce facade, weatherproofing, structural and design questions that require their own scope.
Packaged terminal heat pump pros:
- Provides localized heating and cooling without apartment-wide ducts.
- Keeps equipment replacement focused on individual installation locations.
- Allows individual units to be serviced or replaced separately.
- Supports local temperature control.
Packaged terminal heat pump cons:
- Equipment sound and air movement occur close to occupants.
- Exterior grilles and sleeves affect the building envelope.
- One installation location does not automatically provide adequate comfort in separate enclosed rooms.
Best for: Properties with compatible existing through-wall installations and a clearly bounded replacement scope.
For a 2026 replacement, verify sleeve dimensions, grille requirements, electrical supply, drainage and heating performance. Do not assume a new unit fits because its general equipment category matches the old one.
Verdict: Buy this approach for verified compatible installations; skip it as a default for apartments that need new facade openings or better room-by-room distribution.
Turn the shortlist into a defined renovation scope
Before requesting proposals from multifamily renovation contractors, assemble a project brief. Give each bidder the same scope so an equipment-only proposal does not appear equivalent to one that includes electrical upgrades, ventilation and restoration.
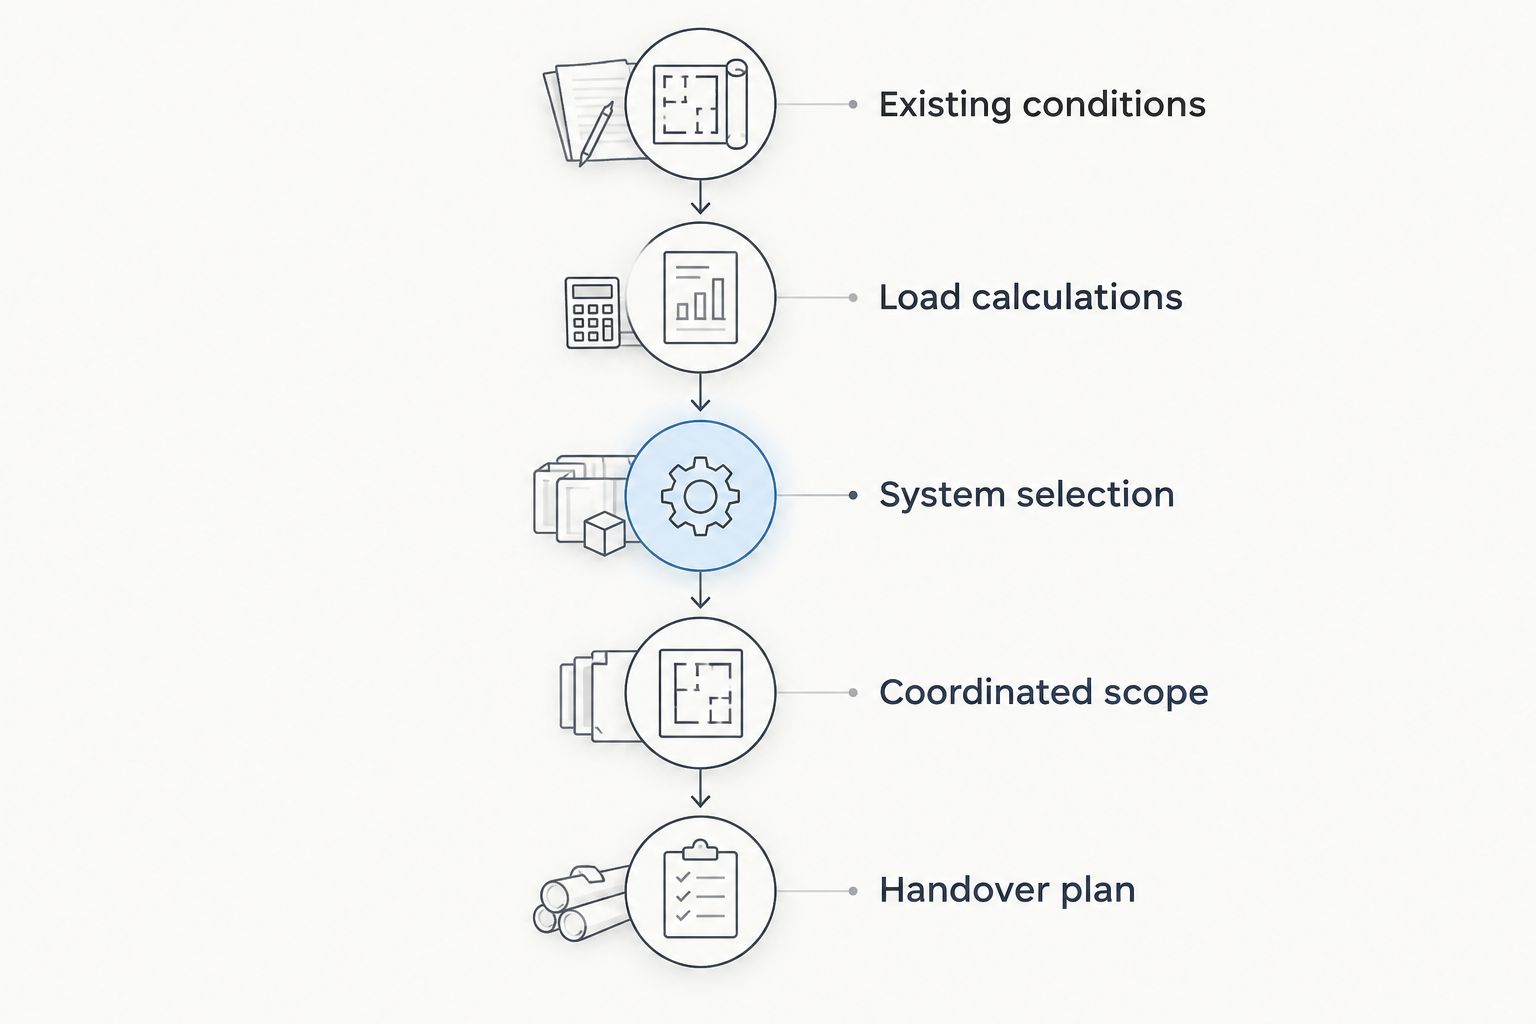
Use this sequence:
- Existing conditions: Provide floor plans, equipment records, access restrictions and known comfort complaints. Identify what requires field verification.
- Load calculations: Account for the planned windows, insulation, occupancy and room arrangement. Size equipment for the renovated condition.
- System selection: Compare the shortlisted approaches against space, controls, maintenance and energy objectives.
- Coordinated scope: Resolve architectural openings, electrical supply, drainage, ventilation and fire-rated assemblies together.
- Handover plan: Define startup checks, testing, controls instruction, maintenance information and owner acceptance requirements.
The handover plan belongs in the contract scope, not in a conversation after installation. State who verifies operation and what documents the property manager receives.
A&E Construction LLC coordinates multifamily renovation design through construction and brings over 29 years of combined experience. Architectural design services and M.E.P. engineering services connect the equipment decision to the building work; construction management services organize installation and handover responsibilities.
Define your multifamily HVAC scope
Bring your property location, existing-system details and renovation goals to a project discussion.
How the systems are ranked
This ranking prioritizes building fit, calculated loads, ventilation, resident disruption, maintenance access and operational responsibility. It compares system types, not manufacturers, and does not claim project-specific performance measurements.
Ducted heat pumps lead where usable ducts already exist. Mini-splits lead where they do not. VRF addresses coordinated building-wide work, hydronic retention preserves verified infrastructure, and packaged terminal heat pumps address compatible through-wall replacements.
Your building's evidence can change the order. A contractor should explain that change through drawings, calculations and existing-condition findings rather than a preference for one equipment category.
Which multifamily HVAC system should you choose?
Start with apartment-level ducted heat pumps if your building has usable ducts; start with ductless mini-splits if it does not. Then check ventilation, outdoor-equipment placement, electrical capacity and resident access before committing.
Choose VRF when shared-system coordination serves the whole-building plan. Retain hydronic heating when its assessed condition and your renovation objectives support it. Choose packaged terminal heat pumps when existing sleeves and room layouts make localized replacement appropriate.
For a defined Washington, DC or Maryland project, A&E Construction LLC offers design-through-construction coordination rather than treating the HVAC purchase as a separate decision from the renovation.
FAQ
What's the best HVAC system for a multifamily renovation?
Apartment-level ducted heat pumps are a strong default where existing ducts are usable; ductless mini-splits suit apartments without usable ducts. Select the system after load calculations, ventilation planning and existing-condition verification.
Are mini-splits better than ducted heat pumps for apartments?
Mini-splits are better suited to apartments where adding ducts would require extensive reconstruction. Ducted heat pumps suit apartments with verified ductwork and adequate space for the air handler and associated equipment.
Does a heat pump supply fresh air to an apartment?
A typical recirculating heat pump does not, by itself, supply the required outdoor air. Your design must separately address ventilation, exhaust and the interaction between those systems.
Can tenants stay during an HVAC renovation?
Occupied work requires a project-specific access and service-continuity plan. Define apartment entries, shutdowns, temporary arrangements and restoration before setting the construction sequence.
Should a multifamily renovation keep its existing boiler?
Keep an existing boiler only when its assessed condition, distribution system and renovation objectives support retention. Compare targeted repairs with replacement and document how either choice fits the building's long-term plan.
What should an HVAC renovation proposal include?
An HVAC renovation proposal should identify equipment, distribution, ventilation, electrical work, drainage, controls, access, restoration and handover requirements. It should also distinguish retained components from repaired and replaced components.
What should I bring to a multifamily HVAC consultation in DC or Maryland?
Bring the property location, your authority to approve work, available plans, existing-equipment information and a defined renovation objective. Include occupancy constraints, known comfort problems and planned envelope changes so the discussion starts with the building's actual scope.
One last thing
Do not size replacement equipment from the old equipment label alone. New windows, insulation and changed room layouts can alter heating and cooling loads, so the renovation design must account for the finished building.
Ask for one coordinated drawing set that shows equipment, distribution, ventilation, drainage, electrical connections and service access. That document turns a preferred system into a scope your property manager can evaluate, authorize and maintain.