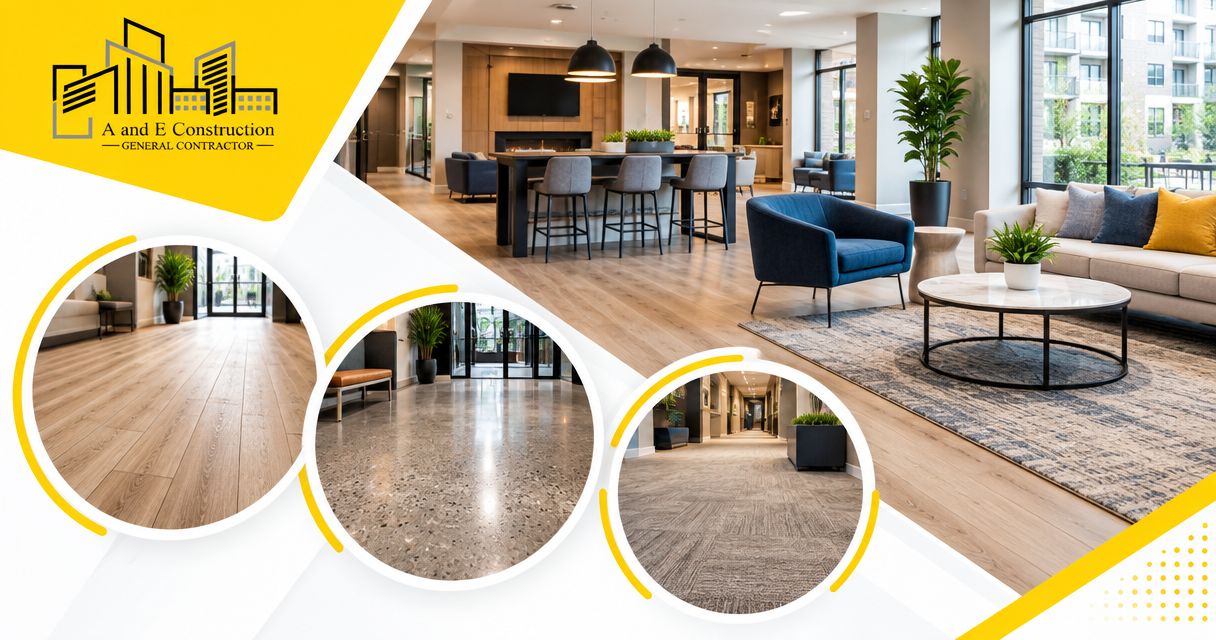
Best overall: commercial luxury vinyl tile (LVT). Best for wet entrances: porcelain tile. Best for quieter corridors: carpet tile. For Washington, DC and Maryland multifamily properties in 2026, choose flooring by location, cleaning demands and the condition of the floor underneath—not appearance alone.
- Best flooring multifamily common areas: commercial LVT is the default for dry, general-use spaces.
- Porcelain tile suits wet entrances; carpet tile suits corridors where sound absorption matters.
- Rubber flooring suits fitness rooms; polished concrete suits suitable existing concrete floors.
- A and E Construction LLC coordinates design through construction for owners with defined projects in DC and Maryland.
Why this matters
A multifamily lobby, residential corridor and fitness room do not place the same demands on flooring. Your selection must account for tracked-in water, rolling carts, footfall noise, cleaning equipment and continued access for residents. A finish that works in one location can create a maintenance problem in another.
A and E Construction LLC provides design-build services, construction management, architectural design, M.E.P. engineering and facility and building maintenance, with over 29 years of combined experience. For a defined flooring project, the useful starting point is a coordinated scope: what comes out, what stays, what needs repair and how residents reach occupied spaces during construction.
This guide ranks flooring categories, not individual manufacturers. Use it to narrow your 2026 specification, then evaluate the actual product, installation system and existing building conditions.
What makes the best flooring for multifamily common areas?
Judge the proposed flooring against these criteria before approving samples:
- Traffic suitability: Confirm the manufacturer's intended use covers the actual location, including carts, furniture movement and concentrated entrance traffic.
- Water and slip conditions: Evaluate tracked-in rain, cleaning water and spill exposure. A water-resistant finish does not make the entire floor assembly waterproof.
- Acoustic performance: Separate sound absorption within a corridor from impact sound transmitted through the floor to another space.
- Substrate compatibility: The substrate is the surface supporting the flooring. Check its moisture, flatness, cracks and remaining adhesive before choosing an installation system.
- Maintenance and repair: Match the finish to your cleaning procedures, repair access and ability to retain matching replacement material.
- Transitions and access: Review changes in floor height, door clearances, elevator thresholds and accessible routes as part of the design.
For a 2026 renovation, ask for product-specific documentation rather than accepting labels such as commercial grade or waterproof as a complete specification. Those descriptions do not establish suitability for your building.
Multifamily common-area flooring at a glance
| Rank and flooring | Best for | Standout feature | Key limitation |
|---|---|---|---|
| 1. Commercial LVT | Dry, general-use common areas | Modular planks or tiles with varied finishes | Subfloor defects and moisture require attention |
| 2. Porcelain tile | Entrances exposed to tracked-in water | Hard surface suited to wet cleaning | Hard underfoot; grout and transitions need planning |
| 3. Carpet tile | Corridors where sound absorption matters | Soft surface with replaceable modules | Spills, soil and drying complicate maintenance |
| 4. Rubber flooring | Fitness and activity rooms | Resilient surface for movement | Equipment loads and cleaning compatibility need verification |
| 5. Polished concrete | Suitable existing concrete floors | Uses the existing slab as the finished surface | Cracks, patches and hard-surface noise remain relevant |
No single flooring category wins throughout a multifamily building. Use the table as a location-based decision tree, not a reason to specify the same finish everywhere.
1. Commercial LVT: best flooring for dry, general-use common areas
Commercial luxury vinyl tile includes modular vinyl tiles and planks. It is the default shortlist choice for dry lobbies, shared rooms and circulation areas when you want a hard surface with replaceable sections. Select the installation method and product construction together; glue-down and floating systems are not interchangeable specifications.
Commercial LVT pros:
- Offers wood-look, stone-look and other finish options without using those surface materials.
- Modular formats allow localized replacement, subject to the installation system.
- Provides a hard surface that can be cleaned without carpet extraction.
- Can support different visual zones through layout and finish selection.
Commercial LVT cons:
- Uneven substrates and remaining adhesive can affect the finished appearance.
- Moisture conditions must meet the selected flooring and adhesive requirements.
- Indentation, scratching and acoustic performance depend on the product and assembly.
Best for: Dry common areas where a modular hard surface fits your cleaning and repair plan.
Before approval, request the technical data, maintenance instructions and substrate requirements. Have the project team check rolling loads and furniture contact points rather than treating foot traffic as the only demand.
Verdict: Buy commercial LVT for dry, general-use areas after confirming substrate and load compatibility.
2. Porcelain tile: best flooring for wet entrances
Porcelain tile belongs on the shortlist for entrance vestibules and other common areas exposed to tracked-in water. The tile, setting materials, grout, movement joints and entrance matting must work together. Choosing a textured surface does not eliminate the need to manage water.
Porcelain tile pros:
- Handles wet cleaning without relying on a textile surface.
- Offers surface textures and finishes suited to different design requirements.
- Can work alongside entrance matting that captures water and debris.
Porcelain tile cons:
- Creates a hard surface that does little to absorb sound within the room.
- Grout joints require a defined cleaning approach.
- Tile thickness and installation layers can complicate transitions to adjacent flooring.
Best for: Vestibules and entrance zones where water exposure drives the decision.
Review the selected tile's slip-performance documentation for its intended location. Also inspect the supporting floor: movement and substrate defects can affect a tile installation even when the tile itself is suitable.
An entrance specification should identify mat placement, drainage conditions where relevant, and the transition into the next finish. Without those details, the flooring decision stops short of the actual problem.
Verdict: Buy porcelain tile for wet entrance zones with a coordinated matting, substrate and transition plan.
3. Carpet tile: best flooring for sound-conscious corridors
Carpet tile is modular carpet installed as individual sections. It absorbs sound within a space and supports localized replacement when matching material is retained. That makes it a useful corridor option, but not a substitute for evaluating sound transmission through the building assembly.
Carpet tile pros:
- Absorbs sound within corridors and shared interior spaces.
- Allows individual modules to be replaced rather than removing an entire run.
- Supports patterned layouts that can help manage the appearance of routine soil.
Carpet tile cons:
- Requires vacuuming and a suitable spot-cleaning and extraction program.
- Wet entrances and recurring spills create cleaning and drying demands.
- Replacement sections can look different from surrounding worn material.
Best for: Residential corridors where sound absorption matters and your maintenance team can support textile flooring.
In a 2026 corridor renovation, review cleaning access and drying arrangements before selecting carpet tile. Ask how the proposed material handles the building's actual spill patterns, cart movements and entrance connections.
If impact sound between floors is the concern, request evidence for the proposed floor assembly. A carpet sample alone does not answer that question.
Verdict: Buy carpet tile for sound-conscious corridors; skip it where recurring water exposure dominates.
4. Rubber flooring: best flooring for fitness and activity rooms
Rubber flooring is a resilient surface available in tile and sheet formats. It is a useful candidate for shared fitness rooms because the surface requirements differ from a lobby or corridor. Evaluate the actual activities, equipment and cleaning products before selecting a system.
Rubber flooring pros:
- Provides a resilient surface for movement and exercise.
- Offers tile and sheet formats for different installation requirements.
- Can separate the fitness-room specification from surrounding circulation finishes.
Rubber flooring cons:
- Equipment loads and dropped weights need product-specific review.
- Cleaning chemicals must be compatible with the selected material.
- Seams, adhesive and substrate conditions remain part of the installation scope.
Best for: Fitness and activity rooms with defined equipment and use requirements.
Do not assume a general-purpose rubber floor protects the structure from dropped weights or solves noise complaints below the room. Impact isolation can require a separately designed assembly. Give the design team an equipment layout and identify activities involving repeated impact.
Verdict: Buy rubber flooring for defined fitness-room uses; hold approval until equipment and impact requirements are checked.
5. Polished concrete: best flooring for retaining a suitable slab
Polished concrete uses a prepared concrete slab as the finished floor rather than covering it with another flooring material. It is an option when the existing slab's condition and appearance suit the intended space. Removing an old finish does not guarantee that the concrete underneath will produce an acceptable result.
Polished concrete pros:
- Keeps the existing slab as the visible finish.
- Avoids carpet seams, tile grout and plank joints across the main surface.
- Makes the slab's character part of the design rather than concealing it.
Polished concrete cons:
- Cracks, repairs, stains and differences in the slab can remain visible.
- The hard surface does not absorb sound like carpet.
- Existing adhesives or coatings can complicate preparation.
Best for: Common areas with a suitable slab and an owner who accepts its visible character.
Require a representative sample area before approving the final appearance. Discuss crack treatment, patch visibility, surface protection and maintenance together; polishing is not a structural repair method.
Verdict: Hold polished concrete until a sample area confirms that the existing slab suits the project.
How the flooring categories are ranked
The ranking prioritizes traffic suitability, water exposure, acoustics, substrate compatibility, maintenance and transitions. Commercial LVT takes the default position for dry general-use areas; the other categories take distinct locations where their characteristics address a more specific need.
This is a selection framework, not a product test or a promise of service life. Product documentation and site conditions determine whether a particular flooring system belongs in your building.
Define the scope before requesting proposals
For a 2026 flooring project, prepare a brief that lets contractors price the same work. A finish name without preparation, access and transition requirements leaves too much undefined.
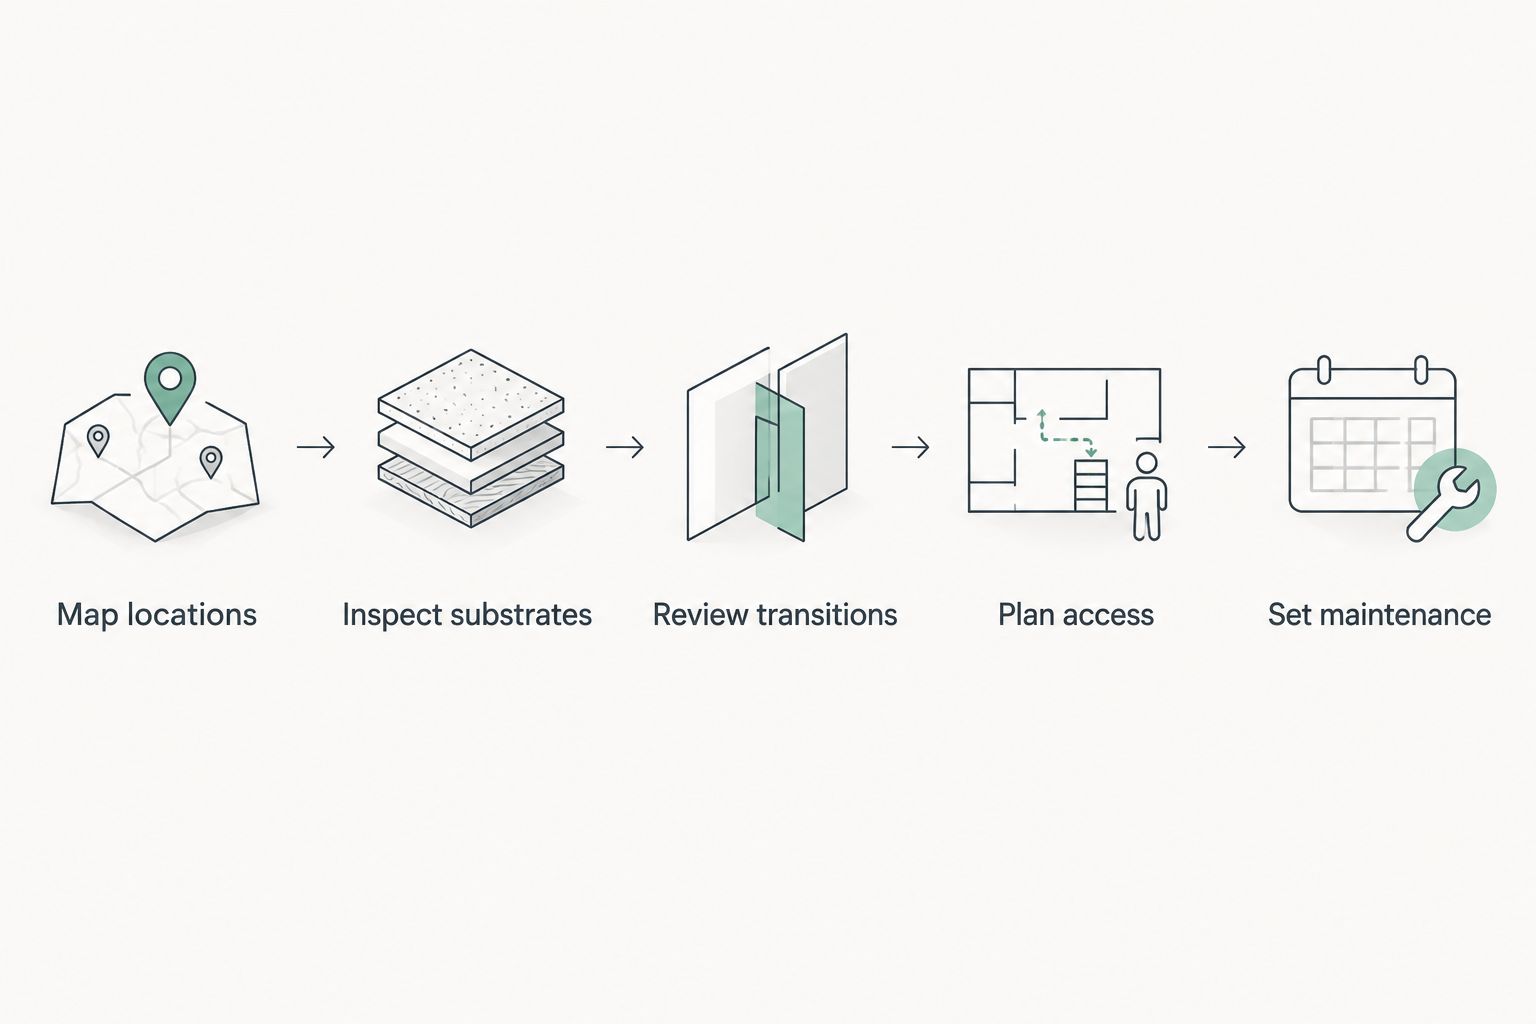
- Map locations: Identify entrances, corridors, shared rooms and fitness areas separately.
- Inspect substrates: Record existing finishes, visible defects and testing requirements.
- Review transitions: Check doors, elevators, adjacent finishes and accessible routes.
- Plan access: Define occupied areas, temporary routes, work zones and resident communication responsibilities.
- Set maintenance: Confirm cleaning procedures and the replacement-material handover.
Height changes deserve particular attention. The ADA Standards for Accessible Design, Section 303, permit a vertical change in level up to 1/4 inch; changes above that and up to 1/2 inch require a bevel no steeper than 1:2 where that provision applies. Larger changes require an appropriate accessible-route solution, not an improvised transition strip.
A and E Construction LLC's design-through-construction coordination fits owners and authorized property managers who need the flooring scope connected to architectural details, construction sequencing and building operations. Bring a location plan, photographs, existing drawings where available and your operating constraints to the project discussion.
Discuss your flooring project
Bring your DC or Maryland project scope, floor plans and occupied-building constraints.
Which multifamily common-area flooring should you choose?
Start with commercial LVT for dry, general-use common areas. Choose porcelain tile where tracked-in water drives the specification, carpet tile where corridor sound absorption matters, rubber for defined fitness uses, and polished concrete only after inspecting the slab.
For your 2026 project, approve the flooring system—not just the finish sample. The system includes preparation, adhesive or setting materials, transitions, installation sequencing and maintenance instructions. Those decisions belong in the proposal before construction begins.
FAQ
What's the best flooring for multifamily common areas?
Commercial LVT is the default shortlist choice for dry, general-use multifamily common areas. Porcelain tile suits wet entrances, carpet tile suits sound-conscious corridors, and rubber suits defined fitness-room uses. Confirm the actual product and substrate requirements before approval.
Is LVT better than porcelain tile for an apartment lobby?
LVT fits a dry lobby, while porcelain tile fits an entrance zone exposed to tracked-in water. Select by water exposure, cleaning procedures and transition details rather than appearance alone.
Is carpet tile a good choice for apartment corridors?
Carpet tile is a useful choice when sound absorption within the corridor matters and the maintenance team can support textile cleaning. Keep recurring water exposure and replacement-material matching in the decision.
What flooring should a multifamily fitness room use?
Rubber flooring belongs on the shortlist for a multifamily fitness room. Verify equipment loads, activities and cleaning compatibility; dropped weights and noise transmission can require a separately designed assembly.
Can new flooring go over the existing common-area floor?
An overlay is appropriate only when the selected system permits it and existing conditions meet its requirements. Check adhesion, moisture, flatness, floor height and door clearances before including an overlay in the scope.
How should owners compare flooring proposals in 2026?
Compare proposals against the same written scope for removal, substrate preparation, flooring, transitions, access and handover. Require exclusions and assumptions to be stated so a lower total does not conceal omitted work.
Who can coordinate a flooring renovation in DC or Maryland?
A and E Construction LLC provides design-build services and construction management for defined projects in Washington, DC and Maryland. Its design-through-construction coordination connects flooring decisions with architectural details, sequencing and building maintenance.
One last thing
Inspect the elevator threshold before approving the flooring sample. A finish that looks right can still create a difficult height transition at an elevator landing or interfere with a door. Record those dimensions while the scope is being defined, not after the new floor is installed.