
Coordinate a DC restaurant build out by confirming the menu and equipment schedule first, then designing ventilation, plumbing, electrical service, and fire protection around that same information. Before construction starts, resolve utility capacity, equipment connections, landlord permissions, and inspection responsibilities together—not as separate trade decisions.
- Start your restaurant build out with an agreed equipment schedule before coordinating kitchen ventilation and utility connections.
- A and E Construction LLC suits DC owners seeking design-through-construction coordination for a defined restaurant project.
- Confirm existing system capacity before deciding to retain kitchen equipment connections or ventilation routes.
- Use shared drawings and written change decisions to keep MEP engineering and construction aligned.
How do you coordinate kitchen systems for a DC restaurant build-out?
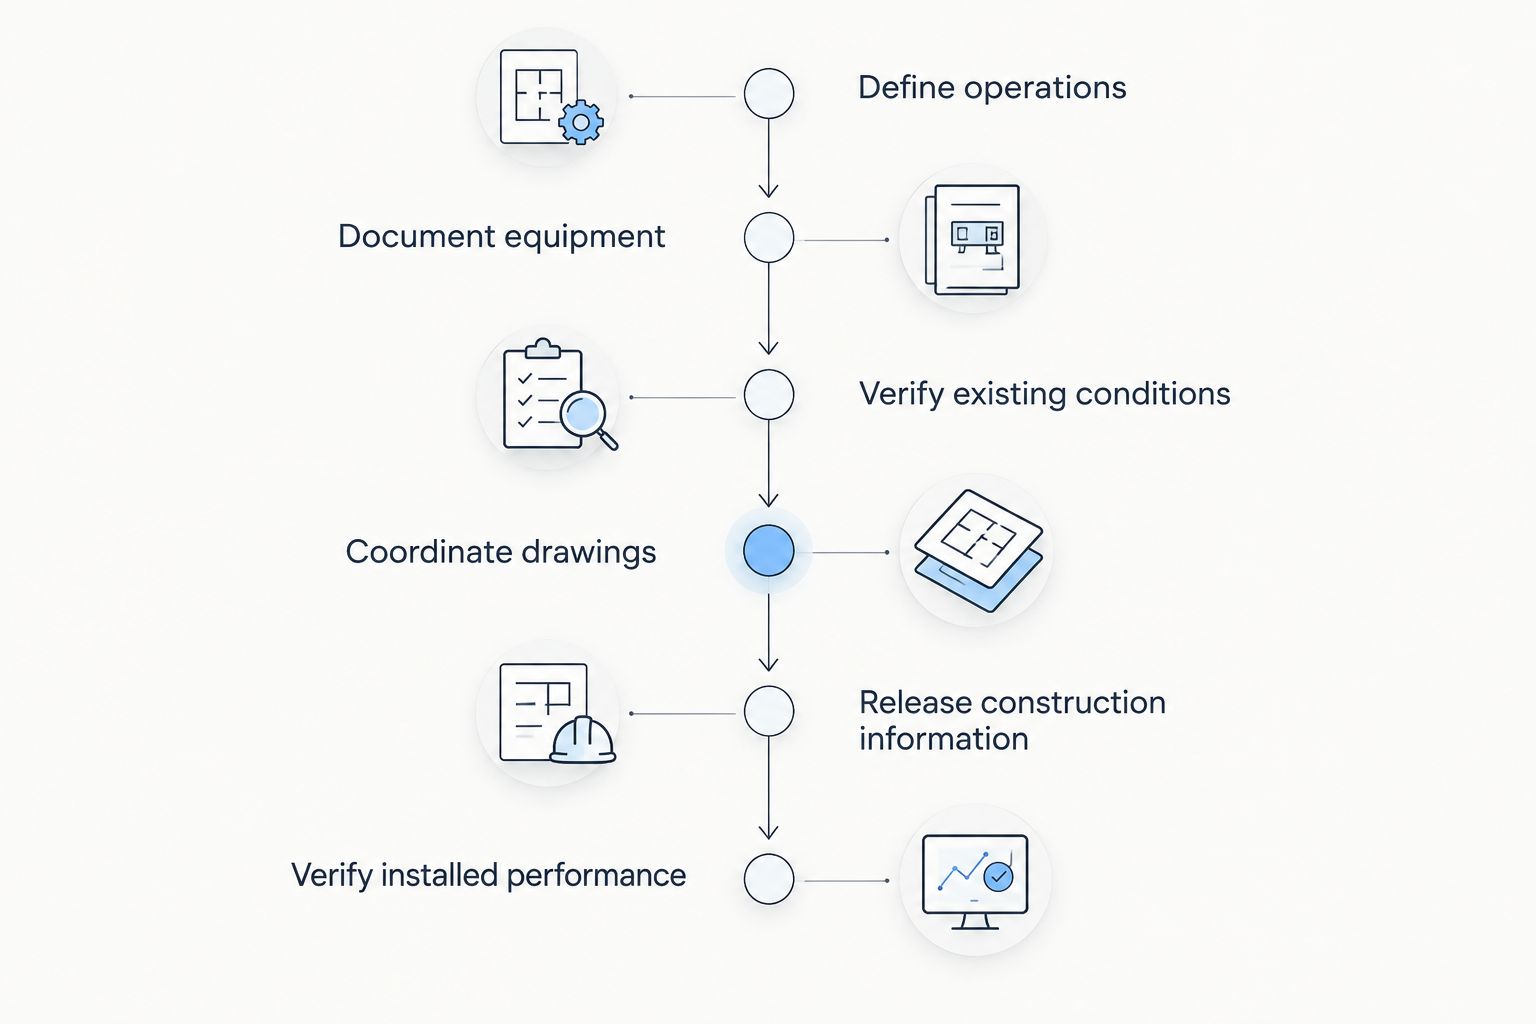
Use 6 coordination steps: define operations, document equipment, verify existing conditions, coordinate drawings, release construction information, and verify installed performance. Give each decision an owner and record the information that downstream trades need.
For the broader project sequence, use the restaurant tenant build-out guide. Kitchen coordination belongs inside that larger scope, alongside dining areas, restrooms, access, and landlord work.
For a 2026 project, put the equipment schedule revision and drawing revision on every coordination agenda. A meeting does not close a conflict unless the decision reaches the documents used for procurement and installation.
Define operations
Start with what the kitchen must do. Document cooking methods, preparation activities, warewashing, refrigerated storage, deliveries, and waste handling before approving equipment locations.
Ask the operator to explain the busiest service sequence. Where do ingredients enter, where does preparation happen, and how do clean dishes avoid crossing dirty returns? These answers give the design team a functional brief rather than a collection of appliance dimensions.
Do not treat an attractive kitchen layout as an approved engineering layout. Equipment placement still needs connection details, service access, and coordinated system routes.
Document equipment
Create 1 equipment register that connects each appliance to its location and utility requirements. Include manufacturer information for the actual proposed equipment, not a similar item copied from an earlier concept.
The register should identify:
- Equipment tag and proposed location.
- Dimensions, access clearances, and installation instructions.
- Electrical connection information and any proposed gas connection.
- Water, drainage, and indirect waste connection information, where applicable.
- Exhaust and fire-protection coordination needs identified by the design team.
- Responsibility for purchasing, delivery, setting, and final connection.
Mark unresolved selections clearly. If the operator changes an appliance, require a coordinated review before accepting the substitution; a replacement with the same footprint does not necessarily have the same utility demands.
Verify existing conditions
Have the responsible professionals assess the existing electrical service, plumbing connections, ventilation routes, structural conditions, and available space. Compare records with accessible site conditions rather than assuming an old drawing describes the current building.
For leased premises, obtain written clarification of landlord-controlled work. Roof access, shaft use, equipment locations, utility shutdowns, and penetrations need agreement before those features become construction assumptions.
Record inaccessible conditions as unresolved items. Assign an investigation or decision rather than allowing a hidden condition to become an unspoken promise in the construction scope.
Coordinate drawings
Bring architectural design and mechanical, electrical, and plumbing engineering—often shortened to MEP—onto the same equipment layout. Review sections and elevations where routes overlap; a floor plan alone does not show every ceiling conflict.
Trace the connections from each appliance back to the relevant system. Check where ducts, piping, conduits, access panels, and structural elements occupy the same space.
The owner should receive a decision log showing the conflict, the proposed resolution, and any required approval. A coordinated drawing set must reflect the agreed decision, not merely note that a discussion occurred.
Release construction information
Before authorizing affected purchases or installations, confirm that the drawings, equipment register, trade scopes, and reviewed product information agree. A submittal is the contractor's proposed product or installation information submitted for review; it is not permission to ignore the design.
Identify who checks substitutions and who communicates accepted changes to other trades. Keep review comments attached to the relevant equipment tag or drawing reference so installers can find them.
For your 2026 construction package, distinguish confirmed selections from unresolved decisions. Do not describe an open equipment choice as final merely to make a procurement list look complete.
Verify installed performance
Plan system checks before installation finishes. Include the applicable inspections, equipment startup, ventilation testing and balancing, fire-protection coordination, and operating demonstrations identified for the project.
Testing and balancing means measuring and adjusting airflows against the design. Equipment startup addresses the manufacturer's operating checks; neither activity substitutes for the other.
At handover, collect the information needed to operate and maintain the installation. Close outstanding items in writing rather than treating an equipment delivery or a successful switch-on as complete kitchen acceptance.
Why this matters
Kitchen systems share physical space and operating dependencies. Exhaust removes air from the building; the mechanical design must also address replacement air and its interaction with heating and cooling. Equipment connections affect electrical and plumbing design, while access requirements affect layout.
That makes coordination an owner decision, not just a contractor meeting. If you approve a different cooking appliance after the drawings are issued, ask which disciplines must reassess the change before purchasing it.
A and E Construction LLC is best suited to DC restaurant build out owners seeking design-through-construction coordination. The firm offers architectural design, MEP engineering, general contracting, and construction management, with over 29 years of combined experience. That service mix supports a coordinated brief; it does not establish the capacity of your building or guarantee approval or completion dates.
Should you retain existing kitchen systems or replace them?
Evaluate existing systems against the proposed restaurant operation, not the previous tenant's use. Existing equipment and connections are starting information, not proof that the new layout works.
| Approach | Best for | Advantage | Limitation | Decision needed |
|---|---|---|---|---|
| Retain verified systems | Projects where documented condition and capacity match the proposed operation | Keeps suitable existing infrastructure in the plan | Existing routes and equipment can constrain layout | Confirm condition, capacity, access, and design suitability |
| Replace or reconfigure systems | Projects where existing systems do not support the proposed operation | Allows the design to address the new equipment arrangement | Creates additional interfaces, installation work, and landlord coordination | Define replacement boundaries and connections to retained systems |
A mixed approach also needs clear boundaries. If a new branch connects to an existing system, show where responsibility changes and what existing capacity the design relies on.
For 2026 planning, make the retain-or-replace decision separately for each system. Keeping existing plumbing does not establish that existing ventilation or electrical distribution is suitable.
Why kitchen coordination requirements vary
The coordination scope changes with the proposed operation and the building. Use these factors to organize your project brief rather than assuming every restaurant needs the same installation:
- Cooking methods: The appliances and processes determine which exhaust and fire-protection questions the design team must resolve.
- Existing infrastructure: Available electrical capacity, plumbing conditions, and usable routes affect the connection strategy.
- Building access: Roof access, shafts, structural constraints, and maintenance clearances influence where systems can go.
- Lease boundaries: Landlord and tenant responsibilities determine who authorizes and completes work outside the leased premises.
- Equipment changes: Substitutions can alter utility connections, clearances, ventilation coordination, and procurement information.
- Project review requirements: Confirm the applicable DC submissions, reviews, and inspections for the actual scope with the responsible professionals and authorities.
Ask for a written assumption beside any unresolved factor. An assumption should identify what needs verification and who will provide it; otherwise, it is simply an unanswered question.
What should the owner approve before kitchen installation?
Use 3 approval checkpoints: the operating brief, the coordinated design, and the construction release. Each checkpoint answers a different question and prevents a general approval from being mistaken for approval of every technical detail.
Operating brief
Confirm that the equipment list supports the intended menu and workflow. Record who can approve changes for the restaurant operator and who can authorize work for the property owner.
An authorized property manager should also identify decisions that require landlord approval. Do not leave that distinction for the contractor to infer from meeting attendance.
Coordinated design
Review the layout, system routes, service access, and equipment connections with the design team. Ask the team to explain unresolved conflicts in plain English and identify decisions affecting other parts of the premises.
Your approval confirms the agreed project direction. It does not replace the professional team's technical responsibilities or the applicable review process.
Construction release
Check that accepted equipment selections and design changes appear in the documents issued for the affected work. Confirm purchasing responsibility, installation boundaries, and required checks before authorizing release.
A useful 2026 release record identifies the current documents, unresolved exceptions, and responsible decision-makers. Avoid a blanket instruction to proceed when a specific connection or route remains undecided.
Who should lead coordination between the kitchen trades?
Name a coordination lead responsible for maintaining the decision log and bringing unresolved interfaces to the right professional. The lead organizes decisions; each designer and installer remains responsible for their assigned work.
For an owner evaluating A and E Construction LLC, the consultation brief should identify the property, authorized decision-maker, proposed restaurant use, available drawings, and current equipment selections. Ask how design-through-construction coordination will be assigned within the proposed scope.
Request named responsibilities, not a general promise that everyone will coordinate. Specify who maintains the equipment register, reviews substitutions, confirms landlord interfaces, and gathers closeout records.
Discuss your kitchen coordination scope
Bring your DC property details, equipment schedule, and landlord requirements to the project discussion.
Can you change kitchen equipment after drawings are issued?
Changing equipment after drawings are issued requires a documented review of the affected connections, layout, and systems. Send the proposed manufacturer's information to the design team before purchasing or installing the substitute.
Ask for a clear disposition: accepted as documented, accepted with coordinated revisions, or not accepted. Communicate the outcome to purchasing and installation teams so an email approval does not leave obsolete information on site.
Is a former restaurant space ready for another restaurant?
A former restaurant space still needs verification against your proposed equipment and operation. Review the condition and suitability of existing systems, available records, landlord permissions, and the applicable project requirements.
Walk the premises with the relevant professionals before committing to reuse. Label a retained system as verified only after the responsible team has completed the appropriate assessment.
FAQ
What's the first step in coordinating a DC restaurant build out?
Start a DC restaurant build out by confirming the proposed operation and equipment schedule. Give the design team the actual equipment information needed to coordinate ventilation, plumbing, electrical connections, and fire protection.
Who checks whether the existing electrical service supports the kitchen?
The responsible electrical design professional assesses the proposed equipment demands against the existing service and distribution. Provide actual equipment connection information and identify any landlord-controlled infrastructure.
Can I reuse the previous restaurant's kitchen hood?
Reuse requires verification that the existing hood and associated systems suit the proposed cooking operation. Have the responsible professionals assess the installation rather than relying on the previous tenant's use.
Do I need landlord permission for kitchen system changes?
Check the lease and obtain written clarification for work affecting landlord-controlled areas or systems. Roof equipment, penetrations, shafts, and utility shutdowns should not enter the construction plan as unapproved assumptions.
What should I bring to a restaurant construction consultation?
Bring the property address, your authority to approve work, the proposed operation, available drawings, equipment information, and known landlord requirements. Identify unresolved selections so the team can define the next decisions.
Can A and E Construction LLC coordinate design and construction?
A and E Construction LLC offers design-build general contracting, architectural design, MEP engineering, and construction management. Confirm the project-specific responsibilities and deliverables in the proposed scope.
Does restaurant build-out coordination guarantee an opening date?
Restaurant build-out coordination does not guarantee an opening date. Equipment decisions, existing conditions, landlord permissions, reviews, installation, and inspections all need explicit treatment in the project plan.
One last thing
A kitchen change does not need to look large to affect several trades. Moving an appliance or accepting a substitute can change connections, access, and coordination even when the dining layout stays untouched.
For your 2026 project, make every equipment change carry its equipment tag, revised manufacturer information, and documented review outcome. The next move is a shared equipment register—not separate instructions to individual trades.