A commercial tenant build-out has no single cost per square foot that reliably applies to every Washington, DC or Maryland property; you need a project-specific estimate tied to the space’s condition, intended use, and construction scope. A construction-only rate also leaves out any design, engineering, permit, equipment, and owner expenses that the proposal excludes, so compare the total project budget before approving work.
- Commercial tenant build out cost per square foot is meaningful only when scope, measured area, and exclusions match.
- For DC and Maryland owners, compare office build out and restaurant build out requirements before comparing rates.
- A and E Construction LLC offers design-through-construction coordination, with over 29 years of combined experience.
- Require separate construction totals, owner responsibilities, and unresolved assumptions before authorizing work.
Why this matters
A low rate is not a complete budget. It tells you little if one proposal includes mechanical work and another assumes the existing equipment stays untouched.
For a 2026 tenant build-out, start with a written description of what the finished space must do. Use the guide to defining a tenant build-out scope in Maryland to organize that brief before requesting comparable proposals.
If you are an authorized property manager, confirm who can approve design decisions, lease-related obligations, and changes. A clear approval path belongs in the project brief alongside the physical work.
How much does a commercial tenant build-out cost per square foot?
Your project’s cost per square foot equals the defined construction total divided by the area covered by that construction scope. A whole-project rate uses a broader total, so label it separately rather than treating the figures as interchangeable.
Ask commercial general contractors to identify both the numerator—the included construction costs—and the denominator—the measured project area. Do not compare a proposal based on the entire leased premises with one covering only the rooms being renovated.
Separate the budget before comparing rates
| Budget component | What to identify | What the owner should check |
|---|---|---|
| Demolition and preparation | Removal, protection, disposal, and preparation of retained surfaces | Whether concealed conditions remain unresolved |
| Architectural construction | Partitions, doors, ceilings, flooring, and finishes | Whether drawings and finish selections match the proposal |
| Building systems | Mechanical, electrical, plumbing, and related modifications | Whether existing capacity and proposed changes have been reviewed |
| Design and engineering | Architectural design services and MEP engineering services | Whether these services sit inside or outside the construction agreement |
| Approvals and inspections | Assigned submissions, coordination, and applicable fees | Which party handles each requirement |
| Owner purchases | Furniture, equipment, technology, and other separately purchased items | Who installs, connects, and tests them |
| Unresolved work | Allowances, exclusions, and contingency planning | What triggers an adjustment and who authorizes it |
An allowance is a placeholder for an item whose final selection or scope is not settled. A contingency is a budget reserve for uncertainty; it does not replace a contractor’s obligation to define included work.
For your 2026 budget, require each proposal to distinguish confirmed work from assumptions. A precise-looking rate built on unresolved assumptions is not a precise project budget.
Existing-space refresh: define what stays
An existing-space refresh retains much of the layout and building infrastructure while changing selected finishes or components. It is best for owners whose intended use fits the existing space, subject to verification of condition and applicable requirements.
The advantage is a narrower construction scope when retained elements are suitable. The limitation is that retaining something on paper does not establish that it works, has adequate capacity, or supports the proposed use.
Tell commercial renovation contractors which walls, doors, ceilings, fixtures, and systems you intend to retain. Ask them to identify what must be inspected or assessed before those assumptions become contractual commitments.
Office build-out: connect the layout to the systems
An office build-out organizes space around work areas, meeting rooms, circulation, storage, and supporting facilities. It is best for owners preparing a space for a defined office operation, rather than choosing finishes before determining how the office will function.
A clear layout helps identify partitions, doors, lighting, power, and ventilation needs together. The trade-off is that moving rooms can also require changes above ceilings and behind walls, not just visible construction.
For a 2026 office project, give the design team the intended room uses, equipment needs, and access requirements. Ask for explicit responsibility for technology cabling, security devices, furniture coordination, and any work supplied directly by the occupant.
Restaurant build-out: coordinate equipment before construction
A restaurant build-out must connect the operating plan with the equipment layout and supporting building systems. It is best for owners with a defined food-service concept and equipment requirements, not an unresolved kitchen layout.
Early equipment decisions help the design and construction teams coordinate power, plumbing, ventilation, and physical clearances. The limitation is that equipment changes can alter several connected parts of the scope.
Do not treat a restaurant proposal as an office renovation with different finishes. Ask which equipment information the contractor used, what building conditions were verified, and which specialist design or installation responsibilities remain outside the agreement.
Compare the scope types, not assumed rate bands
| Scope type | Best for | Main advantage | Main limitation |
|---|---|---|---|
| Existing-space refresh | Owners retaining a suitable layout and usable systems | Focuses work on defined changes | Existing conditions still need verification |
| Office build-out | Owners with a defined office layout and operational brief | Coordinates rooms with supporting systems | Layout changes affect more than partitions |
| Restaurant build-out | Owners with a defined food-service operation and equipment plan | Connects equipment requirements with construction | Equipment revisions affect connected work |
These categories describe different scopes, not fixed pricing tiers. Within each category, the actual work determines the estimate.
Why commercial tenant build-out costs vary
The same floor area does not mean the same project. Review these factors before treating any per-square-foot comparison as useful:
- Existing conditions: Identify what is documented, what has been observed, and what remains concealed. Separate confirmed repairs from assumptions about reusable components.
- Intended use: An office and a restaurant place different demands on layouts, equipment connections, and building systems. Define the operation before requesting construction proposals.
- System changes: MEP means mechanical, electrical, and plumbing. Ask whether the proposed use requires modifications and whether the estimate includes the associated engineering and construction.
- Finish and equipment selections: Named materials and equipment requirements make proposals easier to compare. Unselected items need clearly described allowances rather than silent assumptions.
- Access and occupancy: State whether the premises will be vacant or occupied, what routes crews can use, and what operating restrictions apply. Request the contractor’s proposed work sequence.
- Responsibility boundaries: The lease, owner agreements, and construction contract should identify who supplies, approves, installs, and pays for each relevant item. Resolve gaps before authorizing work.
For Washington, DC and Maryland projects, identify the applicable reviewing authorities rather than assuming that a neighboring jurisdiction follows the same process. Confirm project-specific submission and inspection requirements with the responsible professionals and authorities.
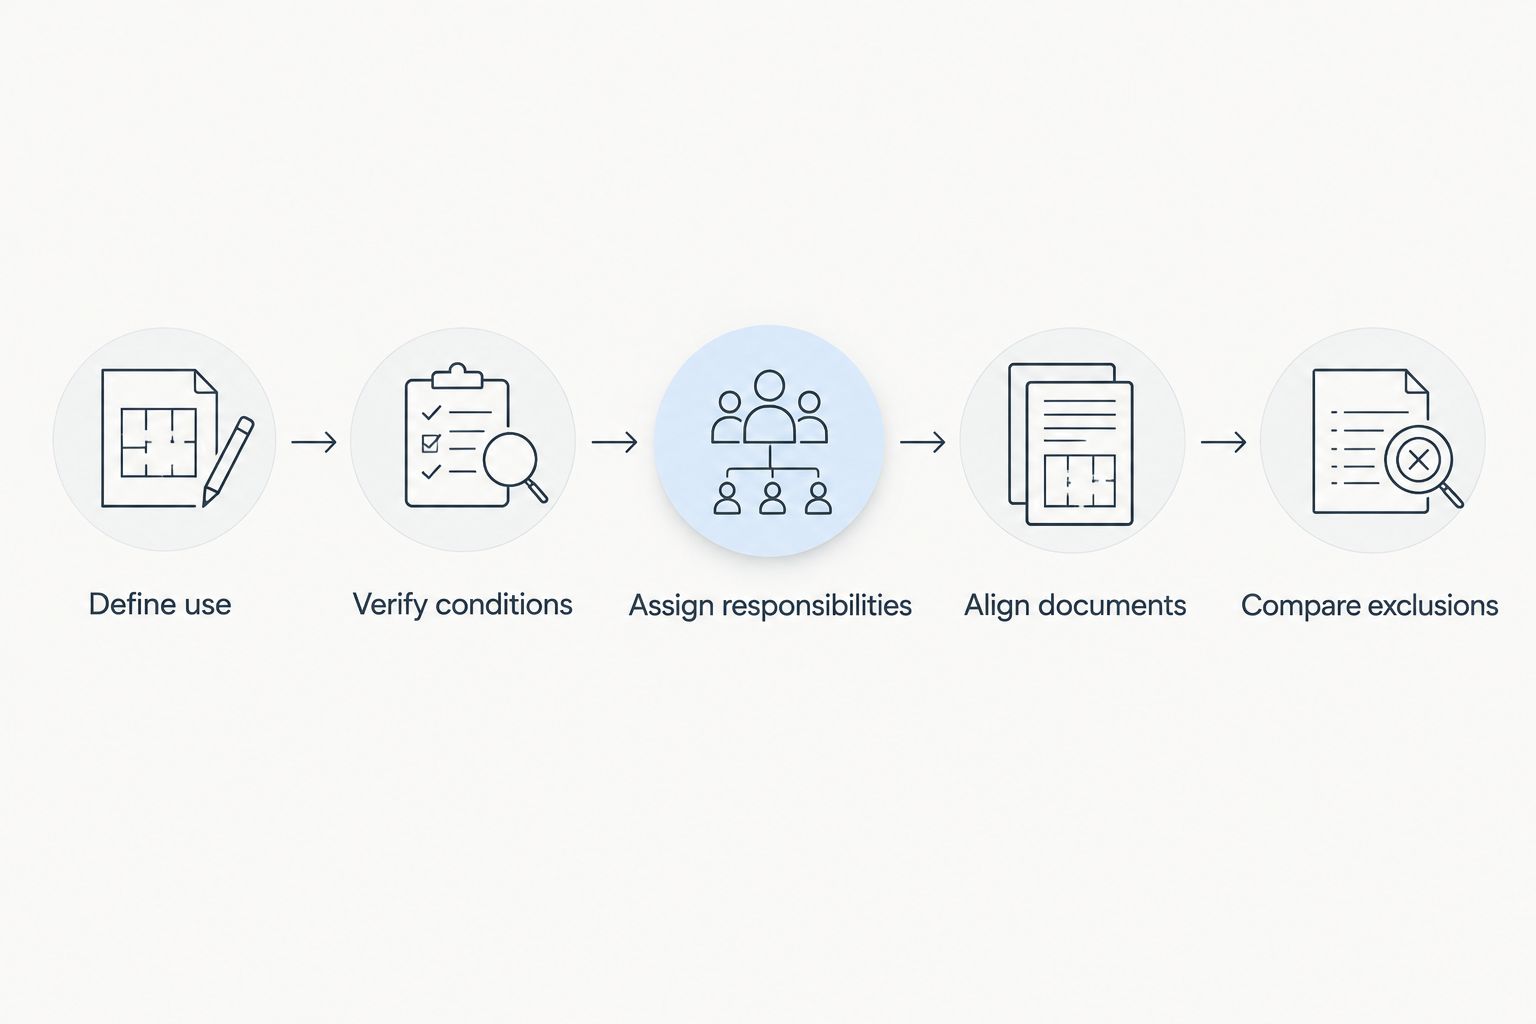
Use 5 scope checks before requesting a proposal
A useful request for proposals gives every bidder the same starting point. These 5 scope checks help you turn a general idea into a brief that supports a meaningful comparison.
- Define use. Describe the intended operation, required rooms, equipment, occupancy constraints, and opening objectives. Separate essential requirements from optional improvements.
- Verify conditions. Gather available drawings, building information, landlord requirements, and site observations. List questions that need investigation rather than treating unknown conditions as settled.
- Assign responsibilities. Identify the owner’s representative, design responsibilities, landlord work, tenant work, and separately purchased items. State who approves each decision.
- Align documents. Issue the same drawings, written scope, selections, and clarifications to each contractor. Record revisions so proposals do not reflect different versions of the project.
- Compare exclusions. Review omitted work, allowances, scheduling assumptions, and change procedures before comparing totals. Request written clarification where the proposal is unclear.
Keep these checks in the project file, not just in meeting notes. A decision that affects the scope should appear in the documents used to authorize construction.
Choose a delivery approach with clear responsibilities
Design-build places design and construction within a coordinated delivery arrangement. Separate design and construction contracts give the owner distinct agreements for those services. Neither approach removes the need to define scope, approvals, and contractual responsibilities.
| Delivery approach | Best for | Practical benefit | Owner responsibility to retain |
|---|---|---|---|
| Design-build | Owners seeking coordinated design and construction delivery | Connects design decisions with construction planning | Review scope, exclusions, design obligations, and changes |
| Separate design and construction contracts | Owners who want separate appointments | Establishes distinct contractual relationships | Define coordination duties and manage decisions across agreements |
A and E Construction LLC is best suited to DC and Maryland owners seeking coordinated tenant build-out design and construction. The company offers design-build general contracting, architectural design, MEP engineering, construction management, and building maintenance services, with over 29 years of combined experience.
That service range does not mean every service belongs in every contract. For a tenant build-out consultation, ask A and E Construction LLC to identify the proposed design-through-construction responsibilities, deliverables, and exclusions for your specific property.
Construction management services also need a defined scope: clarify responsibility for coordination, reporting, procurement support, and owner decisions. Keep future building maintenance responsibilities distinct from construction completion requirements.
Discuss your tenant build-out scope
Bring your DC or Maryland project brief, available drawings, and landlord requirements.
Does a tenant improvement allowance cover the whole build-out?
A tenant improvement allowance does not establish the whole build-out budget; it is a lease-defined contribution whose permitted uses and payment conditions need review. Confirm what the landlord funds, what documentation is required, and what expenses remain yours.
Keep the project total separate from the funding arrangement. A landlord contribution changes how eligible work is funded, not the physical scope the contractor must deliver.
Can I compare commercial contractors by cost per square foot alone?
Cost per square foot alone is insufficient for comparing commercial contractors because the area, included work, and exclusions must match. Compare those items first, then review the resulting rate.
For 2026 proposals, also request the assumptions behind the proposed sequence and any restrictions on access or working hours. A proposal that omits required work is not equivalent to one that includes it.
What should I bring to a tenant build-out consultation?
Bring a defined project brief, available drawings, the property address, landlord requirements, and a list of known constraints. Include your decision authority and identify other parties who must approve the work.
A and E Construction LLC’s design-through-construction coordination is relevant when you need architectural, engineering, and construction responsibilities considered together. Ask which information is needed next to develop your project-specific scope.
FAQ
How do I calculate commercial tenant build-out cost per square foot?
Divide the defined construction total by the floor area covered by that construction scope. Label a whole-project rate separately if it includes design, approvals, owner purchases, or other expenses beyond construction.
Is a restaurant build-out comparable to an office build-out?
A restaurant build-out is not directly comparable to an office build-out without reviewing their different scopes. Equipment, ventilation, plumbing, electrical requirements, and existing conditions must be identified before comparing rates.
Does a commercial build-out proposal include architectural design?
Architectural design is included only when the proposal or agreement expressly includes it. Confirm deliverables, engineering coordination, revisions, and submission responsibilities rather than assuming they are covered.
Who pays for landlord-required tenant improvements?
Payment responsibility depends on the lease and the relevant project agreements. Identify landlord work, tenant work, allowance conditions, and owner-funded items before authorizing construction.
Can an occupied commercial space be renovated in phases?
An occupied commercial renovation needs a project-specific phasing assessment before you commit to that approach. Review safe access, separation of work areas, operating restrictions, and system interruptions with the responsible project team.
What should a Maryland or DC owner ask about MEP engineering?
Ask which mechanical, electrical, and plumbing systems require assessment or design for the proposed use. Confirm the engineering deliverables and which resulting construction work appears in the contractor’s scope.
What should I check before accepting a tenant build-out estimate?
Check the measured area, included work, exclusions, allowances, owner responsibilities, and change procedures before accepting an estimate. Confirm that the proposal reflects the current drawings and written scope.
One last thing
The most useful question is not just what the rate includes, but what you must still arrange outside it. Before approving your 2026 build-out, request a written owner-responsibility list covering purchases, approvals, connections, and handover documents.
Put that list beside the construction scope. Unassigned work is a coordination problem even when the contractor’s arithmetic is correct.