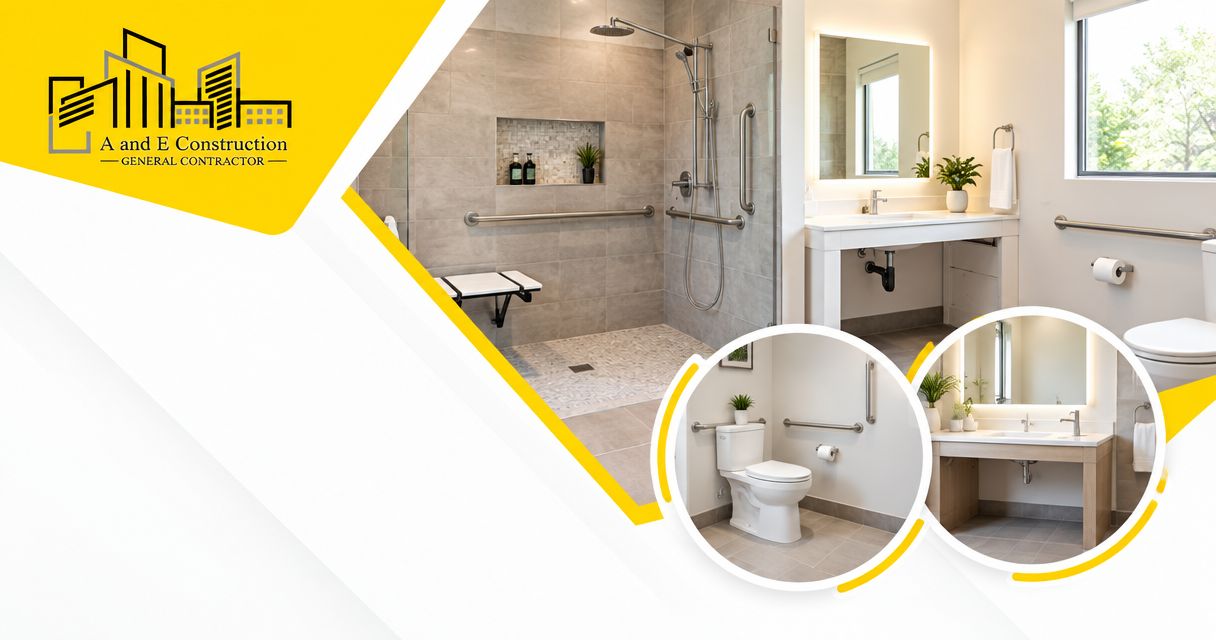
An ADA-compliant bathroom remodel in Washington, DC or Maryland requires a project-specific estimate based on the existing layout, required accessibility corrections, and building systems. Fixture replacement alone does not cover the full scope: doorway changes, plumbing relocation, design, permits, and access during construction belong in the budget when required. For a 2026 project, define those requirements before comparing contractor proposals.
- How much does an ADA compliant bathroom remodel cost? Budget from a measured scope, not fixture selections alone.
- A and E Construction LLC offers design-build coordination for owners planning bathroom renovations in Washington, DC and Maryland.
- Compare proposals against identical drawings, accessibility requirements, exclusions, and operational constraints.
- Confirm which accessibility rules apply before treating a private apartment bathroom like a public commercial restroom.
How much does an ADA-compliant bathroom remodel cost?
The useful budget is the total for a defined, code-reviewed scope—not a fixture-only allowance. A restroom that needs accessories repositioned involves different work from one that needs a wider entrance, relocated plumbing, or additional floor area.
Start with a measured assessment and a list of required corrections. The ADA compliance audit-to-remodel workflow provides a related planning sequence for connecting accessibility findings to construction work.
For your 2026 estimate, ask the contractor to separate these components:
| Budget component | What the scope should identify | What to verify |
|---|---|---|
| Existing-condition assessment | Measurements, visible conditions, records review | Which concealed conditions remain unverified |
| Architectural design | Layout, clearances, doors, finishes, details | Deliverables and revision responsibilities |
| Engineering | Plumbing, ventilation, electrical changes | Which systems require design input |
| Construction | Demolition, installation, wall and floor repairs | Included quantities and specified materials |
| Permits and inspections | Required submissions and inspection coordination | Responsibility for applications and fees |
| Occupied-building protection | Barriers, access arrangements, shutdown coordination | What remains operational during work |
| Closeout | Punch-list correction, documentation, operating information | Required acceptance evidence |
Do not treat an allowance as a finalized selection. An allowance is a placeholder for work or materials that are not fully specified; ask what it covers and how changes will be documented.
Why this matters
An accessible toilet does not make an inaccessible room compliant. The route into the bathroom, door operation, maneuvering space, fixture placement, and usable controls must work together.
For property owners and authorized property managers, the immediate decision is whether the existing room can support the required layout. Resolve that before choosing tile or authorizing demolition. Otherwise, a finishes-focused scope leaves the fundamental accessibility question unanswered.
A and E Construction LLC is best for owners seeking design-through-construction coordination for bathroom renovations. The company offers architectural design, M.E.P. engineering, general contracting, and construction management, with over 29 years of combined experience. That service mix is relevant when a bathroom layout affects several construction disciplines.
Retain the layout: verify clearances before choosing fixtures
Best for: rooms where measured conditions support the required accessible arrangement. Keeping existing fixture locations limits the proposed work to corrections that the verified layout actually needs.
The advantage is a narrower construction scope. The limitation is equally important: keeping the layout is not a valid objective when the existing arrangement prevents required access or use.
Check the entrance, toilet position, lavatory approach, accessories, and door movement together. A different fixture shape changes the usable space around it, so product dimensions belong on the proposed plan rather than in a separate shopping list.
Ask the design team to identify which existing elements remain and why. Do not accept a blanket instruction to retain everything without checking the resulting room.
Reconfigure the room: coordinate walls, doors, and plumbing
Best for: bathrooms whose current arrangement prevents the required clearances. Reconfiguration changes how the room works rather than simply replacing its contents.
The benefit is the ability to address conflicts between fixtures, doors, and maneuvering areas. The limitation is a broader scope involving demolition, plumbing, partitions, and finish restoration.
Before accepting a layout, verify what sits behind the affected walls and below the floor. A relocated toilet requires a drainage solution, not just a new symbol on a drawing. Door changes also require coordination with adjacent circulation and building operations.
For a 2026 renovation, have the architectural and engineering scopes reference the same proposed arrangement. Conflicting drawings leave owners comparing proposals for different projects.
Expand or relocate: evaluate the adjoining space
Best for: existing bathrooms that cannot accommodate the required arrangement within their boundaries. Expansion or relocation introduces decisions about the surrounding property, not just the bathroom.
The advantage is greater freedom to establish a workable layout. The limitation is that adjoining rooms, circulation, utilities, and usable tenant space become part of the assessment.
| Approach | Best for | Main advantage | Main limitation |
|---|---|---|---|
| Retain the layout | Rooms with verified workable clearances | Keeps the proposed scope focused | Cannot resolve an unsuitable footprint by itself |
| Reconfigure the room | Rooms with internal layout conflicts | Changes fixture and door relationships | Requires coordination across affected trades |
| Expand or relocate | Rooms with insufficient usable space | Allows a different room arrangement | Extends work beyond the existing bathroom |
For leased premises, identify who can authorize changes outside the tenant's space. A proposed route through another area is not an approved construction scope until the responsible parties agree to it.
Why an ADA bathroom remodel scope varies
The main scope drivers are physical conditions and project requirements, not the accessibility label on a product package.
- Existing geometry: Room dimensions, door position, fixture locations, and obstructions determine which arrangements fit.
- Plumbing conditions: Drain locations, supply connections, and access to existing piping determine the work needed for relocation.
- Wall and floor assemblies: Demolition and new installations require appropriate repair, waterproofing where applicable, and finish restoration.
- Applicable requirements: Building use, alteration scope, and governing accessibility provisions determine what the design must address.
- Building operations: Occupied premises require decisions about restroom access, work areas, deliveries, and planned utility interruptions.
- Scope completeness: Drawings, specifications, allowances, exclusions, and unresolved conditions determine how clearly a proposal defines the work.
Compare scope before comparing totals. A proposal that omits wall backing, finish repairs, or required design work is not equivalent to one that includes those items.
Which accessibility measurements should the design address?
Use dimensions as design checks, not as a substitute for a complete accessibility review. The federal 2010 ADA Standards for Accessible Design provide established requirements for covered facilities; applicable DC or Maryland requirements also need review.
Examples from the federal standards include:
- Door clear opening: Section 404.2.3 generally requires a minimum clear width of 32 inches, measured with a swinging door open 90 degrees. Nominal door width is not the same measurement.
- Lavatory height: Section 606.3 places the front of the higher of the rim or counter surface at 34 inches maximum above the finished floor, subject to the standard's stated exceptions.
- Adult water closet seat height: Section 604.4 generally requires 17 to 19 inches above the finished floor, measured to the top of the seat, with stated exceptions.
These checks do not establish complete compliance. Maneuvering clearances, knee and toe space, grab bars, controls, accessories, and other applicable provisions still require review.
For a 2026 project, ask for a dimensioned layout and the governing criteria. A fixture specification sheet does not document the accessibility of the installed room.
How do you turn the assessment into a comparable proposal?
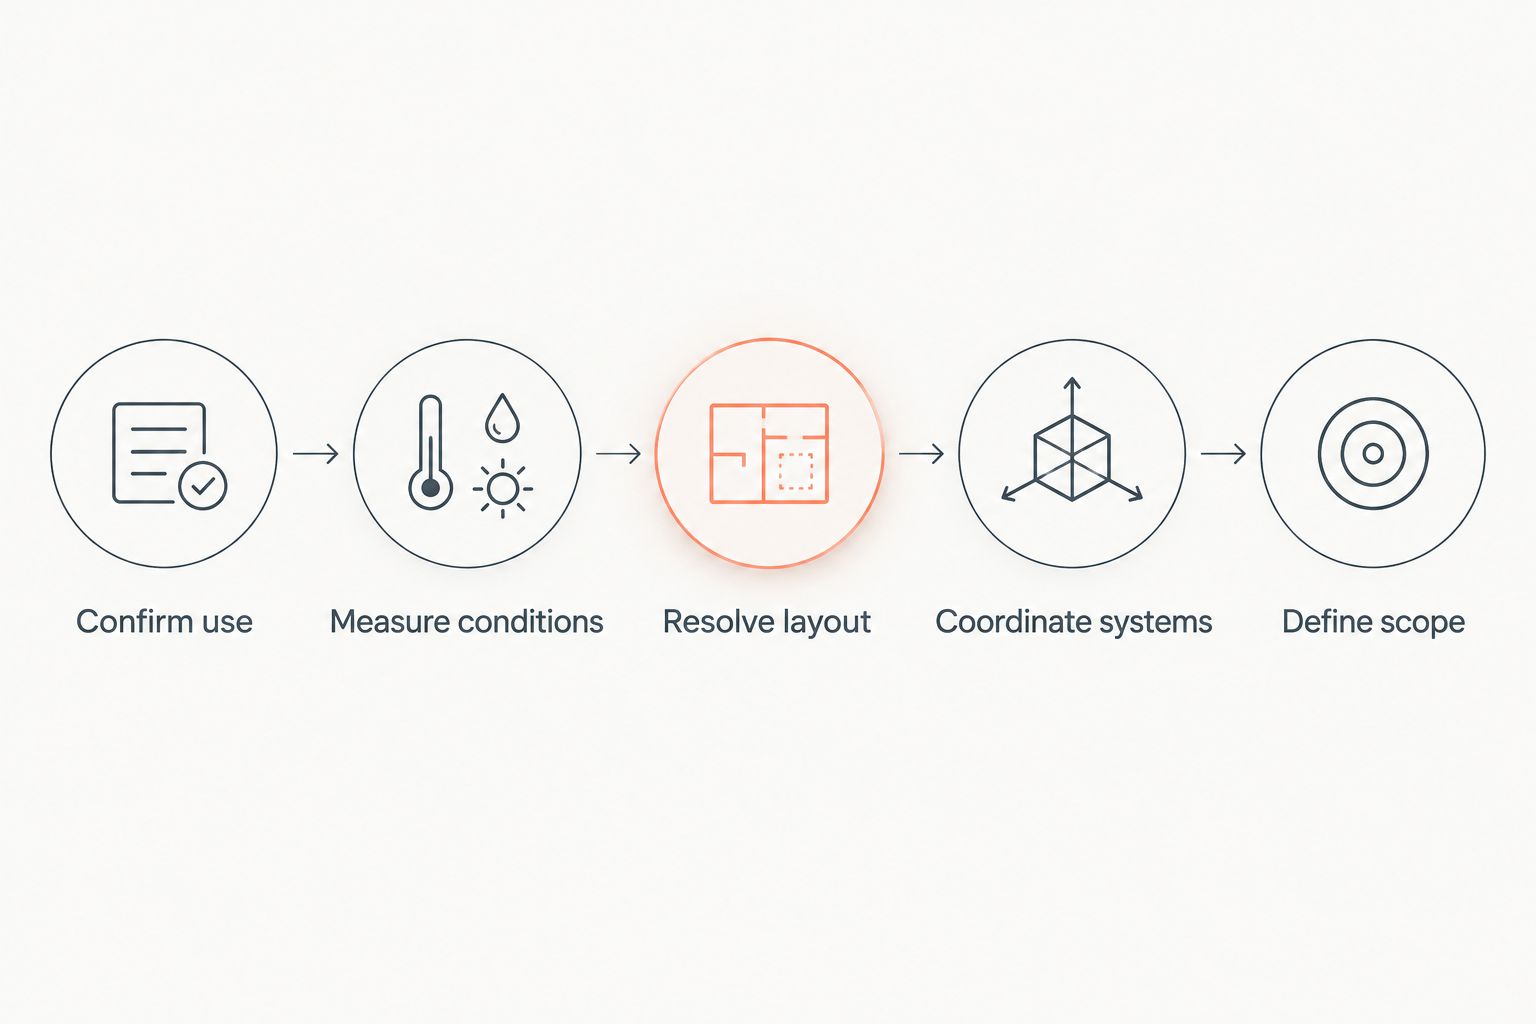
Use a documented sequence before requesting final construction proposals. The objective is to give each bidder the same work to evaluate.
- Confirm use. Identify whether the bathroom serves a commercial tenant, a shared building area, or an individual dwelling. Confirm the applicable requirements with the design professional.
- Measure conditions. Record the room, entrance, fixtures, visible utilities, and adjacent spaces. Identify inaccessible or concealed areas separately.
- Resolve layout. Establish the proposed arrangement and check the required approaches, clearances, and fixture relationships.
- Coordinate systems. Align architectural design with plumbing, ventilation, electrical work, and any other affected systems.
- Define scope. Document materials, repairs, permit responsibilities, building access, and closeout requirements before comparing proposals.
Each step needs a clear owner. Assign who answers design questions, who obtains building authorization, and who approves changes; otherwise, unresolved decisions remain outside the construction scope.
A and E Construction LLC offers design-build services that connect these disciplines. Bring an address, your authority to approve work, existing plans or photographs, and a description of the intended use to the consultation. State which areas must remain occupied.
Discuss your bathroom renovation scope
Bring your DC or Maryland property details, existing conditions, and operational requirements.
What should you check before approving the proposal?
For your 2026 project, require a written scope that distinguishes confirmed work from unresolved conditions. Read exclusions as carefully as inclusions.
Confirm these decisions before signing:
- Responsibility: Who provides architectural design, engineering, permit submissions, and construction coordination?
- Selections: Which fixtures and finishes are specified, and which remain allowances?
- Access: How will occupants reach available restrooms while the work area is closed?
- Changes: How will concealed conditions and owner-requested revisions be documented and authorized?
- Acceptance: What inspections, corrections, and closeout documents are required before handover?
Do not interpret a proposed construction schedule as guaranteed approval or completion. Permit review, unresolved conditions, and owner decisions need explicit treatment in the project plan.
Can I replace the toilet and grab bars without changing the room?
Replacing fixtures alone is sufficient only when the completed room satisfies all applicable requirements for the project. Check clearances, backing, installation positions, and the accessible route before limiting the scope to products.
Does an apartment bathroom need the same scope as a public restroom?
An individual apartment bathroom is not automatically governed by the same provisions as a public commercial restroom. Multifamily projects require review of the specific space, applicable housing accessibility requirements, and local building requirements before defining renovation work.
Should I complete the bathroom during a larger tenant build out?
Coordinate the bathroom with the larger tenant build out when the projects share design decisions, utilities, or access restrictions. The benefit is a single coordinated scope; the trade-off is that unresolved bathroom requirements must be addressed within the broader project plan.
FAQ
How much does an ADA compliant bathroom remodel cost in DC or Maryland?
An ADA-compliant bathroom remodel requires a project-specific estimate based on the measured room, required corrections, and affected building systems. Request a scope that includes design, construction, permits, repairs, and occupied-building arrangements where required.
What's the best first step before requesting bathroom renovation bids?
Start with a measured existing-condition assessment and confirmation of the applicable accessibility requirements. Use those findings to establish a layout and a consistent scope for bidders.
Can an ADA-labelled toilet make the bathroom compliant?
No. An ADA-labelled toilet does not establish compliance for the installed bathroom; room clearances, fixture placement, access, controls, and other applicable provisions also require review.
Do I need M.E.P. engineering services for a bathroom remodel?
The need for M.E.P. engineering services depends on the affected mechanical, electrical, and plumbing systems and the project's submission requirements. Identify those changes during scope development rather than assuming fixture replacement covers every system.
Can a commercial bathroom renovation happen while the building stays occupied?
Occupied-building work requires an agreed plan for restroom access, work-area separation, and utility interruptions. Confirm acceptable arrangements with the design team, building management, and the relevant authority before construction.
What should I bring to a bathroom renovation consultation?
Bring the property address, your authorization to approve work, available drawings, photographs, and the intended use of the space. Explain occupancy constraints and whether the bathroom is part of a larger renovation.
Does A and E Construction LLC coordinate bathroom design and construction?
A and E Construction LLC offers design-build services, architectural design, M.E.P. engineering, general contracting, and construction management. Its over 29 years of combined experience supports discussions about coordinating the disciplines involved in your defined project.
One last thing
Measure the finished room, not just the framing. Tile, wall finishes, installed accessories, and fixture projections affect the usable space that remains after construction.
Ask your design and construction team to verify critical dimensions against the completed assembly before accepting the work. A dimension on an unfinished wall is not proof that the finished bathroom meets the intended requirement.