A tenant build-out in DC takes the time required to complete design, applicable approvals, procurement, construction, and closeout; there is no single duration that fits every space. For a 2026 project, use a schedule tied to your actual scope rather than a generic opening estimate. Construction time alone excludes the work needed to get the project ready to build and the approvals needed before you occupy it.
- How long does a tenant build out take in DC? Schedule design, approvals, procurement, construction, and closeout separately.
- DC tenant build-out schedules need documented assumptions about landlord access, equipment delivery, inspections, and occupancy.
- A and E Construction LLC provides design-build services for owners seeking design-through-construction coordination.
- Treat your target opening date as a planning requirement, not proof that the construction schedule works.
Why this matters
A lease commencement date, construction completion date, and business opening date describe different events. Treating them as interchangeable leaves decisions about access, inspections, furniture, equipment, and move-in outside the schedule.
For your 2026 planning, identify which event each proposed completion date actually represents. The landlord approval-to-opening workflow helps organize those handoffs before you commit to a move.
Request a schedule with a defined starting point and a defined finish condition. A duration without those boundaries does not tell you when your space will be ready to use.
How long does a tenant build-out take in DC?
The useful answer is a project-specific schedule, not an unsupported average. Ask your design and construction team to show the following sequence, identify work that can overlap, and explain what must finish before the next activity starts.
- Scope confirmation. Document the intended use, room requirements, retained finishes, equipment, and work outside the tenant space. Record what the landlord provides and what the tenant must deliver.
- Existing-condition review. Compare available drawings with accessible site conditions. Identify questions about utilities, structure, accessibility, and building systems before treating the design as settled.
- Design coordination. Coordinate architectural drawings with mechanical, electrical, and plumbing requirements. Resolve conflicts between layouts, equipment, ceilings, and service routes before construction depends on them.
- Approvals. Identify landlord review, applicable DC permit requirements, and any other project-specific approvals. Track responsibility for submissions and responses rather than assuming a submitted package is approved.
- Procurement. Confirm selections, release requirements, and delivery information for equipment and materials. Connect each required delivery to the installation activity it supports.
- Construction. Sequence site preparation, concealed work, inspections, finishes, equipment installation, and testing. Identify access restrictions and work that affects neighboring occupants.
- Closeout and occupancy. Define required inspections, applicable occupancy authorization, unresolved work, operating information, and turnover responsibilities. Separate the contractor's handover from your operational move-in.
These activities do not always happen one after another. Procurement can overlap other work when specifications and release decisions are settled, but an overlap is not permission to skip a required approval.
Different scopes need different scheduling questions
An existing office refresh, an office reconfiguration, and a restaurant conversion should not share an interchangeable duration. Their scheduling assumptions differ because the work differs—not simply because one space looks larger.
Use this comparison to brief your team. These are scope categories, not promised completion tiers.
| Scope | Best for | What to establish before scheduling | Limitation |
|---|---|---|---|
| Finish-focused refresh | Owners retaining the existing layout and use | Surface preparation, material selections, access, and any applicable approvals | Keeping the layout does not establish the condition of concealed systems |
| Office reconfiguration | Owners changing rooms, circulation, or work areas | Coordinated partitions, lighting, air distribution, power, and accessibility | A layout decision can affect several building systems |
| Restaurant build-out | Owners fitting out food-service space | Equipment requirements, exhaust, plumbing, electrical demand, and applicable reviews | Equipment and system coordination extend beyond finish selection |
Finish-focused refresh: verify what stays
A finish-focused tenant build-out centers on retained conditions. Your team needs to distinguish work that is genuinely cosmetic from changes that affect doors, accessibility, electrical devices, or other regulated work.
Keep the retained-work list explicit. The scheduling advantage of leaving something untouched disappears if the project later requires its replacement. Ask how surface preparation, occupied-space protection, and material delivery enter the work sequence.
Office reconfiguration: settle the layout before installation
An office build-out changes more than the position of walls. Moving enclosed rooms changes where lighting, air outlets, controls, power, and other services need to reach.
Give your team the room uses and equipment requirements before approving the layout. The benefit is a coordinated basis for construction; the constraint is that late layout changes reopen decisions across multiple trades.
Restaurant build-out: coordinate equipment and systems
A restaurant build-out needs an equipment schedule that matches the intended operation. Mechanical, electrical, and plumbing engineering—often shortened to MEP—connects that equipment to the building's services.
Confirm equipment requirements before treating utility routes and connections as final. A restaurant scope supports specialized operations, but the added system coordination makes a finish-only schedule an unsuitable comparison.
Why a DC tenant build-out timeline varies
For a 2026 tenant build-out, ask the team to explain these schedule drivers in writing:
- Scope definition. Unresolved room uses, equipment, or finish decisions prevent the team from treating related work as settled.
- Existing conditions. Differences between drawings and site conditions require review before affected work proceeds.
- Landlord requirements. Access rules, building-system shutdowns, delivery procedures, and review requirements belong in the schedule when applicable.
- Design and approval coordination. Architectural and engineering decisions must support the submission and construction sequence. Comments need an assigned responder.
- Procurement dependencies. A required item must reach the site before the activity that uses it. Track confirmed delivery information rather than assumed availability.
- Inspection and turnover requirements. Concealed work, testing, final reviews, and applicable occupancy requirements affect what can happen next.
These factors explain why an early estimate needs revision as decisions become firm. Ask which assumptions remain open and which changes would require a revised completion forecast.
What should your contractor's schedule show?
A useful 2026 schedule connects decisions to field activities. It also distinguishes work controlled by the construction team from reviews, deliveries, and authorizations controlled by others.
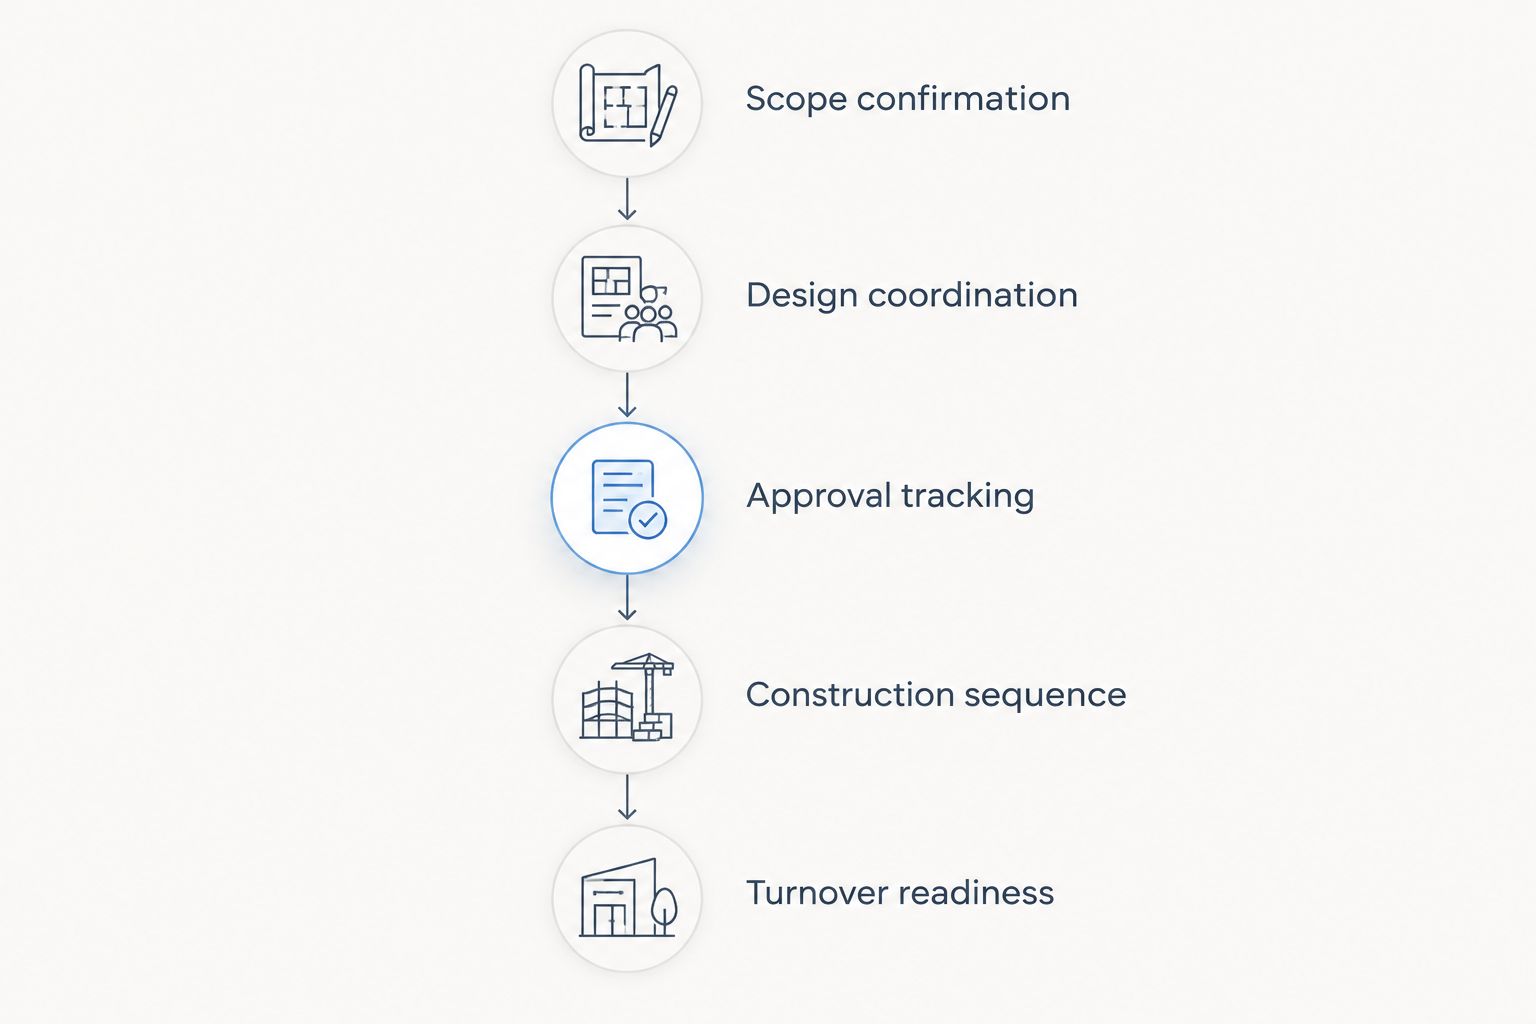
Require these named phases in the schedule, with responsible parties and dependencies attached:
- Scope confirmation: agreed work, exclusions, and unresolved questions.
- Design coordination: drawings, engineering decisions, and owner selections.
- Approval tracking: submissions, comments, responses, and required authorizations.
- Construction sequence: procurement, site activities, access, and inspection dependencies.
- Turnover readiness: testing, documentation, remaining work, and occupancy conditions.
The sequence should show where your approval is needed. A contractor cannot treat an undecided equipment selection as a confirmed procurement milestone.
Ask for the critical path, meaning the chain of dependent activities that determines the earliest projected finish. Then ask which activities have float: time they can move without changing that projected finish.
Do not accept a completion date without its dependencies. A schedule that hides owner decisions, landlord actions, or required approvals gives you less control over the opening plan.
What can you do before signing or committing to an opening?
Start with a written project brief. State the property address, your authority to approve work, the intended use, the existing condition, and the changes you need. Include available drawings and the lease provisions governing alterations and access.
Identify your target opening date as a business requirement, then ask the team to test it against the work sequence. Do not convert that target into a contractor commitment before the scope and assumptions support it.
Your brief should also identify:
- Who approves design decisions and material selections.
- Which landlord obligations must be satisfied before access or construction.
- Which spaces remain occupied during the work.
- What furniture, equipment, technology, and move-in work you manage separately.
- What must be complete before you consider the space ready.
A and E Construction LLC is best suited to owners seeking coordinated design-build services for a defined tenant build-out. The company offers architectural design, MEP engineering, general contracting, and construction management, with over 29 years of combined experience.
That design-through-construction coordination is relevant when your layout and building systems need to be planned together. It does not remove landlord decisions, agency reviews, procurement dependencies, or the need for a project-specific schedule.
For a defined project in Washington, DC or Maryland, bring your brief to A and E Construction LLC and ask which information is needed to establish the schedule.
Discuss your tenant build-out scope
Bring your location, intended use, available drawings, and target opening date to a project discussion.
Can construction start before every decision is final?
Construction should proceed only where the work is properly authorized and sufficiently defined. Starting an activity does not resolve missing information for the activities that follow it.
Ask the team to distinguish genuinely independent work from work that relies on an outstanding decision. For example, an unresolved equipment requirement needs resolution before the team treats its connections as final.
Approve overlapping work deliberately, not simply to make the schedule look shorter. Document the scope being released, the assumptions behind it, and who accepts responsibility for subsequent decisions.
Does permit approval mean the space is ready to open?
Permit approval does not mean the tenant space is ready to open. It authorizes the approved work subject to the applicable requirements; construction, inspections, testing, and any required occupancy authorization still need to be addressed.
Keep the permit milestone separate from substantial completion, final closeout, and your business opening. Ask the project team which approvals apply to your specific use and who is responsible for obtaining them.
FAQ
How long does a tenant build out take in DC in 2026?
A DC tenant build-out needs a project-specific schedule covering design, applicable approvals, procurement, construction, and closeout. Ask for separate milestones and documented assumptions rather than treating construction duration as the entire project timeline.
What information should I bring to a tenant build-out consultation?
Bring the property address, intended use, available drawings, proposed scope, landlord requirements, and target opening date. Identify who has authority to approve the work and which decisions remain unresolved.
Can I use my lease start date as my construction start date?
A lease start date does not establish that construction can start. Confirm access rights, landlord requirements, design readiness, and applicable permits before using it as a construction milestone.
Is design-build better for keeping a tenant build-out coordinated?
Design-build places design and construction within a coordinated delivery arrangement. You still need clear responsibilities, documented decisions, and a schedule that identifies external approvals and owner obligations.
Can an office refresh use the same schedule as a restaurant build-out?
An office refresh and a restaurant build-out need schedules based on their different scopes. Restaurant equipment, exhaust, plumbing, and electrical requirements need their own coordination rather than a finish-only comparison.
Who should track landlord approvals and inspections?
Assign a named responsible party to each landlord approval, submission, inspection, and response. Your schedule should show both the responsible party and the activity that depends on completion.
What should happen when the build-out scope changes?
Require the team to review the schedule effect before authorizing changed work. Record the affected design, procurement, approval, and construction activities, then update the completion forecast where needed.
One last thing
Before accepting a 2026 completion forecast, write a plain-English definition of “ready to open.” Include the work your business manages outside the construction contract, such as furniture installation, technology setup, or move-in coordination.
An earlier construction finish is not an earlier opening if a separate opening requirement remains unfinished. Give those activities owners and dependencies in the same planning conversation.