Instead of chasing lender documents, drawings, and contractor updates separately, organize your SBA loan small business build out around written release conditions, a coordinated scope, and documented construction milestones. For a defined project in Washington, DC or Maryland, connect financing, permissions, construction, and handover before authorizing fieldwork.
- An SBA loan small business build out needs separate financing, permit, and construction decisions—not approval alone.
- A and E Construction LLC suits owners seeking coordinated tenant build out planning and construction.
- Match draw requests to the lender’s requirements and documented work, not an assumed payment process.
- Keep architectural design services and MEP engineering services aligned with the approved scope.
Why this matters
Loan approval is not permission to start construction. Your lender’s funding conditions, the landlord’s consent, and the jurisdiction’s construction requirements answer different questions. Treat them as 3 approval tracks, with a named decision-maker for each.
For a 2026 project, record the conditions in your actual loan documents rather than relying on another borrower’s experience. SBA-backed financing does not give every project the same disbursement process or construction requirements.
A and E Construction LLC provides design-build general contracting, architectural design, MEP engineering, construction management, and building maintenance services. The team brings over 29 years of combined experience—not a claim about years in business.
A and E Construction LLC is best for DC and Maryland owners seeking design-through-construction coordination. That coordination connects project decisions; it does not replace lender review, landlord consent, or public approvals.
Before you start
- Confirm authority and access. Identify the property owner, authorized property manager, borrower, and person allowed to approve scope changes. Obtain site access and the lease or ownership documents relevant to the work.
- Collect the project materials. Assemble the lender’s written conditions, existing drawings, proposed business use, equipment information, landlord requirements, and available building-system records. Mark unknown conditions rather than treating old drawings as verified conditions.
- Resolve the funding gotcha early. Ask the lender what must happen before construction payments can be released, including how deposits, stored materials, and owner-paid work are handled. A contractor’s payment schedule and a lender’s disbursement process are not automatically compatible.
The instructions below describe project controls, not a particular lender’s software. Bold document labels are suggested headings for your shared records, not bank portal buttons.
Project brief and financing conditions
- Write the project brief. State the address, intended use, affected rooms, operating restrictions, and required business functions. An office build out needs decisions about workstations, meeting rooms, accessibility, and building systems; a restaurant build out also needs equipment and operational requirements defined before design settles.
- Create a conditions register. Under Requirement, Responsible party, Evidence, and Release decision, copy the lender’s conditions accurately. Separate loan approval, closing, and disbursement requirements instead of using one general status called approved.
- Map payment responsibilities. Ask the lender and contractor to reconcile the proposed payment milestones, supporting documents, and release process. Identify who submits invoices and who confirms completed work. Do not promise payment on an assumption that financing will arrive first.
- Assign decision authority. Name the person who approves design, changes, lender submissions, and contractor instructions. Require written authorization before anyone expands the scope or directs additional work.
Keep financing records separate from construction instructions. A lender accepting a document does not tell a subcontractor what to install; an owner approving a finish does not establish whether that expenditure meets loan conditions.
Expected result: You have a project brief, a conditions register, and an agreed payment-document process. Every unresolved release condition has an owner, rather than disappearing into an email thread.
Coordinated scope and permissions
- Verify existing conditions. Arrange the site review needed to assess the space and its systems. Record inaccessible areas and concealed conditions as unresolved—not confirmed suitable simply because the previous tenant operated there.
- Coordinate design disciplines. Have architectural design services establish the layout and relevant building requirements. Coordinate MEP engineering services—mechanical, electrical, and plumbing design—with equipment, occupancy, and landlord restrictions. A revised kitchen layout, for example, needs corresponding review of its service connections.
- Define inclusions and exclusions. Record demolition, partitions, finishes, equipment connections, inspections, testing, and turnover responsibilities. Distinguish contractor work from owner purchases and landlord work. Use the same scope when briefing commercial general contractors or commercial renovation contractors.
- Confirm the approval sequence. Identify the applicable DC or Maryland jurisdiction, landlord review, and project-specific permits or other authorizations. Ask the responsible design professional and reviewing authority what applies to the actual address and use; Maryland projects do not all follow one local process.
For a 2026 submission, confirm the applicable requirements with the authority handling your project. Do not substitute an old tenant’s permit, an earlier layout, or a lender’s acceptance of drawings for the approvals your work requires.
Before comparing bids, use the guide to defining a tenant build out scope in Maryland. A defined scope makes exclusions visible and gives each contractor the same work to evaluate.
Expected result: The drawings, written scope, equipment assumptions, and approval responsibilities describe the same project. Unresolved design decisions remain visible before procurement or installation.
Construction releases and draw records
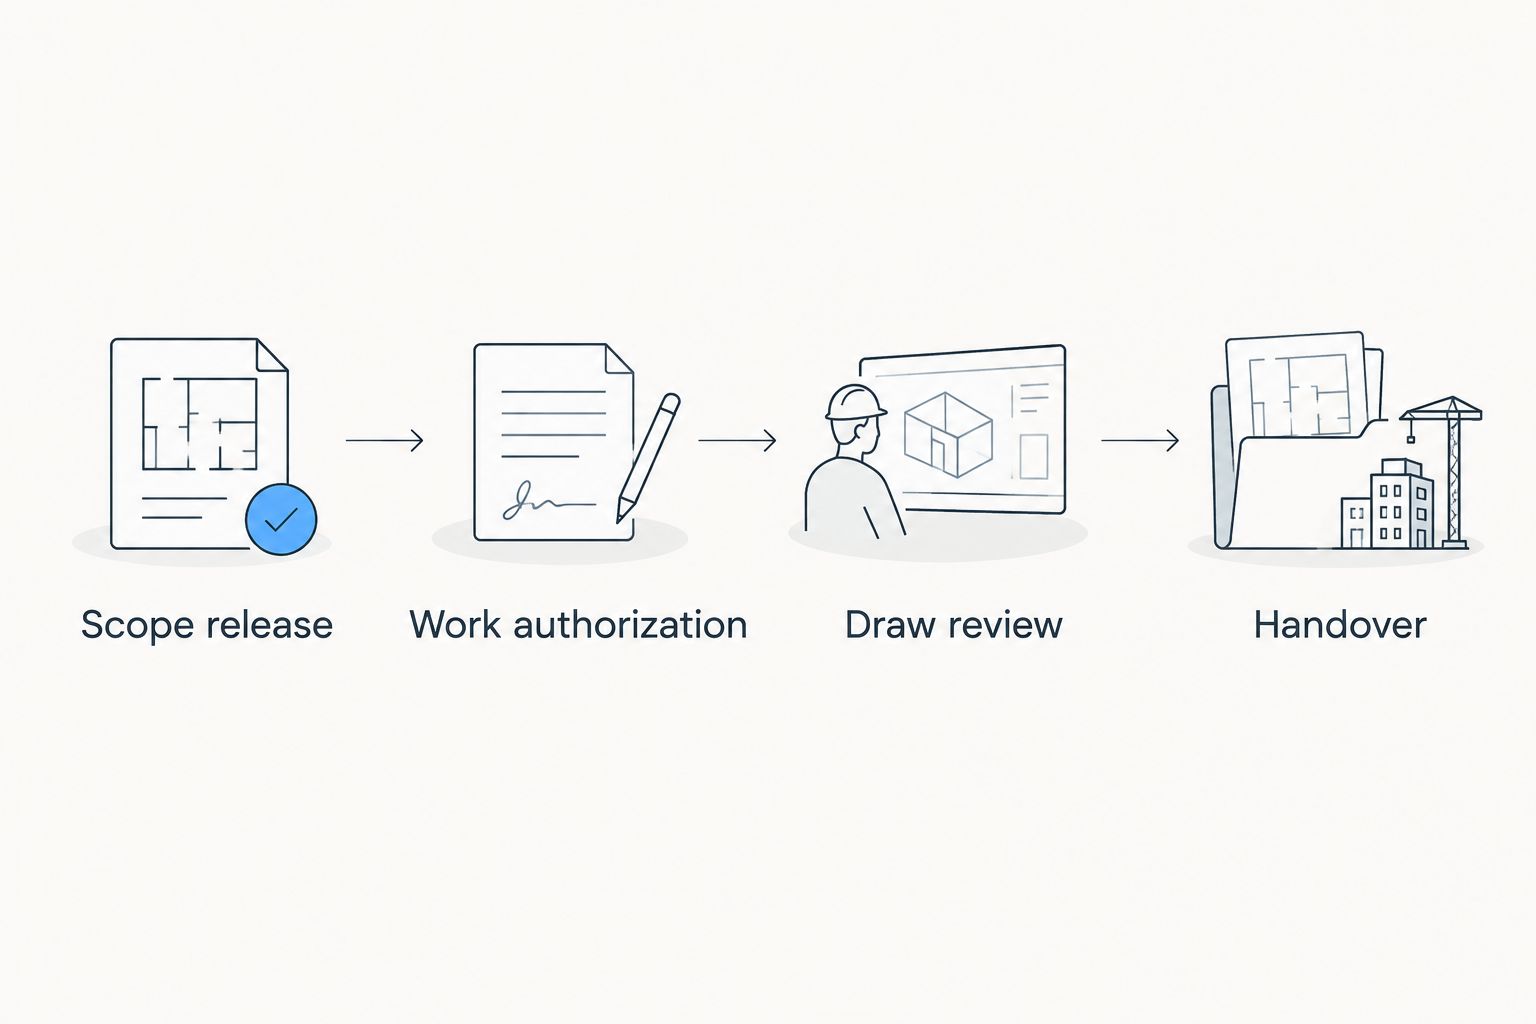
- Establish the control points. Use 4 control points: Scope release, Work authorization, Draw review, and Handover. At each point, identify the required evidence and the person who authorizes the next action.
- Authorize fieldwork deliberately. Confirm the contract, required permissions, site access, and agreed funding arrangements before releasing the affected work. Separate permission to order a specified item from permission to begin installation.
- Match records to work. Keep invoices, progress descriptions, photographs, and supporting documents required by the lender or contract together. Check that each payment request identifies the work or materials it covers and does not repeat an earlier request.
- Control changes. Describe the changed work, reason, design implications, payment implications, and schedule effect before authorization. Obtain lender review when required by the loan terms; obtain revised project approvals when the change requires them.
These control points are project-management recommendations, not a substitute for your lender’s conditions. In your 2026 project register, give every release a document reference and decision date so the team can distinguish proposed work from authorized work.
Construction management services should have defined responsibilities for tracking these decisions, reporting exceptions, and maintaining records. Ask who verifies progress, who coordinates design answers, and who can authorize changes; do not assume those roles belong to the same person.
Expected result: Your payment requests can be traced to documented work, and field instructions can be traced to authorized scope. Open issues have an assigned decision-maker before they affect the next activity.
Inspection, handover, and maintenance records
- Track required inspections. Have the responsible project team identify inspection stages and completion requirements. Do not cover work that requires inspection before the applicable release is obtained.
- Separate punch work from occupancy permission. A punch list records incomplete or corrective items. It does not itself authorize occupancy or prove that every required inspection or approval is complete.
- Collect closeout documents. Assemble the documents required by the contract, lender, and authority having jurisdiction. Depending on the work, these include inspection records, operating instructions, equipment information, warranties actually provided, and record drawings showing installed conditions.
- Transfer operating responsibilities. Identify who receives system instructions, holds access credentials, schedules maintenance, and reports defects. Give the owner or authorized property manager a clear route for unresolved items.
For a 2026 opening plan, keep public opening commitments separate from construction completion forecasts until the required approvals are confirmed. Furniture delivery, staff training, and equipment commissioning also need coordination; they are not evidence that occupancy is authorized.
Building maintenance services begin with usable records. A handover folder that identifies installed equipment and maintenance responsibilities serves the property better than a collection of unlabeled attachments.
Expected result: The owner receives a documented handover, a tracked list of outstanding obligations, and the approvals required for the intended use. Completion is a verified condition, not just an invoice status.
When the scope changes after loan approval
A revised equipment package or layout needs a controlled update, not a second informal instruction stream. Freeze the affected work while the responsible parties evaluate the change; unaffected work should proceed only when the project team confirms the separation is practical.
- Update the scope: Identify exactly what changes and which drawings or specifications are superseded.
- Review the consequences: Check lender conditions, landlord consent, design coordination, procurement, and applicable permits.
- Authorize the revision: Record the required decisions before ordering or installing the changed work.
- Replace the baseline: Distribute the current documents and withdraw superseded instructions from active use.
For handover, choose a release approach that matches the property’s operating needs and required permissions:
| Handover approach | Best for | Advantage | Limitation |
|---|---|---|---|
| Single handover | Owners able to keep the affected space out of use until completion | Keeps the completion boundary clear | Business use waits for the required completion and occupancy conditions |
| Phased handover | Properties needing separately controlled work areas | Separates completed areas from continuing work where permitted | Requires clear access, safety, systems, and approval boundaries |
Choose phased handover only after confirming that partial use is permitted and practical. A lender accepting a payment milestone does not establish that a portion of the premises can open.
Troubleshooting
- Approval exists, but funds cannot be released. Compare the outstanding conditions with the submitted evidence. Ask the lender to identify the specific unresolved requirement, then assign responsibility for correcting it before promising a contractor payment date.
- The contractor’s request does not match the lender’s process. Reconcile invoice timing, supporting evidence, and contract obligations directly with both parties. Do not conceal the mismatch by relabeling unfinished work as complete.
- Drawings and selected equipment conflict. Pause the affected purchase or installation. Have the design team verify dimensions, connections, ventilation, and access requirements, then issue coordinated revisions before authorizing the work.
- A concealed condition changes the work. Document the condition and notify the responsible parties. Obtain the necessary design direction and written change authorization rather than allowing a field workaround to become the undocumented final installation.
- Construction looks finished, but opening remains blocked. Check inspections, occupancy requirements, commissioning, and unresolved authority comments separately from the punch list. Assign each missing item to the party able to resolve it.
Customize your workflow
Keep one shared decision register across design, financing, and construction. Each entry should state the question, responsible party, needed evidence, decision, and affected documents; a meeting discussion alone is not an instruction to proceed.
For a consultation with A and E Construction LLC, prepare the property address, your authority to commission work, intended use, scope outline, available drawings, and unresolved lender conditions. Bring a defined project rather than a request for a guaranteed opening date. Discuss the coordination responsibilities and exclusions as carefully as the construction scope.
Discuss your defined build-out project
Bring your DC or Maryland project scope, site information, and unresolved financing conditions.
FAQ
Can I start my build out as soon as my SBA loan is approved?
Loan approval alone does not authorize construction. Confirm lender release conditions, your contract, landlord consent, required permits, and site access before authorizing the affected work.
Does an SBA loan small business build out follow one standard payment process?
Use the payment process specified by your lender and loan documents. Confirm required evidence, submission responsibilities, and release conditions before agreeing to construction payment milestones.
Who coordinates the lender, architect, and contractor?
Assign a named project coordinator and define that person's authority in writing. Construction management services can organize records and decisions, but lender approvals and professional design responsibilities remain with the responsible parties.
What should I bring to a build-out consultation in DC or Maryland?
Bring the property address, proof of your authority to commission work, intended use, scope outline, available drawings, and lender conditions. Identify landlord restrictions and unresolved equipment decisions so the discussion addresses the actual project.
Can I change the layout after financing approval?
Treat a layout revision as a controlled change requiring review before affected work proceeds. Check the loan conditions, design implications, landlord requirements, and any revised public approvals needed for the change.
Is an office build out managed differently from a restaurant build out?
Both need coordinated scope, permissions, payment records, and handover. A restaurant build out also requires the design team to coordinate the selected food-service equipment and its associated building-system requirements.
Does A and E Construction LLC guarantee approvals or a completion date?
This workflow does not promise approval or a completion date. A and E Construction LLC emphasizes design-through-construction coordination and brings over 29 years of combined experience.
One last thing
Keep separate records for work completed, payment released, and permission to occupy. Those statuses answer different questions. For your 2026 handover, require evidence for each instead of letting the word complete stand in for all of them.