Best overall for office tenant build-outs: recessed LED panels. Best for adjustable retail displays: track lighting. Best for utility areas: enclosed linear fixtures. This 2026 guide helps Washington, DC owners and authorized property managers select fixtures by room use, ceiling conditions and maintenance needs, with design-through-construction coordination from A and E Construction LLC.
- Best lighting fixtures tenant build out dc: choose recessed LED panels for general office lighting beneath suspended ceilings.
- Track lighting suits changing retail displays; recessed downlights suit reception areas and circulation routes.
- A and E Construction LLC coordinates architectural design, M.E.P. engineering and construction for defined projects in DC and Maryland.
- Approve fixture locations, controls and maintenance access together before ordering tenant build-out lighting.
Why this matters
Lighting belongs in the tenant build-out scope before the ceiling plan is finalized. A tenant build-out adapts leased space for its intended use; fixtures must work with that use, not just look right in a catalog.
An office build out needs comfortable desk lighting. A restaurant build out needs separate decisions for dining, preparation and cleaning. Retail space needs lighting that follows merchandise without leaving circulation routes dark.
For a 2026 project in Washington, DC or Maryland, choose the lighting system before choosing decorative finishes. Fixture locations affect electrical wiring, ceiling coordination, controls and access for future building maintenance services.
What makes the best tenant build-out lighting
Use these criteria to compare lighting proposals from commercial general contractors and commercial renovation contractors. They apply to a small interior alteration as well as a larger commercial renovation.
- Room use: Separate desk work, displays, circulation, food preparation and utility spaces. One fixture type does not serve every task equally well.
- Ceiling fit: Confirm ceiling construction, mounting depth and conflicts with ducts, sprinklers and other equipment. A fixture that fits the drawing must also fit the actual ceiling.
- Visual comfort: Review glare, shadows and visible brightness from normal seated and standing positions. More light does not automatically mean better light.
- Color quality: Compare correlated color temperature, expressed in kelvins, and color rendering index, or CRI. These describe the appearance of the light and how faithfully it reveals colors.
- Control compatibility: Specify switching, dimming and any required sensors with the fixtures. Compatible components matter more than a dimmable label alone.
- Maintenance access: Identify how staff will reach, clean and replace each fixture or its components. Include access above ceilings and around fixed furniture.
For color-temperature comparisons, 3000 K appears warmer than 4000 K. For color rendering, CRI 90 indicates greater color fidelity than CRI 80. These are specification comparisons, not automatic requirements for your space; review samples against the actual finishes and tasks.
Lighting fixtures at a glance
The 2026 ranking below compares fixture categories rather than named products. Your final specification still needs a selected model, mounting detail, lighting calculation and coordinated controls.
| Rank and fixture | Best for | Standout feature | Key limitation |
|---|---|---|---|
| 1. Recessed LED panels | General offices with suspended ceilings | Broad, diffuse illumination | Ceiling grid and panel brightness need review |
| 2. Linear suspended fixtures | Open offices with exposed ceilings | Continuous lighting above work areas | Suspension height and glare need coordination |
| 3. Recessed downlights | Reception and circulation | Targeted light with a restrained ceiling appearance | Poor spacing creates bright spots and dark gaps |
| 4. Track lighting | Retail displays that change | Adjustable aiming along a shared track | Aiming can create glare or miss the target |
| 5. Decorative pendants | Restaurant dining zones and focal points | Light and visual emphasis over a defined area | Decorative appearance does not prove task performance |
| 6. Enclosed linear fixtures | Utility and back-of-house areas | Protective enclosure options for demanding locations | Environmental suitability depends on the selected rating |
1. Recessed LED panels: best for general office lighting
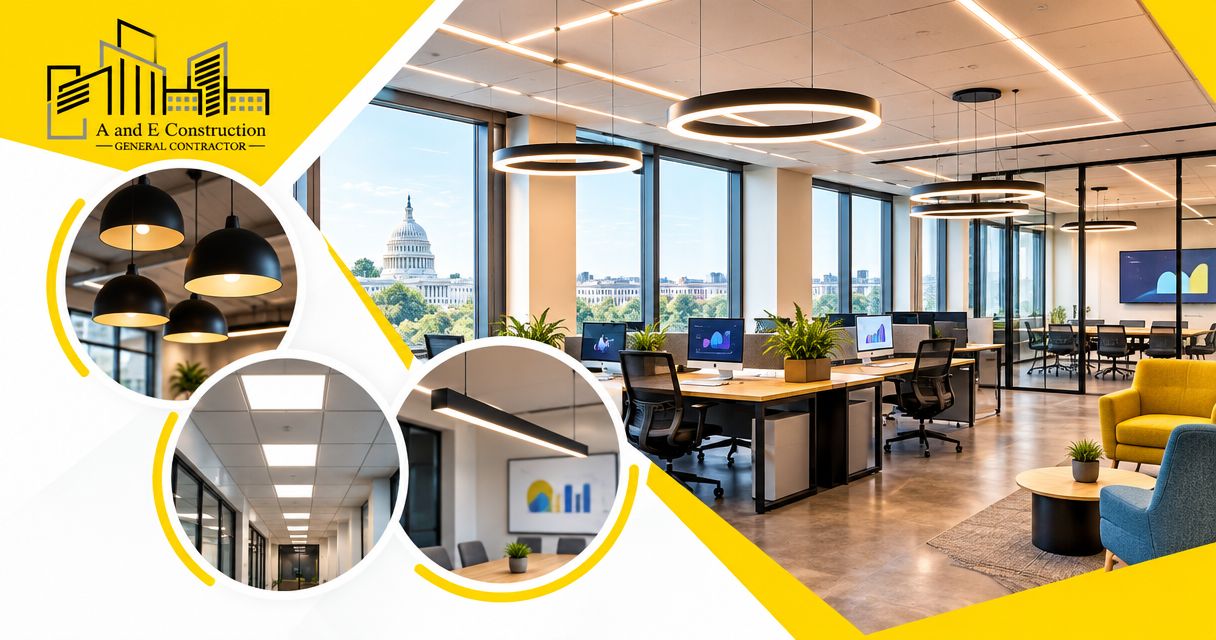
Recessed LED panels spread light through a broad luminous surface. They are a practical starting point for office build-outs with suspended ceilings, especially where you want an orderly ceiling layout above desks and shared work areas.
Start with the furniture plan. Placing fixtures by ceiling-grid symmetry alone can leave the lighting disconnected from desks, meeting tables and partitions.
Recessed LED panel pros:
- Broad distribution suits general illumination across work areas.
- Recessed mounting keeps fixtures out of the occupied space.
- Panel layouts can follow a suspended-ceiling grid.
Recessed LED panel cons:
- Bright panel surfaces can create discomfort or screen reflections.
- The ceiling grid, fixture dimensions and support details must agree.
- A uniform layout does not replace lighting calculations for individual tasks.
Ask the design team to check panel brightness from seated positions and show how meeting rooms switch or dim separately. Review access to the driver, the component that supplies power to the LEDs, rather than assuming the whole fixture is easily serviceable.
Best for: Offices with suspended ceilings and broadly distributed desk work.
Verdict: Buy for general office lighting after ceiling fit, glare and controls are checked.
2. Linear suspended fixtures: best for exposed-ceiling offices
Linear suspended fixtures hang below the ceiling and illuminate work areas in lines. They suit office build-outs where the ceiling remains exposed or where the lighting layout needs to follow benches, tables or circulation paths.
Some models direct light downward; others also send light upward. That difference changes how the ceiling and occupied space appear, so specify the distribution rather than relying on the fixture shape.
Linear suspended fixture pros:
- Rows can align with workstations and shared tables.
- Suspension separates the light source from an exposed ceiling.
- Different light distributions support different room designs.
Linear suspended fixture cons:
- Hanging height can conflict with equipment or sightlines.
- Upward light depends on the ceiling surface and nearby obstructions.
- Visible sources require careful glare review.
For an exposed-ceiling office, request a coordinated reflected ceiling plan: a drawing that shows ceiling elements as viewed from below. Include ducts, sprinkler heads, cable routes and fixture suspension points on that plan.
Best for: Open offices where exposed ceilings make recessed fixtures unsuitable.
Verdict: Buy when the suspension layout and light distribution match the office plan.
3. Recessed downlights: best for reception and circulation
Recessed downlights concentrate light through relatively small ceiling openings. They work well where you need lighting over reception counters, corridors and other defined areas without a hanging fixture.
Beam distribution matters. A narrow beam emphasizes a small target; a wider beam spreads light over a larger area, but neither eliminates the need to check spacing and shadows.
Recessed downlight pros:
- Small ceiling openings limit visual interruption.
- Different distributions support general lighting or focused emphasis.
- Separate groups can serve reception and circulation independently.
Recessed downlight cons:
- Incorrect spacing produces uneven illumination.
- Limited ceiling depth can restrict fixture selection.
- Downward light alone does not necessarily illuminate faces or vertical surfaces well.
Apartment renovation contractors and multifamily renovation contractors face the same coordination issue in shared interiors: an attractive ceiling pattern is not proof that entrances, signs and circulation routes are well lit. Review those surfaces directly.
Best for: Reception areas and circulation routes with suitable ceiling cavities.
Verdict: Buy for defined zones; skip an uncalculated downlight-only layout for a large office.
4. Track lighting: best for changing retail displays
Track lighting supplies power along a mounted track and allows compatible heads to be positioned and aimed. Its main advantage is adaptability when merchandise, wall displays or featured objects move.
Track lighting is not automatically a complete lighting plan. You still need comfortable general illumination and a clear division between display lighting and circulation lighting.
Track lighting pros:
- Adjustable heads let you redirect light toward changing displays.
- Multiple fixtures share a track rather than separate ceiling outlets.
- Different aiming positions support emphasis on vertical surfaces.
Track lighting cons:
- Poor aiming directs glare toward customers or staff.
- Heads and tracks must use compatible systems.
- Focused beams can leave surrounding areas underlit.
Ask who will adjust the heads after a display changes. If authorized staff cannot safely reach the track, flexibility on paper becomes a maintenance task rather than a routine merchandising adjustment.
Best for: Retail tenant build-outs with changing displays or merchandise layouts.
Verdict: Buy for adaptable accent lighting; skip it as the sole answer to general illumination.
5. Decorative pendants: best for restaurant dining zones
Decorative pendants hang over tables, counters or other focal areas. They combine illumination with a visible object, making them useful when a restaurant build-out needs distinct dining zones.
Judge the light separately from the appearance. A shade that looks appropriate can block useful light, expose a bright lamp at eye level or create shadows across the table.
Decorative pendant pros:
- Placement can define tables, counters and gathering areas.
- Shades can direct or soften light, depending on their construction.
- Separate controls allow dining zones to operate independently.
Decorative pendant cons:
- Furniture changes can leave pendants poorly positioned.
- Shades and exposed surfaces need cleaning access.
- Decorative fixtures do not replace suitable preparation-area lighting.
Review mounting height with the actual seating and sightlines. For restaurant owners, test the controls with the intended dimming equipment before accepting the selection; low-output behavior and visible flicker deserve attention.
Best for: Dining areas and reception focal points with stable furniture layouts.
Verdict: Buy as a defined lighting layer, not as a substitute for the complete restaurant lighting plan.
6. Enclosed linear fixtures: best for utility areas
Enclosed linear fixtures place the light source behind a protective cover. They are a useful category to evaluate for utility rooms, service corridors and back-of-house spaces where cleaning and environmental exposure shape the specification.
An enclosure alone does not establish suitability. Check the selected fixture's documented rating for the location, including any moisture or cleaning exposure.
Enclosed linear fixture pros:
- Covers separate the light source from direct contact.
- Linear distribution suits many service-space layouts.
- Appropriately rated models address specified environmental conditions.
Enclosed linear fixture cons:
- Ratings differ between models; appearance proves nothing.
- Covers still need cleaning and service access.
- A utility fixture's appearance can be unsuitable for customer-facing areas.
For multifamily construction companies, the selection question is the same in shared service areas: what conditions must the fixture withstand, and how will maintenance staff reach it?
Best for: Utility and back-of-house spaces with documented environmental requirements.
Verdict: Buy only after the location requirements and fixture ratings are matched.
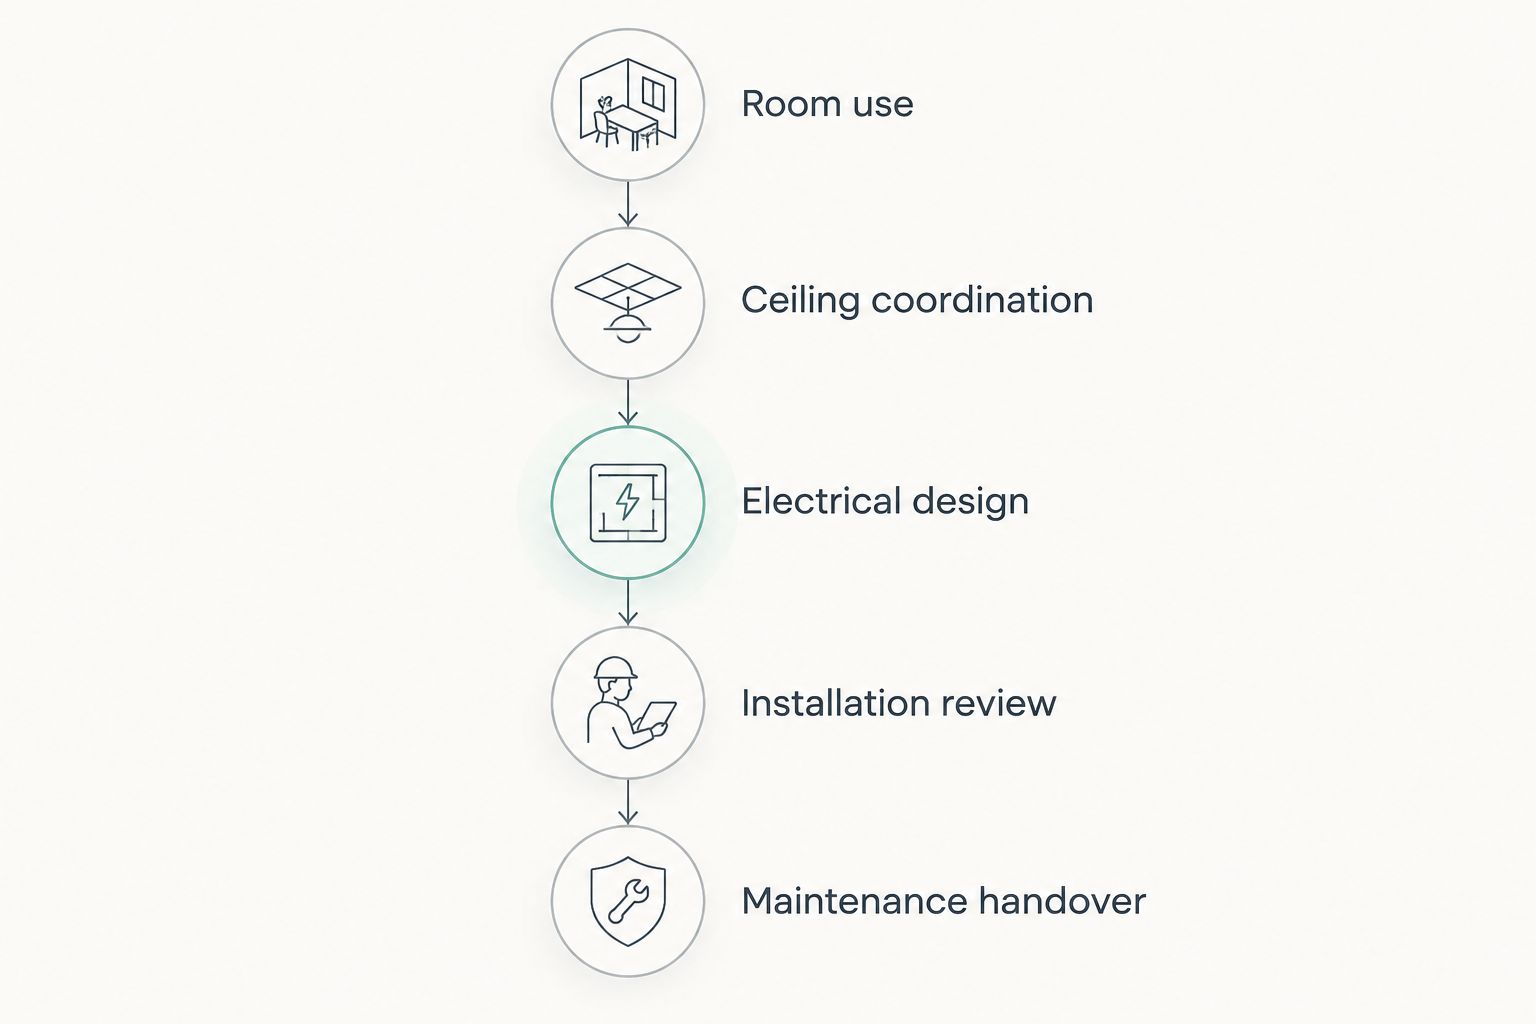
Coordinate the lighting before construction
Use this sequence to turn a fixture shortlist into a buildable scope. A and E Construction LLC provides architectural design services, M.E.P. engineering services and construction management services alongside design-build general contracting, with over 29 years of combined experience.
- Room use: Mark workstations, counters, displays, equipment and circulation on the plan.
- Ceiling coordination: Align fixture locations with structure, ducts, sprinklers and access panels.
- Electrical design: Confirm circuits, controls and applicable emergency-lighting requirements with the responsible design professionals.
- Installation review: Check mounting details, access and the approved fixture schedule before installation.
- Maintenance handover: Collect model information, control instructions and service-access details for the property team.
Keep these decisions connected in your 2026 project scope. Changing a fixture after approval can also change its mounting, wiring or control requirements; treat substitutions as design decisions, not just purchasing decisions.
Before requesting a consultation, assemble the property address, your authority to approve work, intended occupancy, existing drawings and proposed changes. Add any lease restrictions or occupied-space constraints that the project team must address.
Discuss your tenant lighting scope
Bring your DC or Maryland project scope, ceiling conditions and intended room uses.
How the fixture categories are ranked
This 2026 ranking uses room use, ceiling fit, visual comfort, color quality, control compatibility and maintenance access. Recessed panels are the default only for the stated office scenario; track lighting wins the changing-display category, while enclosed fixtures address utility-space requirements.
No fixture wins every room. The ranking is a decision guide, not a claim that a particular manufacturer's product has been tested or that one category guarantees project savings.
Which tenant build-out lighting should you choose?
Choose recessed LED panels if your DC office has a suspended ceiling and needs general desk lighting. Choose linear suspended fixtures for exposed-ceiling work areas, then add downlights, track heads or pendants only where the room's use calls for them.
A and E Construction LLC is a design-build option for owners and authorized property managers who need tenant build-out lighting coordinated with architectural design, M.E.P. engineering and construction in DC or Maryland.
For your 2026 selection, approve a room-by-room fixture schedule rather than a single preferred fixture. Include the model, location, mounting, controls and access requirements so competing proposals address the same scope.
FAQ
What's the best lighting fixture for a DC office tenant build-out?
Recessed LED panels are a practical default for general office lighting beneath suspended ceilings. Confirm glare, ceiling-grid fit, lighting calculations and controls before selecting a model.
Are suspended linear fixtures better than recessed panels?
Suspended linear fixtures are better suited to exposed-ceiling offices; recessed panels suit suspended-ceiling grids. Choose by ceiling construction and workstation layout rather than appearance alone.
Should a restaurant build-out use pendants everywhere?
No. Decorative pendants suit dining zones and focal points, while preparation, circulation and service areas need lighting selected for their own tasks and conditions.
Is 3000 K or 4000 K better for tenant lighting?
Neither color temperature is universally better. A 3000 K source appears warmer than a 4000 K source; compare samples with the room's finishes, intended tasks and desired appearance.
Can a tenant build-out keep the existing light fixtures?
Keep existing fixtures only when their condition, distribution, controls and electrical requirements suit the new scope. Review the changed floor plan before assuming the old lighting layout still works.
Who should coordinate fixtures with ducts and sprinklers?
The project team should coordinate fixture locations through the architectural and engineering drawings and construction review. Identify responsibility for that coordination in the project scope rather than leaving conflicts to installation.
Does A and E Construction LLC coordinate tenant build-out lighting?
A and E Construction LLC offers design-build general contracting, architectural design, M.E.P. engineering and construction management for projects in Washington, DC and Maryland. Discuss your defined lighting scope alongside the ceiling, electrical and construction requirements.
One last thing
Ask to review the fixture from the position where someone actually uses the room. A ceiling sample viewed while standing directly underneath does not show the same glare or reflections as a fixture above a desk, dining table or reception counter.
Include that viewing position in your sample review. It turns a subjective discussion about appearance into a specific decision about the space you are building.