Building an ADU in DC requires a property-specific budget covering design, approvals, construction, utilities, and closeout; a construction-only quote is not the total project cost. For a 2026 project, establish whether you are converting existing space or constructing a separate dwelling before comparing estimates. Include unresolved site conditions and work outside the dwelling itself in your budget review.
- How much does building an ADU cost in DC? Budget the complete project, not just the finished living space.
- Compare basement conversions, attached additions, and detached construction against the property's actual constraints.
- Resolve architectural design and MEP engineering responsibilities before requesting comparable construction proposals.
- A&E's design-build services suit owners seeking design-through-construction coordination; property-specific scope still determines the budget.
How much does building an ADU cost in DC?
A usable ADU budget is a complete scope with stated assumptions, not an unsupported citywide average. An accessory dwelling unit, or ADU, is an additional dwelling associated with a primary residential property. Its feasibility and construction requirements depend on the property and the proposed work.
A&E provides design-build services with design-through-construction coordination and over 29 years of combined experience. That coordination is relevant when layout decisions affect structure, building systems, and construction together; it does not guarantee approval, savings, or a completion date.
Use this breakdown to evaluate what a proposed budget actually covers:
| Budget component | What to identify | Question for the proposal |
|---|---|---|
| Existing conditions | Measurements, records, site access, visible conditions | What investigation supports the estimate? |
| Architectural design | Layout, drawings, details, coordination | Which design deliverables are included? |
| Engineering | Structural work and mechanical, electrical, plumbing systems | Who evaluates the existing building and proposed loads? |
| Approvals | Applicable reviews, permit submissions, responses | Who prepares, submits, and follows up? |
| Construction | Demolition, structure, enclosure, interiors | Which work is included and excluded? |
| Utility work | Connections, routing, equipment, service changes | Where does responsibility begin and end? |
| Closeout | Inspections, corrections, operating information | What documentation marks completion? |
| Unresolved conditions | Work dependent on further investigation | How will scope and budget changes be authorized? |
For a 2026 estimate, ask when the proposal was prepared and what documents it uses. Comparing a preliminary concept with a detailed construction proposal does not establish which contractor offers better value.
Why this matters
An attractive living-space estimate can leave the owner responsible for substantial work outside its boundaries. An entrance, utility connection, or structural alteration is still part of the project even when it sits outside the proposed apartment.
Set your total project boundary before selecting finishes. Identify which costs belong to the owner, designer, contractor, utility provider, or another party. An excluded item is not automatically unnecessary; it is work someone else must address.
For authorized property managers, confirm who can approve design changes and additional work. A clear approval process prevents an estimate from becoming an informal collection of decisions made by different people.
Basement conversion: investigate the existing shell
Best for: Owners evaluating existing lower-level space for a separate dwelling.
A basement conversion starts with an existing building, but that does not establish its suitability as living space. Investigate moisture, headroom, structure, access, and building systems before treating the shell as ready for interior construction.
The advantage is the opportunity to work within an existing footprint. The limitation is dependence on conditions that finishes and furnishings cannot resolve.
Ask the project team to distinguish observed conditions from assumptions. If the proposal assumes the existing floor, walls, or service connections remain unchanged, identify the investigation that supports those assumptions. Do not treat a furnished layout as proof of construction feasibility.
Attached addition: coordinate new and existing work
Best for: Owners evaluating additional space connected to the primary building.
An attached addition requires decisions about how the proposed work meets the existing structure and enclosure. Review foundations, roof connections, drainage, circulation, and the relationship between occupied areas and construction access.
The advantage is the opportunity to plan new space around a defined residential use. The limitation is the need to coordinate construction with the existing building, including areas outside the proposed dwelling.
Request a drawing that marks the construction boundary. It should make clear where demolition, repair, weather protection, and finish restoration belong, rather than leaving these items to interpretation during construction.
Detached ADU: budget the site, not just the building
Best for: Owners evaluating a separate dwelling where the property supports that approach.
Detached construction needs a building scope and a site scope. Review the proposed footprint, access for construction, foundations, utility routes, drainage, and the work required to restore disturbed areas.
The advantage is physical separation from the primary residence. The limitation is that a separate building introduces its own enclosure and site coordination needs; a floor plan alone does not describe that work.
For a 2026 detached ADU plan, ask the designer to show how people, equipment, and materials reach the proposed work area. Treat access as a construction decision, not an issue to solve after selecting the design.
Which ADU approach should you investigate first?
| Approach | Best for | Practical advantage | Main limitation | First investigation |
|---|---|---|---|---|
| Basement conversion | Owners with existing lower-level space | Uses an existing footprint | Existing conditions constrain the design | Moisture, headroom, structure, access |
| Attached addition | Owners considering connected expansion | Creates space planned around the intended use | Requires integration with the primary building | Building connections and site constraints |
| Detached ADU | Owners considering a separate dwelling | Separates the dwelling physically | Requires coordinated building and site work | Footprint, access, utilities, drainage |
Choose the approach after reviewing the property, not because a generic example appears less expensive. These approaches have different scopes, so their construction totals are not interchangeable.
Why ADU costs vary in DC
The scope drivers below explain why matching floor areas do not necessarily produce comparable projects:
- Existing conditions: Moisture, concealed damage, structural changes, and incomplete records affect the work that must be defined.
- Building form: A conversion, addition, and detached dwelling start with different construction boundaries.
- Site access: Delivery routes, staging space, excavation access, and occupied areas shape construction planning.
- Building systems: Heating, cooling, ventilation, electrical capacity, plumbing, and connection routes require coordinated decisions.
- Design and review: Drawing completeness, applicable approvals, and responses to review comments belong in the project responsibilities.
- Finish scope: Cabinetry, fixtures, surfaces, and installation details need consistent specifications for comparable proposals.
These are investigation categories, not automatic reasons to increase a budget. Ask the team to identify which conditions are confirmed, which need investigation, and which are excluded from the current proposal.
How do you get an ADU estimate you can use?
A useful estimate follows a defined decision sequence. For a 2026 project, use the same written brief and current drawings when asking contractors to price the work.
- Owner brief: State the property address, intended use, proposed location, occupancy constraints, and who has authority to approve work. Explain whether you are exploring feasibility or preparing to build.
- Site review: Gather existing drawings and records, document visible conditions, and identify areas requiring further investigation. Mark access restrictions and spaces that must remain usable.
- Feasibility review: Have the project team evaluate the proposed use, site constraints, and applicable approval path. Do not assume a neighbor's project establishes what is permitted on your property.
- Coordinated scope: Align the layout with structural and building-system requirements. Identify who supplies architectural design services and who supplies MEP engineering services—mechanical, electrical, and plumbing design.
- Proposal comparison: Request itemized inclusions, exclusions, assumptions, owner responsibilities, and change procedures. Resolve differences before selecting a construction proposal.
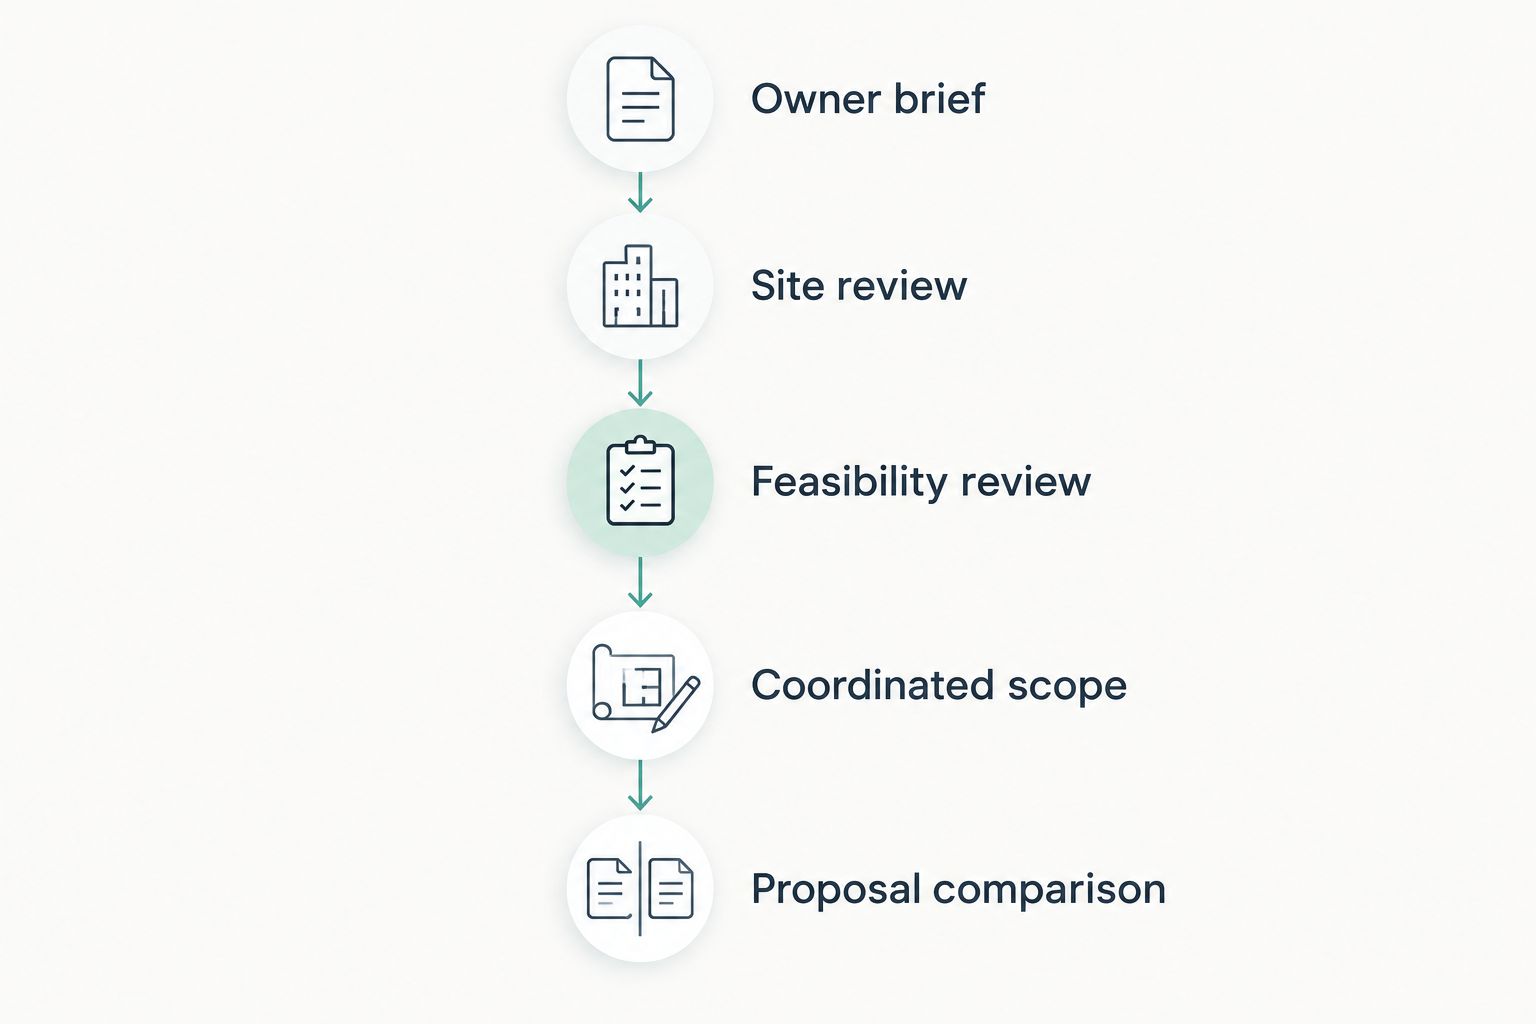
The sequence is a decision framework, not a promised approval or construction schedule. Some investigations require the team to revise the layout before the scope is ready to price.
What should architectural and engineering coordination resolve?
An architectural layout establishes how the dwelling works spatially. Engineering evaluates the structure and systems needed to support that layout. Neither should be treated as a substitute for the other.
For example, a proposed kitchen or bathroom needs more than a location on a plan. The team must address plumbing routes, ventilation, electrical requirements, and the relationship to existing construction. Moving equipment on paper without resolving those connections leaves scope unanswered.
Ask for a responsibility list covering design, engineering, submissions, responses to review comments, and construction questions. Identify who updates the drawings when a decision changes. A revised layout should not leave the contractor working from an older systems plan.
How should you compare ADU construction proposals?
Compare responsibilities before comparing totals. A shorter proposal is not necessarily a simpler project; it can leave more work outside the contractor's agreement.
For each proposal, check:
- Document basis: The same drawings, specifications, and revisions.
- Included work: Demolition, protection, construction, utility work, restoration, and cleanup.
- Unselected work: Items awaiting owner selections and the method for updating the agreement.
- Exclusions: Work assigned to the owner or another party.
- Changes: Written authorization, supporting scope, and the process for documenting effects.
- Completion: Inspections, corrections, equipment information, and handover responsibilities.
Ask the contractor to explain a scope difference in writing rather than verbally matching another proposal. Keep the explanation with the agreement so the person administering construction can find it later.
A&E's design-build services suit owners who want design-through-construction coordination. The owner's corresponding responsibility is to confirm the proposed deliverables and approval roles; the service description alone does not establish a complete ADU scope.
Discuss your defined project
Bring your DC property address, intended ADU use, existing records, and scope questions.
Is converting a basement cheaper than building a detached ADU?
A basement conversion is not automatically the less expensive project. Existing structure and enclosure are useful only when the proposed dwelling can use them without substantial corrective work.
Compare complete scopes: basement conditions and alterations against detached foundations, enclosure, utilities, and site work. Do not select an approach from interior finish estimates alone.
Can you use a cost-per-square-foot estimate for a DC ADU?
A cost-per-square-foot estimate is a screening tool, not a complete project budget. It does not tell you whether the underlying figure includes design, approvals, utility work, or property-specific corrections.
If you use that format during 2026 planning, keep the scope and area measurement consistent across proposals. Otherwise, the apparent comparison mixes different work and different denominators.
What should you prepare before booking a consultation?
Prepare a concise project brief with the address, ownership or authorization, intended use, preferred approach, existing documents, and known constraints. Include your budget boundary and desired timing as discussion points, not as evidence that the project can meet them.
Photographs help explain the property, but they do not replace investigation. Separate what you know from what you want the project team to establish.
FAQ
How much does building an ADU cost in DC in 2026?
A DC ADU needs a property-specific total covering design, approvals, construction, utilities, and closeout. Establish the proposed building approach and existing conditions before relying on an estimate.
What's included in an ADU construction quote?
An ADU construction quote includes only the work stated in its scope. Check design, engineering, permit responsibilities, utility work, restoration, and closeout separately rather than assuming they are included.
Is a basement apartment automatically an approved ADU?
A finished basement is not proof that a separate dwelling is approved. Have the project team verify the proposed use and applicable requirements for the specific DC property.
Do I need architectural design and MEP engineering for an ADU?
The proposed work determines the required design and engineering scope. Ask who evaluates the layout, structure, mechanical systems, electrical systems, and plumbing, and who coordinates their drawings.
Can a Maryland ADU estimate tell me what a DC project will cost?
A Maryland estimate does not establish the scope or approval requirements for a DC property. Use it only to understand the work categories, then obtain a property-specific DC evaluation.
Can a design-build contractor coordinate an ADU project?
Design-build services bring design and construction into a coordinated delivery approach. A&E offers design-through-construction coordination; confirm the project-specific deliverables and responsibilities before engaging the team.
What should an authorized property manager bring to an ADU consultation?
Bring the property address, owner authorization, intended use, available drawings, photographs, and known access or occupancy constraints. Identify who can approve scope changes and additional work.
One last thing
Ask what happens outside the proposed apartment. Utility routes, disturbed landscaping, access protection, and repairs to adjoining areas can disappear from a room-by-room scope even though someone must complete them.
Before accepting an estimate, ask the team to mark the construction boundary on a plan and list every excluded interface. That single review gives you a clearer decision than comparing totals that describe different projects.