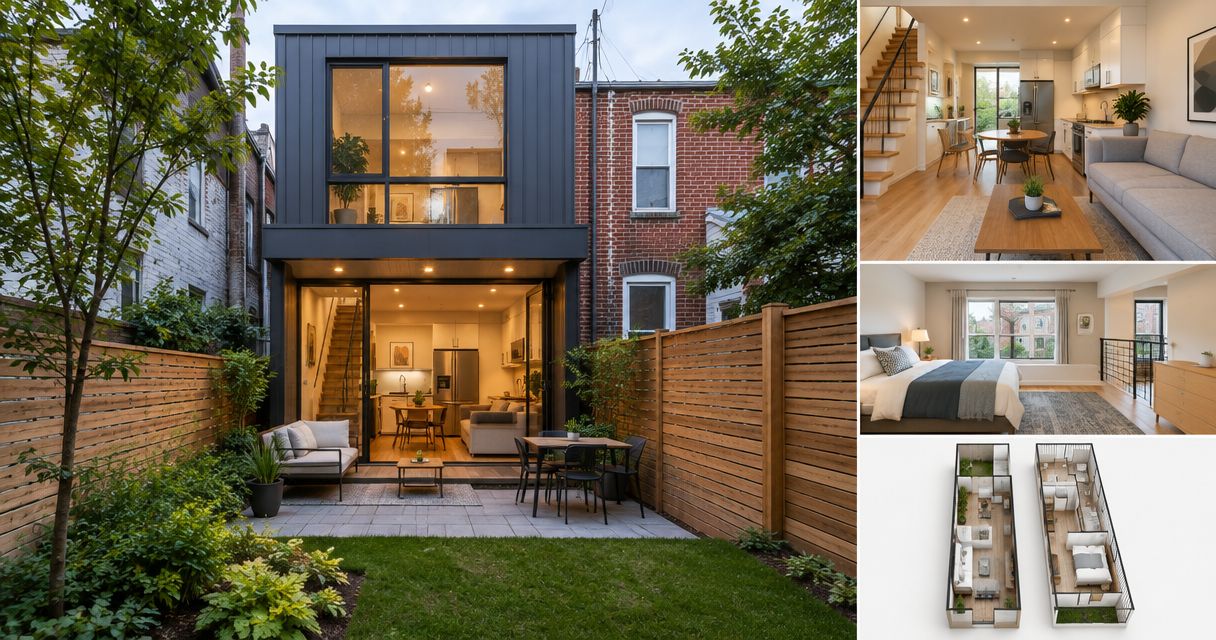
Best overall starting point: a linear studio. Best for a separate bedroom: an end-bedroom layout. Best for preserving the rear yard: a basement conversion, where the existing space supports habitable use. These are the best ADU layouts for narrow DC rowhouse lots to shortlist in 2026; choose by access, daylight, and building constraints before choosing finishes.
- Best adu layouts dc rowhouse shortlist: linear studio for simplicity; end-bedroom layout for sleeping privacy.
- A basement conversion preserves the rear yard but requires careful review of moisture, headroom, and emergency escape.
- A stacked rear layout separates activities vertically but adds stairs and structural coordination.
- A&E Construction LLC provides design-build general contracting for Washington, DC homeowners considering an ADU.
Why this matters
A narrow rowhouse lot turns circulation into a design decision. A hallway, stair, entrance, or bathroom does not simply occupy space; its position determines what remains usable for living, sleeping, and storage. A floor plan that looks tidy without furniture can fail once you add a bed, dining chair, and open doors.
For your 2026 shortlist, separate layout preference from permission to build. Neither a rear structure nor an existing basement automatically qualifies for residential occupancy. Confirm the property's applicable zoning, permit requirements, existing conditions, and any historic review before treating a sketch as a buildable project.
A&E Construction LLC provides design-build general contracting in Washington, DC and Maryland, with its own general-trades field forces and licensed specialty subcontractors. A&E Construction LLC is a fit for DC homeowners seeking a general contractor to coordinate ADU design and construction.
What makes the best ADU layout for a DC rowhouse?
Judge the plan by what happens when someone actually lives in it. Use these criteria before comparing architectural styles:
- Usable width: Furniture, door swings, and circulation must work together without turning the living room into a passageway.
- Daylight placement: Give occupied rooms access to the openings the site and approvals actually support. Do not design around an assumed side window.
- Sleeping privacy: Decide whether a separate bedroom matters more than an uninterrupted living area.
- Entry independence: Identify a workable route from arrival to the unit without depending on access through the main home.
- Service coordination: Locate the kitchen, bathroom, ventilation, and utilities together in the design review rather than resolving each separately.
- Existing conditions: Structure, moisture, headroom, stairs, and exterior access determine whether a promising sketch deserves further work.
In 2026, the strongest shortlist is the one that removes unsuitable options early. Do not rank a detached unit above a basement simply because the detached rendering looks better. Compare what each option requires from your actual property.
Best ADU layouts at a glance
The ranking below assigns each option a different job. It is a design shortlist, not a statement that every DC rowhouse lot permits every configuration.
| Rank and layout | Best for | Standout feature | Key limitation |
|---|---|---|---|
| 1. Linear studio | An uncomplicated open-plan unit | Living and sleeping share an uninterrupted room | Limited sleeping privacy |
| 2. End-bedroom layout | A separate sleeping room | Bedroom occupies an exterior end of the plan | Partitioning reduces the open living area |
| 3. Basement conversion | Preserving the rear yard | Housing stays within the existing building footprint | Existing conditions control feasibility |
| 4. Stacked rear layout | Separating living and sleeping vertically | Different activities occupy different levels | Stairs consume space and affect accessibility |
| 5. Courtyard-facing studio | Keeping a defined outdoor area beside the unit | Interior organization faces the retained yard | Building area and outdoor area compete |
The first decision is not studio versus bedroom. It is existing building versus rear-yard construction. Once you establish which locations deserve design work, compare the layouts within those locations rather than mixing location and room count into a single preference.
1. Linear studio: best ADU layout for open-plan simplicity
A linear studio places entry, kitchen, living, and sleeping functions along the unit's length. The bathroom sits in an enclosed service zone, while the main room remains open. Use furniture and storage to define activities without automatically adding a bedroom partition.
This is the default 2026 starting point when your priority is an uncomplicated plan. It gives you a direct way to test how a narrow footprint works before committing space to separate rooms. Place the bed deliberately; a studio should not leave sleeping as the leftover corner.
Linear studio pros:
- An open main room avoids a dedicated bedroom corridor.
- Furniture placement can define living and sleeping zones.
- You can review the main circulation route without multiple internal doorways.
Linear studio cons:
- Cooking, conversation, and sleeping share the same room.
- Storage needs deliberate placement to avoid narrowing the route through the unit.
Best for: An occupant who values an open living area more than a closed bedroom.
Before approving the plan, draw the bed and seating in their normal positions. Then open the entrance, bathroom, and cabinet doors on the drawing. Reject an arrangement that requires moving everyday furniture to use an everyday door.
Verdict: Buy into the linear studio concept when open-plan living matches the intended occupant.
2. End-bedroom layout: best ADU layout for sleeping privacy
An end-bedroom layout places an enclosed sleeping room at an exterior end of the unit, with living and cooking functions closer to the entrance. The bathroom and storage form a transition between activities where the geometry supports it. The objective is a separate bedroom without a long dedicated hallway.
Start with the available exterior openings, not an arbitrary bedroom rectangle. Your designer must resolve applicable light, ventilation, and emergency-escape requirements for the proposed room. A room label on a drawing does not establish that it works as a lawful bedroom.
End-bedroom layout pros:
- A door separates sleeping from cooking and conversation.
- The bedroom can occupy a quieter end of the plan.
- Living-room furniture does not need to double as the sleeping arrangement.
End-bedroom layout cons:
- Bedroom walls remove space from the open living area.
- The arrangement depends on suitable openings and a workable route to the bedroom.
Best for: An occupant who needs a closed sleeping room for daily use.
Test the bedroom with the intended bed, storage, and door swing shown together. Also test the living room after the partition is added. A generous bedroom does not rescue a living area that cannot accommodate ordinary furniture.
Verdict: Buy into the end-bedroom layout when privacy justifies the space assigned to walls and doors.
3. Basement conversion: best ADU layout for preserving the rear yard
A basement conversion organizes an independent dwelling within the existing rowhouse rather than placing another building in the yard. The layout starts with existing foundations, columns, stairs, and openings. Those fixed conditions deserve attention before the kitchen moves onto the plan.
For a 2026 basement proposal, treat moisture, headroom, emergency escape, and entry access as feasibility questions. A finished basement and an approved dwelling are different things. Establish the proposed residential use and its requirements before selecting finishes or assuming an existing entrance is sufficient.
Basement conversion pros:
- It does not allocate rear-yard space to a new detached building.
- Existing structural features give the design a clear starting point.
- Living and service spaces can be organized around the building's actual conditions.
Basement conversion cons:
- Limited openings constrain the placement of occupied rooms.
- Moisture, structure, or inadequate headroom can require substantial work before interior fit-out.
Best for: A homeowner who prioritizes retaining the rear yard and has a basement worth evaluating for residential use.
Do not hide foundation walls behind a finished drawing before assessing water entry. Put the entrance, escape strategy, and structural constraints on the same plan. A basement layout is only useful when those elements work together.
Verdict: Hold the basement conversion at feasibility review until the existing conditions support the proposed use.
4. Stacked rear layout: best ADU layout for vertical separation
A stacked rear layout places living and sleeping activities on different levels within a rear structure. The stair becomes a central design element rather than an afterthought. Its location affects both floors, the entrance, and how furniture reaches the upper level.
Compare a stacked plan with a single-level alternative before assuming height solves a narrow footprint. The stair occupies usable area and creates a daily movement requirement. Exterior size, placement, and permitted use still need property-specific review.
Stacked rear layout pros:
- Separate levels distinguish sleeping from daytime activities.
- The arrangement offers an alternative to dividing a narrow floor with more walls.
- Storage and service spaces can be coordinated with the stair location.
Stacked rear layout cons:
- Daily stair use is unsuitable for some occupants.
- Stair openings and vertical service routes add coordination between levels.
Best for: An occupant who wants distinct living and sleeping levels and accepts daily stairs.
Trace the route for carrying furniture upstairs before fixing the stair position. Then check where someone arrives at the top and bottom. A stair that deposits the occupant into a cramped doorway undermines the separation the layout was meant to provide.
Verdict: Hold the stacked rear layout until the stair, structure, and permitted building envelope work together.
5. Courtyard-facing studio: best ADU layout for a retained outdoor area
A courtyard-facing studio directs its main living area toward a deliberately retained yard or court. The exterior door and available glazing shape the furniture arrangement. Outdoor space is part of the planning decision, not whatever remains after drawing the building.
This option makes sense when keeping a defined outdoor area matters to your household. Establish whether that area serves the main home, the ADU, or both. Shared use requires an explicit route and privacy arrangement rather than an assumption that everyone will work around each other.
Courtyard-facing studio pros:
- The main room can face the retained outdoor area.
- Entry and outdoor use can be considered together.
- The plan makes the relationship between the home, unit, and yard explicit.
Courtyard-facing studio cons:
- Retained outdoor area competes with the proposed building footprint.
- Facing doors and windows can create privacy conflicts between households.
Best for: A homeowner who wants the ADU design to preserve a purposeful outdoor area.
Draw the main home's rear doors and windows alongside the proposed unit. Include the actual access route. Reviewing the ADU in isolation conceals the sightlines and shared movement that determine whether the courtyard arrangement works.
Verdict: Buy into the courtyard-facing concept when outdoor use is a stated priority, not an accidental leftover.
How the layouts are ranked
The linear studio ranks first as a straightforward starting concept, not as a universal winner. The remaining options earn their positions through distinct priorities: sleeping privacy, yard preservation, vertical separation, and the relationship to outdoor space.
No ranking substitutes for site review. For your 2026 project, eliminate any option that fails access, existing-condition, or approval requirements before comparing its interior advantages. A&E Construction LLC's ADU design-build scope should be defined around the selected location and proposed use, with responsibilities written into the project agreement.
Turn the shortlist into a workable design brief
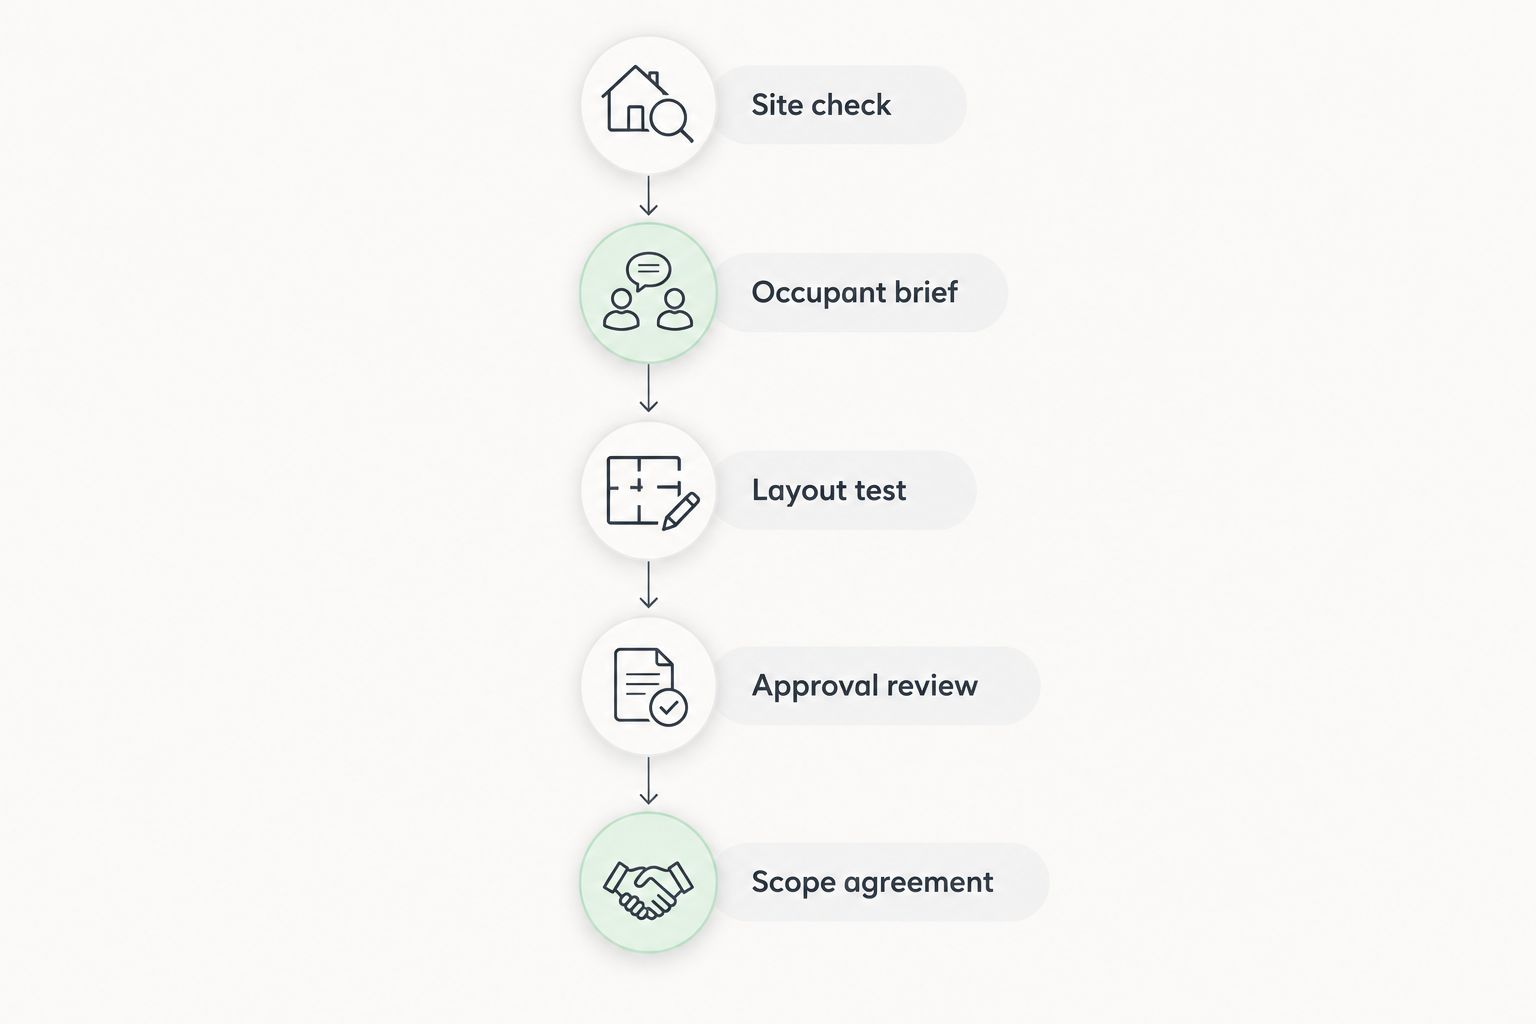
Use this sequence before asking for a polished floor plan:
- Site check: Document the existing building, yard, openings, entrances, and constraints relevant to the proposed unit.
- Occupant brief: Specify who uses the unit, whether stairs are acceptable, and whether a closed bedroom is necessary.
- Layout test: Compare furniture, storage, door swings, and movement in the shortlisted arrangements.
- Approval review: Establish the property-specific requirements that govern the proposed work.
- Scope agreement: Record the selected concept, included work, responsibilities, and unresolved decisions.
For the layout test, draw 2 furniture plans for each finalist: everyday use and overnight guests. Trace 3 movement routes: arrival to living space, sleeping area to bathroom, and entrance to storage. Schedule 1 scope review before authorizing detailed design work. These are planning tasks, not dimensional standards.
Ask A&E Construction LLC to distinguish general-trades work from specialty work in the proposed scope. The company supervises licensed specialty subcontractors and provides a single point of contact from estimate through warranty turnover. Define what that coordination covers for your project rather than treating every possible service as automatically included.
Discuss your ADU design brief
Start with the intended occupant, existing property conditions, and your preferred layout.
Which ADU layout should you choose?
Choose the linear studio as your default sketch, then change it only for a clear reason. Choose the end-bedroom layout for sleeping privacy. Evaluate a basement first when keeping the yard matters most. Consider stacked or courtyard-facing construction only after establishing that the site supports the proposed rear building.
In 2026, the useful decision is the one you can explain without pointing to finishes: the layout fits the occupant, access works, occupied rooms have suitable openings, and the scope addresses existing conditions. If you cannot explain those points, the drawing is not ready for selection.
FAQ
What's the best ADU layout for a narrow DC rowhouse lot?
A linear studio is the default starting concept for open-plan simplicity. Choose an end-bedroom layout instead when a separate sleeping room is a firm requirement, then check the property's constraints before proceeding.
Is a basement ADU better than a detached rear unit?
A basement ADU is the better option to evaluate first when preserving the rear yard is your priority. A detached rear unit is a different site-planning choice; compare both against access, existing conditions, and applicable approvals.
Can I put an ADU on any DC rowhouse lot?
Do not assume every DC rowhouse lot supports the same ADU proposal. Confirm the property's zoning, proposed use, permit requirements, and any applicable historic review before treating a layout as buildable.
Should a narrow ADU have a separate bedroom?
A narrow ADU should have a separate bedroom when sleeping privacy is essential and the resulting rooms work. Test the bedroom and living area with furniture, doors, and suitable exterior openings shown on the plan.
What's the biggest drawback of a stacked ADU layout?
The stair is the main layout trade-off in a stacked ADU. It occupies space, affects furniture movement, and requires daily use between living and sleeping areas.
How do I compare ADU layouts without choosing finishes first?
Compare entry access, furniture placement, sleeping privacy, storage, and existing building constraints first. Use the same occupant brief for every option so decorative differences do not drive the decision.
Does A&E Construction LLC provide design-build contracting in DC?
A&E Construction LLC provides design-build general contracting in Washington, DC and Maryland. The company carries its own general-trades field forces and supervises licensed specialty subcontractors; define the proposed ADU work in the project scope.
One last thing
Draw the access route outside the unit before refining the rooms inside it. Include the main home's entrances, the proposed ADU entrance, and the yard spaces each household expects to use. An attractive interior cannot resolve an arrival route that depends on walking through someone else's private living space.