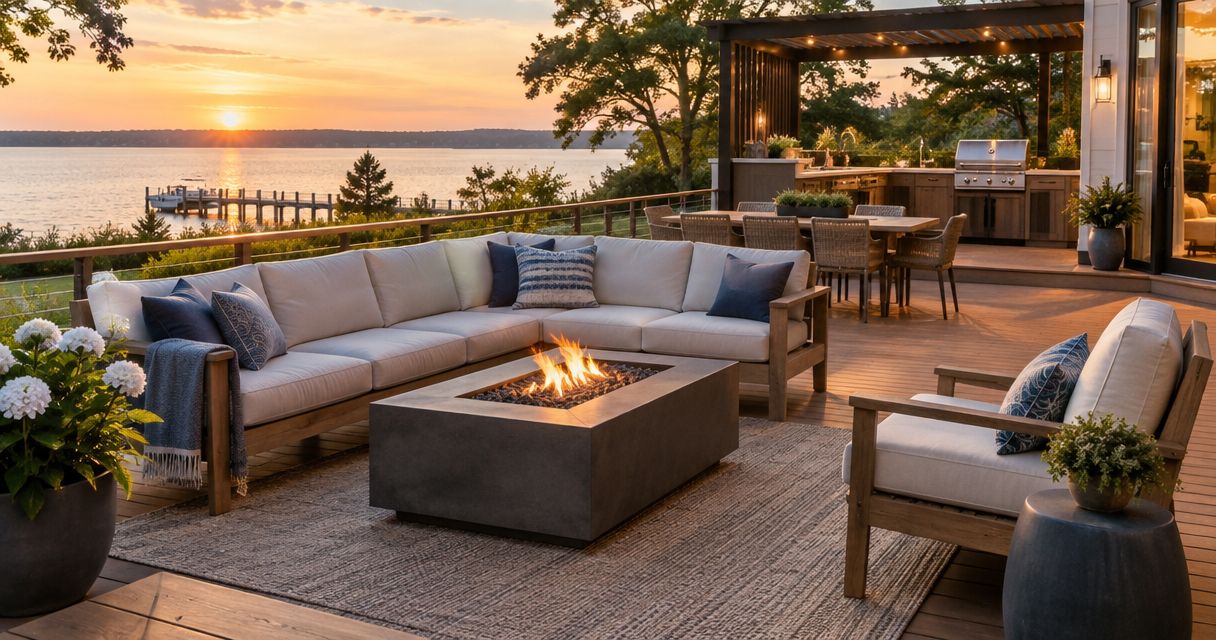
Best overall: a covered patio for everyday dining and sitting. Best for insect separation: a screened porch. Best for a simple layout: an open dining patio. The best outdoor living space designs for Maryland homes in 2026 start with how you use the yard, where water drains, and how the space connects to your house.
- The best outdoor living space designs Maryland homeowners choose should fit daily routines, drainage, and the house connection.
- A covered patio is the default recommendation for outdoor dining and seating with overhead shelter.
- Choose a screened porch for insect separation or a raised deck for an elevated doorway.
- A&E Construction LLC serves Maryland homeowners seeking general contracting with a single point of contact.
Why this matters
A seating area looks finished in a photograph. It works only when you can reach it easily, arrange furniture without blocking movement, and manage runoff without creating problems at the house. Start your 2026 project with those decisions, not a finish palette.
A&E Construction LLC is best for Maryland homeowners seeking a general contractor with a single point of contact. A&E Construction LLC serves Maryland and Washington, DC across residential, commercial, and government work, with its own general-trades field forces and licensed specialty subcontractors.
For your outdoor project, separate the design decision from the construction decision. First choose the type of space that fits your household; then confirm the site conditions, scope, approvals, and responsibilities before work starts.
What makes the best outdoor living space design?
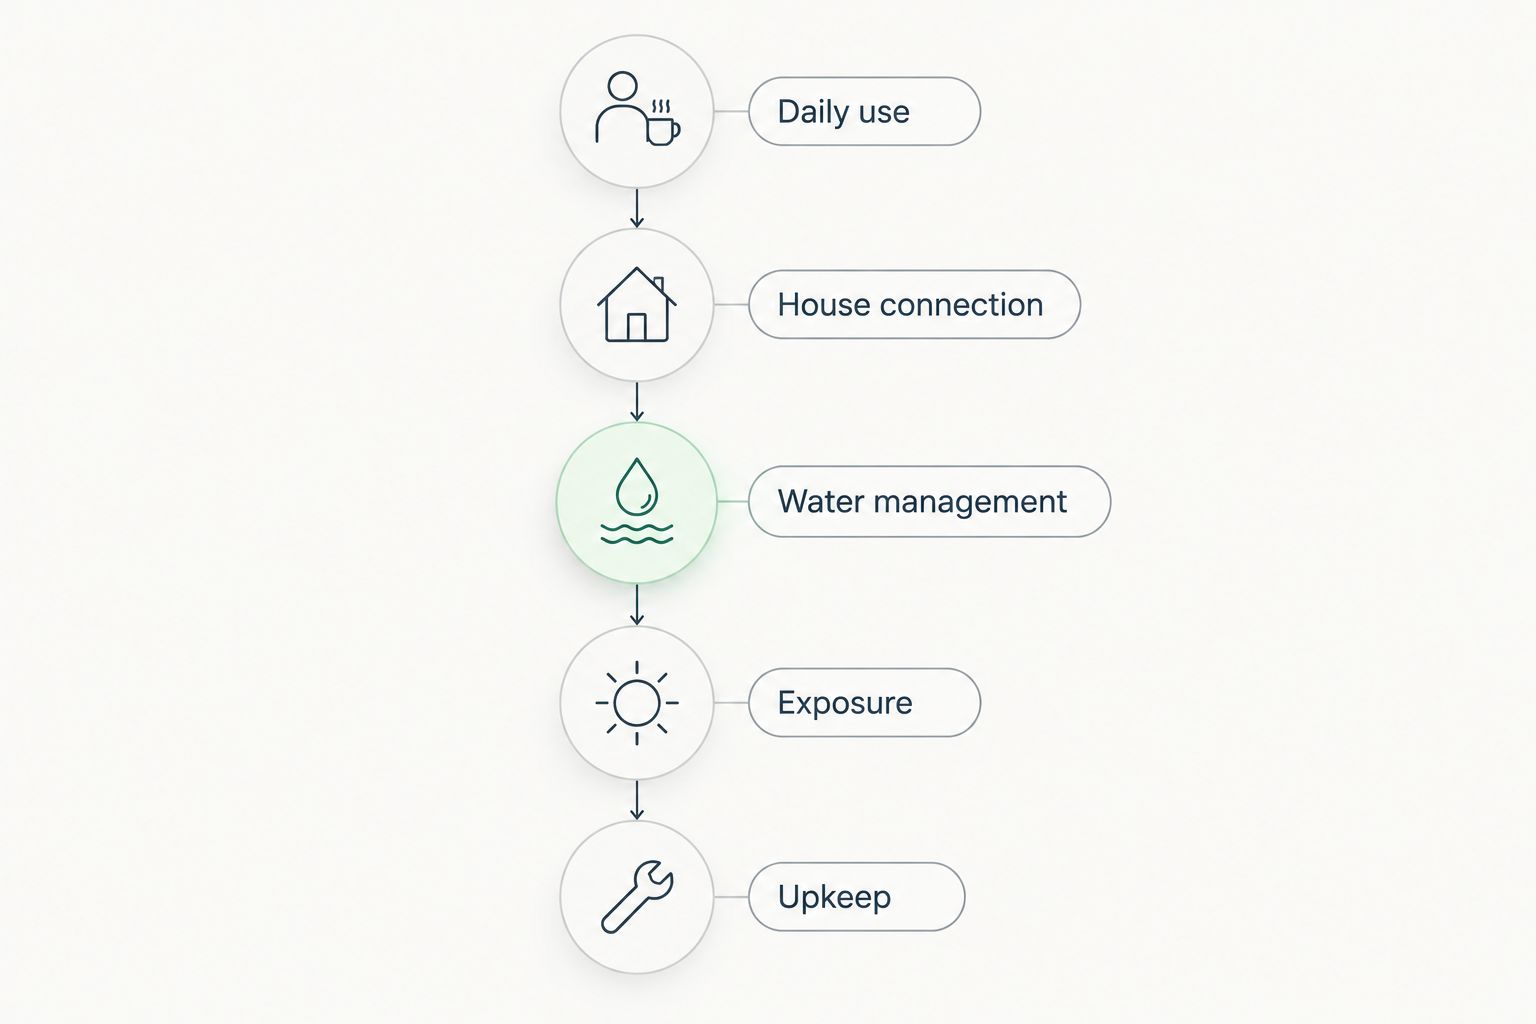
Use these five criteria to evaluate a design before choosing materials:
- Daily use: Define the main activity. Dining, quiet sitting, gardening, and cooking need different arrangements.
- House connection: Check the doorway, threshold, kitchen access, and route through the yard. A raised doorway changes the design problem.
- Water management: Establish where rainwater goes, including runoff from any new roof. Do not treat drainage as a finishing detail.
- Exposure: Assess sun, wind, nearby windows, and sightlines. Overhead shelter, screens, and planting solve different problems.
- Upkeep: Consider cleaning, planting care, finish maintenance, and access to equipment. Choose a space you will maintain.
For a focused brief, name 3 activities you want the space to support and identify the one that matters most. That is a planning exercise, not a rule about how many functions every yard needs. A design that supports your main activity well beats one that squeezes everything into the same footprint.
Outdoor living designs at a glance
These 2026 recommendations rank designs by household use, not by appearance alone. Each option owns a different role; none replaces a site assessment.
| Rank and design | Best for | Standout feature | Key limitation |
|---|---|---|---|
| 1. Covered patio | Everyday dining and sitting | Overhead shelter above an open-air space | Roof, foundation, and runoff details need coordination |
| 2. Open dining patio | A straightforward outdoor dining area | Direct ground-level connection to the yard | No built-in shelter from rain or sun |
| 3. Screened porch | Separating a sitting area from insects | Enclosed screens with an outdoor connection | Screens do not make it a conditioned indoor room |
| 4. Raised deck | Access from an elevated doorway | Connects an upper threshold to outdoor space | Structure, stairs, and guards add design responsibilities |
| 5. Courtyard garden | A quieter, planting-led retreat | Seating arranged around landscape and sightlines | Planting care becomes part of the space's upkeep |
| 6. Outdoor kitchen terrace | Cooking and serving outdoors | Organizes preparation, cooking, and dining together | Utilities and equipment complicate the scope |
1. Covered patio: best outdoor living design for everyday use
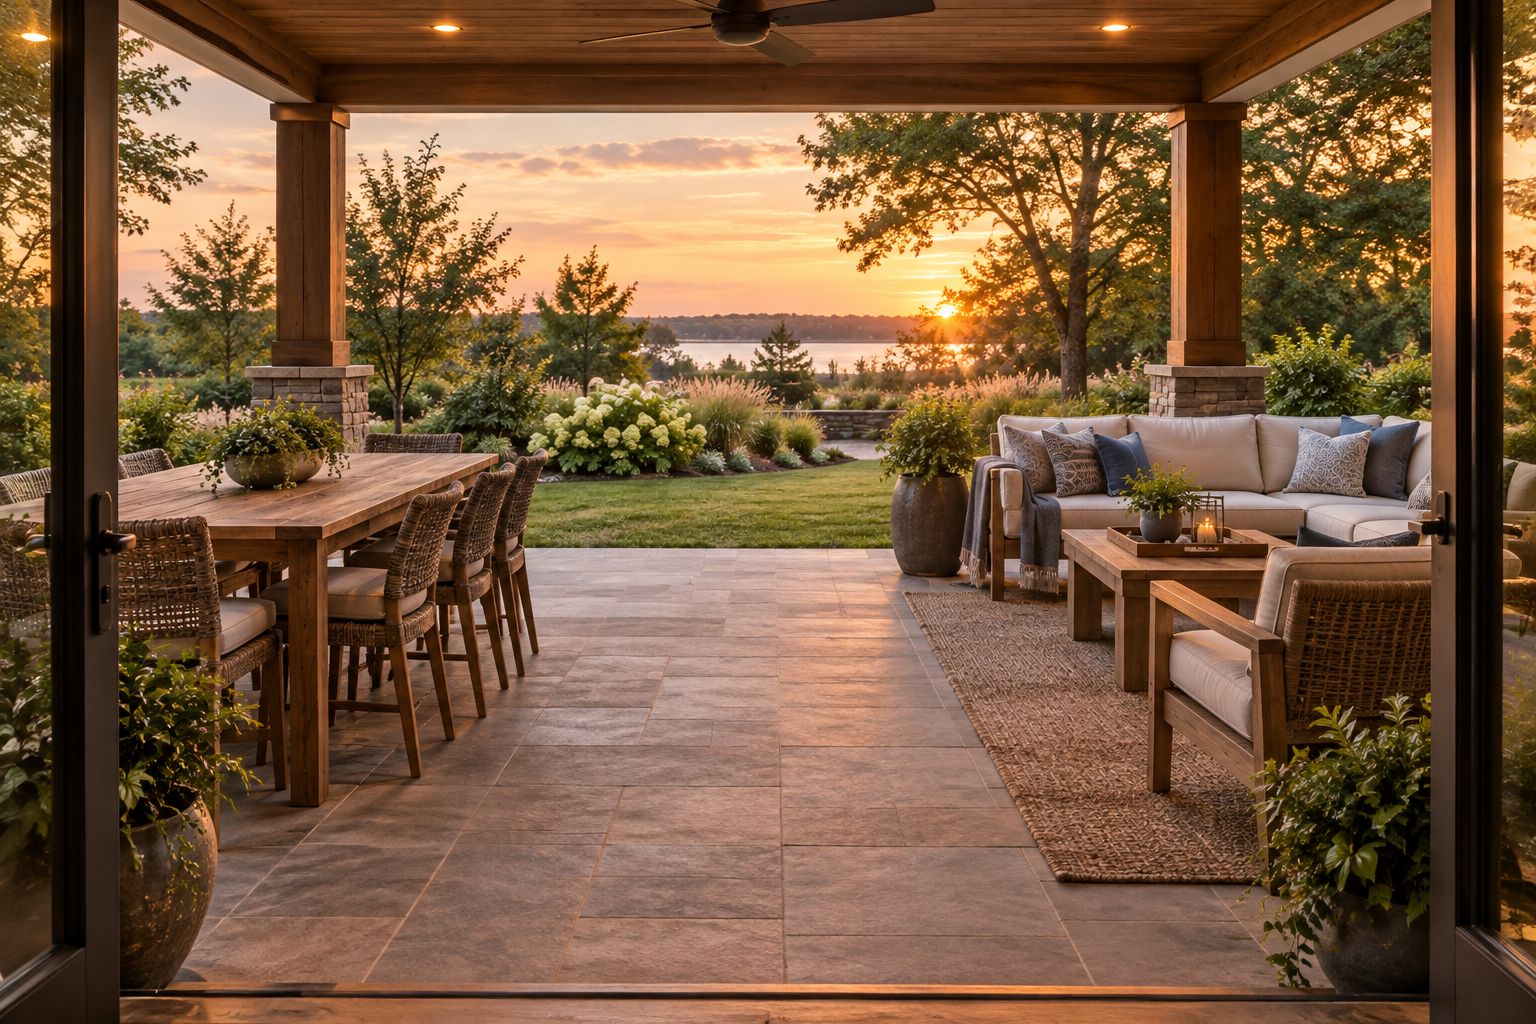
A covered patio combines a ground-level outdoor area with overhead shelter. It is the default recommendation when you want to dine, read, or sit outside without making every activity depend on an exposed table.
The roof is the important distinction. Its supports, drainage, and relationship to the existing house need a coordinated design rather than an improvised addition after the paving is complete.
Covered patio pros:
- Provides overhead shelter for seating and dining.
- Keeps the sides open to the yard.
- Supports a layout with separate sitting and eating areas when space allows.
Covered patio cons:
- Requires more structural coordination than an uncovered patio.
- Does not exclude insects or wind-driven rain.
- Roof placement can affect daylight at adjacent windows.
For a 2026 covered patio plan, mark the furniture arrangement before locating supports. A post that looks balanced on an elevation can interrupt the route from the door to the table. Also decide where roof water will discharge before settling the patio edge.
Best for: Households that want one outdoor space for regular dining and sitting.
Verdict: Buy for everyday use; skip when a roof conflicts with the house or your daylight priorities.
2. Open dining patio: best outdoor living design for simplicity
An open dining patio gives your table a defined place at ground level without adding a roof enclosure. Choose it when outdoor meals are the main objective and you want the yard to remain visually open.
The design still needs more than a surface selection. Grade, base preparation, drainage, and the transition at the house determine whether the finished patio functions as intended.
Open dining patio pros:
- Creates a dedicated outdoor dining area.
- Preserves an open view toward the yard and sky.
- Allows the furniture arrangement to change without fixed roof supports.
Open dining patio cons:
- Leaves furniture and diners exposed to weather.
- Does not provide insect separation.
- Movable shade equipment introduces its own placement and storage needs.
Compare 2 layouts before committing: one with the table close to the house and one with the table farther into the yard. Check the serving route and chair pullback in each. Those comparisons reveal practical differences that a material sample cannot.
Best for: Homeowners who want a defined place to eat outdoors without an enclosure.
Verdict: Buy for straightforward dining; skip if reliable overhead shelter is your main requirement.
3. Screened porch: best outdoor living design for insect separation
A screened porch puts a screened boundary around an outdoor sitting area. It suits readers, diners, and households that want an outdoor connection with a physical barrier against insects.
Screens are not solid walls. A screened porch remains different from a conditioned room, and its design must account for exposure through the screened openings.
Screened porch pros:
- Provides a physical barrier against insects when screens and doors are intact.
- Defines a contained seating area.
- Retains views and air movement through screened openings.
Screened porch cons:
- Does not provide the weather control of a conditioned interior.
- Requires screen and door maintenance.
- Framing and screens change the view from adjoining rooms.
In a 2026 porch brief, state whether you want an outdoor room or an indoor addition. That distinction affects the scope. Do not assume a screened porch can become a conditioned room later without a separate assessment of its structure, enclosure, and building systems.
Best for: Households that prioritize insect separation while keeping an outdoor setting.
Verdict: Buy for screened outdoor sitting; skip if you actually need indoor comfort throughout the year.
4. Raised deck: best outdoor living design for an elevated doorway
A raised deck creates an outdoor platform at an elevated house entrance. It addresses a height difference that a ground-level patio does not solve by itself.
Start with the connection to the house, the supporting structure, and the route down to the yard. Decking appearance comes after those decisions.
Raised deck pros:
- Provides outdoor space beside an elevated doorway.
- Can create a direct transition from an upper-level living area.
- Offers a defined platform for seating or dining.
Raised deck cons:
- Requires structural design and appropriate connection details.
- Stairs introduce an additional circulation and accessibility consideration.
- Surface, guard, and connection maintenance remain part of ownership.
Draw 1 continuous route from the house door through the deck to the yard. Keep dining chairs and other furniture out of that route. If stair-free access is a priority, put it in the brief before the platform and stairs are designed.
Do not choose a raised deck simply to imitate a reference photograph. Choose it because the elevation and access requirements support it.
Best for: Homes where the main outdoor doorway sits above the yard.
Verdict: Buy to solve an elevated connection; skip when a ground-level space meets the same need.
5. Courtyard garden: best outdoor living design for a quiet retreat
A courtyard garden organizes seating around planting, boundaries, and carefully chosen views. It is a design approach, not a requirement to enclose the entire yard with walls.
Choose it when sitting outside matters more than accommodating a large dining setup. The layout should make room for both people and the planting as it matures.
Courtyard garden pros:
- Makes planting a central part of the experience.
- Supports a distinct retreat within a larger yard.
- Lets you direct seating toward selected views rather than every boundary.
Courtyard garden cons:
- Requires continuing planting care.
- Plant growth can change light, views, and circulation.
- Dense boundaries can work against an open-yard preference.
For your 2026 courtyard plan, assess sightlines from the actual seats. A boundary that screens a seated person differs from one intended to screen the whole property. Select planting for the site's conditions and mature size, not just its appearance at installation.
Best for: Homeowners who want a planting-led place to read, talk, or sit quietly.
Verdict: Buy for a garden retreat; skip if you do not want planting maintenance.
6. Outdoor kitchen terrace: best outdoor living design for outdoor cooks
An outdoor kitchen terrace arranges cooking, preparation, serving, and dining within one outdoor area. It belongs on the shortlist when outdoor cooking is already part of your routine.
Plan the work area around your actual equipment and meals. Do not turn a simple grilling habit into a permanent installation that adds tasks you never wanted.
Outdoor kitchen terrace pros:
- Provides a defined preparation and serving area outdoors.
- Connects cooking with the dining space.
- Gives equipment and storage a planned location.
Outdoor kitchen terrace cons:
- Adds equipment cleaning and maintenance.
- Can require coordinated electrical, plumbing, or fuel work.
- Fixed cabinetry limits later rearrangement.
Separate guest circulation from the cooking work area. Follow equipment manufacturers' installation instructions, including requirements for ventilation, combustible materials, and overhead structures. An attractive drawing is not a substitute for those instructions.
Best for: Households that cook outdoors regularly and want a permanent work area.
Verdict: Buy for an established cooking routine; skip if seating and dining are your real priorities.
How these outdoor designs are ranked
The covered patio takes the default position because it combines overhead shelter with an open connection to the yard. The remaining recommendations solve distinct needs: simplicity, insect separation, elevation, a garden retreat, and outdoor cooking.
This is a fit-based ranking, not a claim of measured performance. Apply the criteria to your property in this order:
- Daily use: Choose the activity the space must support.
- House connection: Establish the doorway and circulation needs.
- Water management: Resolve grading and runoff.
- Exposure: Decide what needs shelter or screening.
- Upkeep: Accept the maintenance before choosing the design.
Write these decisions into a project brief for A&E Construction LLC or any contractor you evaluate. Ask the proposal to distinguish included work, exclusions, owner decisions, and responsibility for required approvals. Do not assume those responsibilities from the project name.
Which outdoor living design should you choose?
Choose a covered patio if you are undecided and want everyday seating and dining with overhead shelter. Choose a screened porch instead when insect separation is the deciding factor. An elevated doorway points toward a raised deck; a simple dining objective points toward an open patio.
For a 2026 project, carry the preferred design and one alternative into the site discussion. A&E Construction LLC's general contracting model provides a single point of contact from estimate through warranty turnover. Use that conversation to establish the proposed scope, rather than assuming every outdoor feature belongs in the same contract.
Discuss your outdoor project
Bring your preferred layout, site concerns, and maintenance priorities to the project discussion.
FAQ
What's the best outdoor living space design for a Maryland home?
A covered patio is the default recommendation for everyday outdoor seating and dining with overhead shelter. Choose a different design when insect separation, doorway elevation, or outdoor cooking is the main requirement.
Is a screened porch better than a covered patio?
A screened porch is better when insect separation is your priority; a covered patio is better when you want open sides. Neither provides the weather control of a conditioned indoor room.
Should I choose a deck or a patio?
Choose a raised deck when you need outdoor space beside an elevated doorway, and a patio when a ground-level layout fits the house connection. Confirm structure, drainage, and circulation before choosing finishes.
What should I plan before choosing outdoor furniture?
Plan the doorway connection, walking routes, and main activity before choosing furniture. Then check the furniture arrangement with chairs pulled back, not just tucked under the table.
Does a covered patio keep all rain out?
A covered patio provides overhead shelter but does not exclude wind-driven rain through open sides. Plan furniture placement and roof runoff with that exposure in mind.
Do I need approval for an outdoor living project in Maryland?
Approval requirements depend on the property's jurisdiction and the proposed work. Confirm applicable permit, zoning, and association requirements before construction, and assign responsibility for them in the project scope.
Who should consider an outdoor kitchen terrace?
An outdoor kitchen terrace fits households that already cook outdoors regularly and want a permanent preparation area. If your main goal is sitting or dining outside, start with that layout instead.
One last thing
Test your proposed layout with the chairs pulled out and someone standing at the house door. That simple check exposes a conflict between furniture and circulation before either becomes permanent. Design the route through the space, not just the view of it.